
7515 San Sabana Rd, Dublin, CA 94568
Local realty services provided by:ERA North Orange County Real Estate
7515 San Sabana Rd,Dublin, CA 94568
$1,588,000
- 4 Beds
- 3 Baths
- 2,039 sq. ft.
- Single family
- Active
Listed by: joe frazzano, alex tse
Office: compass925-257-0305
MLS#:41143019
Source:CRMLS
Price summary
- Price:$1,588,000
- Price per sq. ft.:$778.81
About this home
Discover your dream home! This breathtaking property has been transformed with top-tier, modern finishes by a renowned real estate developer. Step inside to find elegant European Oak engineered hardwood floors spanning the entire home, enhancing the expansive open floorplan. The kitchen is a chef's delight, featuring sleek quartz countertops, shaker-style cabinets, and premium stainless-steel appliances. Indulge in the spa-like bathrooms adorned with designer quartz and chic vanities. The primary suite boasts a spacious walk-in closet and a luxurious bathroom with a dual sink vanity. Enjoy the peace of mind with newer windows, doors, roof, and A/C system. The backyard is an oasis, beautifully landscaped and complete with a cabana for serene outdoor living. Nestled in the highly sought-after West Dublin neighborhood, this home is just moments from parks, schools, and restaurants, offering the perfect blend of convenience and tranquility. Seize this incredible opportunity to own a fully remodeled masterpiece in a prime location! This gem won't last long!...
Contact an agent
Home facts
- Year built:1965
- Subdivision & Development:WEST SIDE DUBLIN
- Listing ID #:41143019
- Added:45 day(s) ago
- Updated:September 06, 2026 at 01:15 AM
Rooms and interior
- Bedrooms:4
- Total bathrooms:3
- Full bathrooms:2
- Half bathrooms:1
- Flooring:Tile, Wood
- Living area:2,039 sq. ft.
Heating and cooling
- Cooling:Central Air
- Heating:Forced Air
- Central air:Yes
Structure and exterior
- Year built:1965
- Building area:2,039 sq. ft.
- Lot area:0.17 Acres
- Lot Features:Back Yard, Front Yard
- Construction Materials:Stucco
- Exterior Features:Patio
- Levels:2 Story
Finances and disclosures
- Price:$1,588,000
- Price per sq. ft.:$778.81
Features and amenities
- Appliances:Gas Water Heater
Parking
- Total parking spaces:2
- Parking description:Garage
- Garage:Yes
- Garage spaces:2
New listings near 7515 San Sabana Rd
- Coming Soon
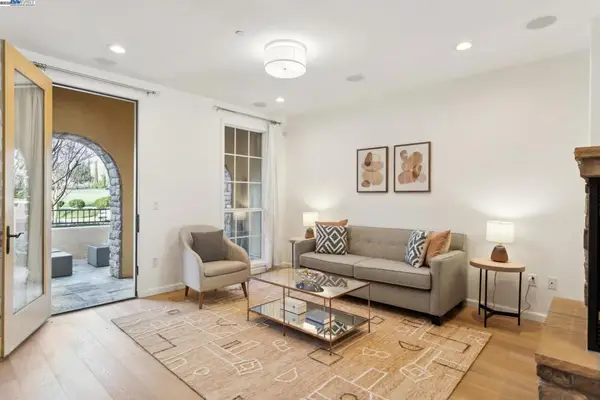 $1,149,000Coming Soon3 beds 3 baths1,956 sq. ft.
3554 Capoterra Way #2, Dublin, CA 94568
MLS# 41092462Listed by: COLDWELL BANKER REALTY - Open Sun, 1 to 4pmNew
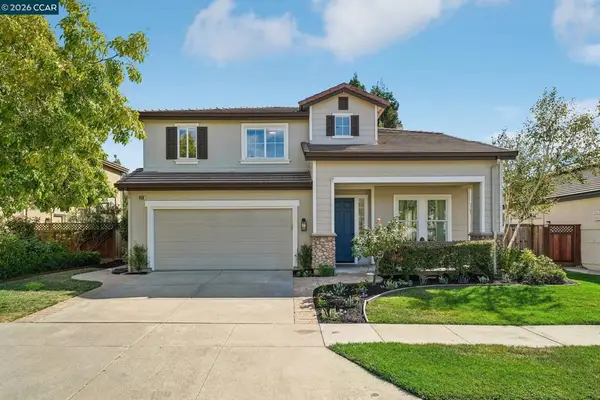 $1,948,000Active5 beds 3 baths2,765 sq. ft.
4926 Redwood Ave, Dublin, CA 94568
MLS# 41148098Listed by: TESSELLATION REAL ESTATE - Open Sun, 1:30 to 5pmNew
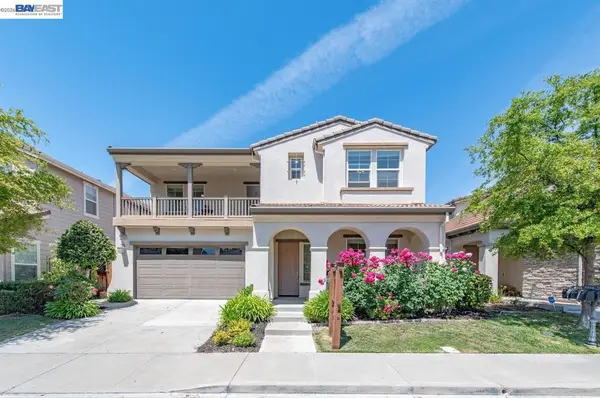 $2,349,888Active5 beds 5 baths3,360 sq. ft.
3063 Ridgefield Ct, Dublin, CA 94568
MLS# 41145263Listed by: INTERO REAL ESTATE SERVICES - Open Sun, 1 to 4pmNew
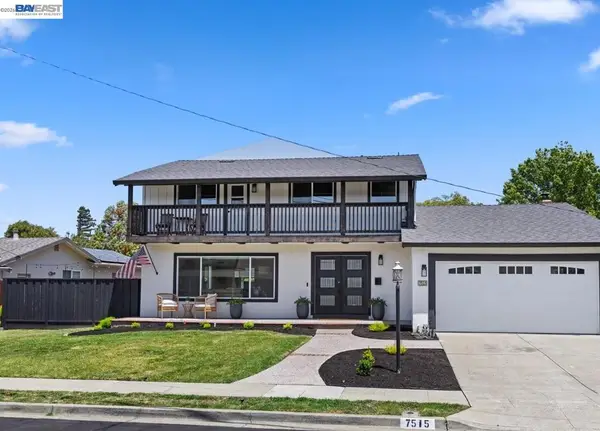 $1,488,000Active4 beds 3 baths2,039 sq. ft.
7515 San Sabana Rd, Dublin, CA 94568
MLS# 41148020Listed by: COMPASS - New
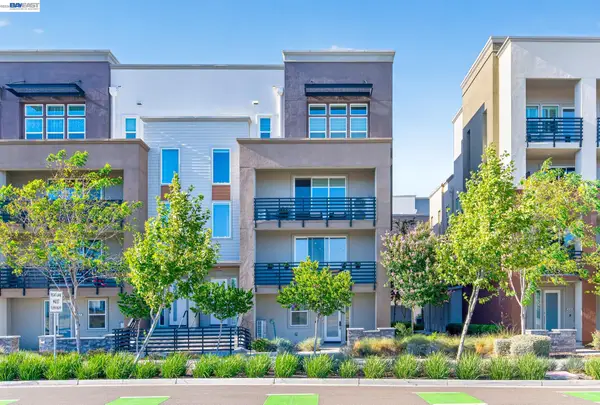 $928,800Active3 beds 3 baths1,809 sq. ft.
5471 Dublin Blvd, DUBLIN, CA 94568
MLS# 41147981Listed by: REALTY ONE GROUP FUTURE
- New
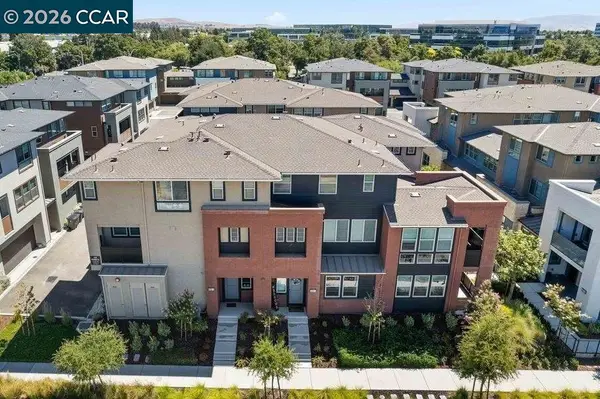 $999,800Active3 beds 2 baths1,618 sq. ft.
5830 Midnight Pl #D, Dublin, CA 94568
MLS# 41145109Listed by: COMPASS - New
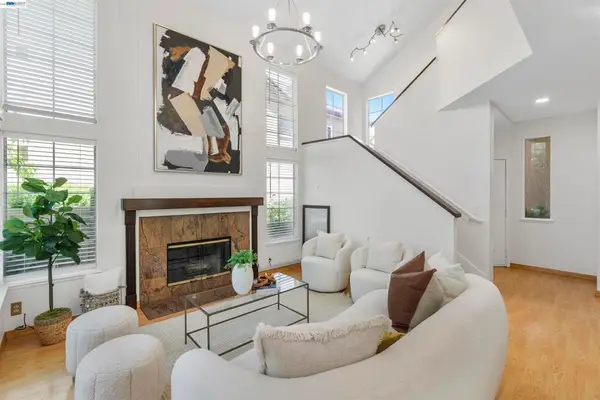 $749,000Active3 beds 2 baths1,260 sq. ft.
7722 Chantilly Dr, Dublin, CA 94568
MLS# 41147931Listed by: THE DELIMA GROUP INC - Open Sun, 1:30 to 2:30pmNew
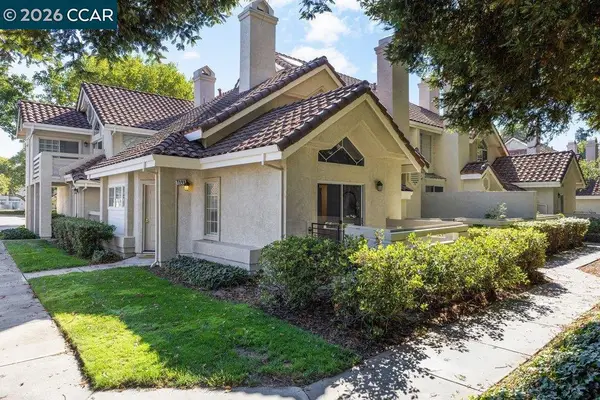 $788,000Active2 beds 2 baths1,137 sq. ft.
7298 Cronin Cir, Dublin, CA 94568
MLS# 41147843Listed by: DUDUM REAL ESTATE GROUP - Open Sun, 2 to 4pmNew
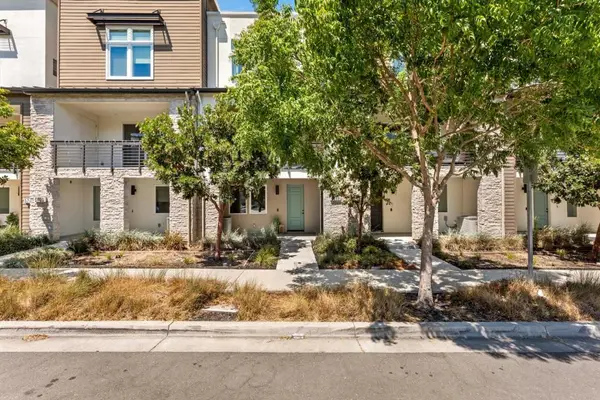 $1,050,000Active3 beds 4 baths1,970 sq. ft.
5699 El Dorado Lane, Dublin, CA 94568
MLS# ML82060898Listed by: KW ADVISORS - New
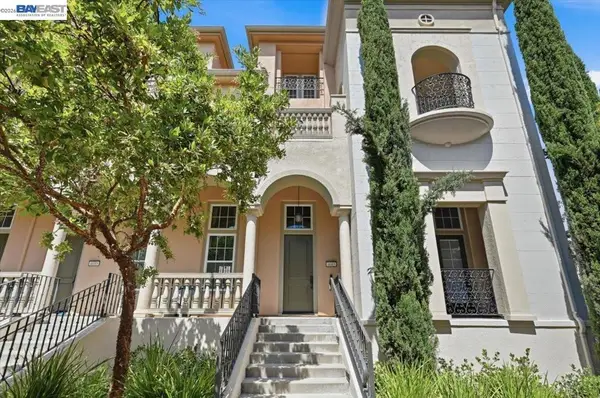 $999,999Active4 beds 4 baths2,322 sq. ft.
4685 Rimini Ct, Dublin, CA 94568
MLS# 41147897Listed by: RE/MAX ACCORD


Protect your home and budget from life's surprises with an Assurant Home Warranty, backed by a partner that supports you through every step of homeownership. Explore Plans.
© 2023 - 2026 ERA Franchise Systems LLC. All rights reserved. ERA Franchise Systems LLC fully supports the principles of the Fair Housing Act and the Equal Opportunity Act. ERA, ERA Real Estate powered, and their respective logos are registered service marks of ERA Franchise Systems LLC. Each office is independently owned and operated.