
7722 Chantilly Dr, Dublin, CA 94568
Local realty services provided by:ERA North Orange County Real Estate
7722 Chantilly Dr,Dublin, CA 94568
$774,000
- 3 Beds
- 2 Baths
- 1,260 sq. ft.
- Condominium
- Active
Listed by: joseph delima
Office: the delima group inc925-339-4403
MLS#:41137270
Source:CRMLS
Price summary
- Price:$774,000
- Price per sq. ft.:$614.29
- Monthly HOA dues:$485
About this home
Welcome to this spectacular, light-filled end-unit that offers the ultimate in privacy and modern living with no neighbors above or below you. Boasting a desirable north-east orientation, the home is bathed in beautiful natural light, accented by soaring vaulted ceilings and expansive large windows that frame serene pool views. The thoughtfully designed floor plan features a highly sought-after full bedroom and bathroom downstairs, perfect for guests, a home office, or multi-generational living. The heart of the home is the beautifully updated kitchen, complete with premium granite countertops, updated flooring, and a seamless flow into the living spaces. Upstairs enjoy 2 bedrooms with vaulted ceiling and a remodeled bathroom. The interior has been freshly painted and features modern recessed lighting and a convenient in unit laundry area. Step outside into your own quiet, secluded, and private backyard oasis, complete with mature, producing fruit trees—a perfect space for peaceful morning coffee or weekend relaxation. The attached garage comes fully equipped with an EV charging ready for your convenience. Situated in a prime, peaceful location just steps from local parks, scenic walking trails, and top-rated schools. Commuting is a breeze with instant access to Interstates 580 and 680, and BART just minutes away. This turnkey gem truly offers the perfect blend of tranquility, luxury, and convenience!...
Contact an agent
Home facts
- Year built:1992
- Subdivision & Development:TORREY PINES
- Listing ID #:41137270
- Added:96 day(s) ago
- Updated:August 28, 2026 at 02:39 PM
Rooms and interior
- Bedrooms:3
- Total bathrooms:2
- Full bathrooms:2
- Flooring:Laminate, Tile, Wood
- Living area:1,260 sq. ft.
Heating and cooling
- Cooling:Central Air
- Heating:Forced Air
- Central air:Yes
Structure and exterior
- Roof:Tile
- Year built:1992
- Building area:1,260 sq. ft.
- Lot Features:Back Yard, Front Yard, Garden, Sprinklers In Front, Street Level
- Architectural Style:Contemporary
- Construction Materials:Stucco
- Levels:2 Story
Finances and disclosures
- Price:$774,000
- Price per sq. ft.:$614.29
Features and amenities
- Appliances:Gas Water Heater
- Amenities:Maintenance Grounds, Pool
- Pool features:Association Pool, Gunite, In Ground, Pool
Parking
- Total parking spaces:2
- Parking description:Garage, Garage Door Opener, One Space
- Garage:Yes
- Garage spaces:1
New listings near 7722 Chantilly Dr
- Coming Soon
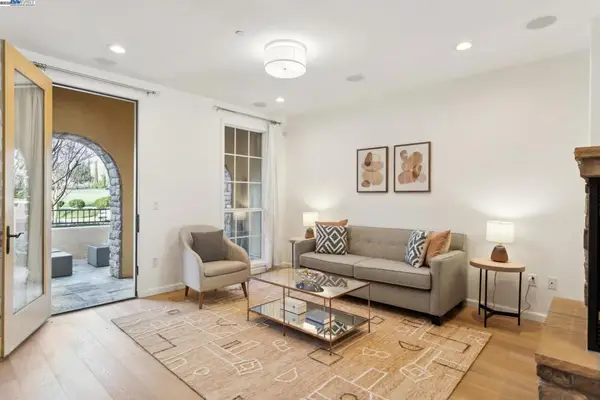 $1,149,000Coming Soon3 beds 3 baths1,956 sq. ft.
3554 Capoterra Way #2, Dublin, CA 94568
MLS# 41092462Listed by: COLDWELL BANKER REALTY - Open Sat, 1 to 4:30pmNew
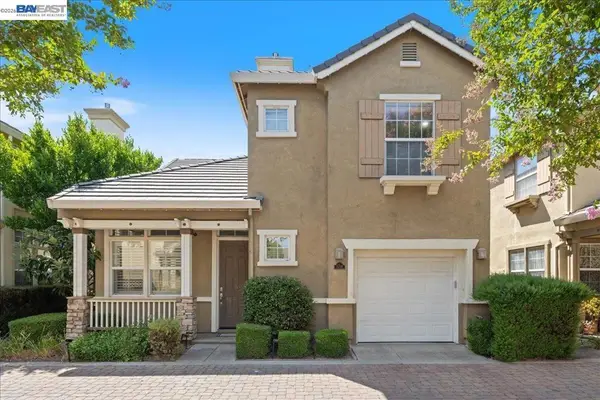 $1,374,888Active3 beds 3 baths1,535 sq. ft.
5236 Brookline Ct, Dublin, CA 94568
MLS# 41147609Listed by: KELLER WILLIAMS TRI-VALLEY - Open Sat, 1:30 to 4:30pmNew
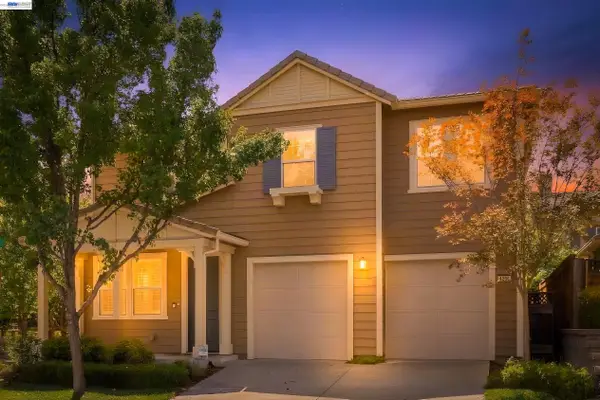 $1,625,000Active4 beds 3 baths2,244 sq. ft.
4866 Shelton St, DUBLIN, CA 94568
MLS# 41147416Listed by: TOPSKY REALTY BAY AREA INC
- Open Sat, 1 to 4pmNew
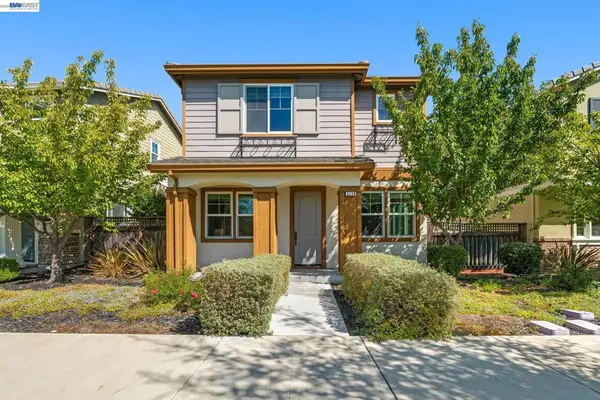 $1,485,000Active4 beds 3 baths2,174 sq. ft.
2178 Panorama Ct, Dublin, CA 94568
MLS# 41146499Listed by: ASANTE REALTY - Open Sun, 2 to 4pmNew
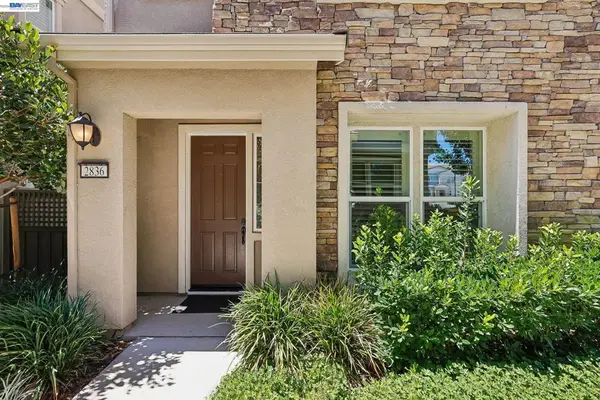 $1,348,000Active4 beds 4 baths2,280 sq. ft.
2836 Stringham Way, Dublin, CA 94568
MLS# 41147433Listed by: RE/MAX ACCORD - Open Sun, 1 to 4pmNew
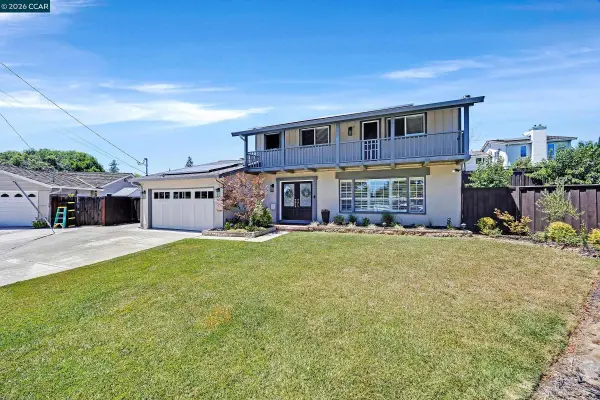 $1,578,000Active4 beds 3 baths2,164 sq. ft.
11698 Serra Ct, DUBLIN, CA 94568
MLS# 41147437Listed by: COLDWELL BANKER - New
 $1,550,000Active4 beds 3 baths2,685 sq. ft.
4067 St Helena Way, Dublin, CA 94568
MLS# 41147206Listed by: KELLER WILLIAMS TRI-VALLEY - New
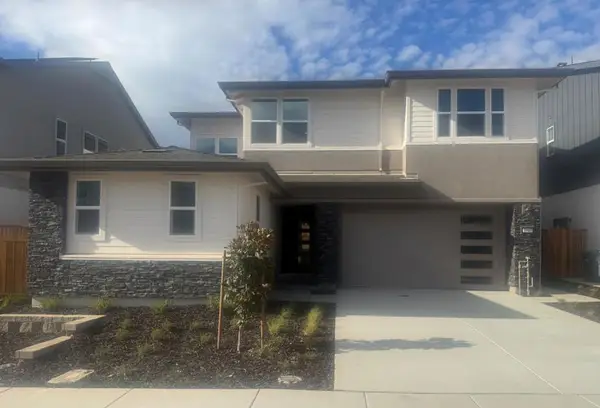 $2,200,000Active4 beds 4 baths3,500 sq. ft.
1607 Walsh Avenue, Dublin, CA 94568
MLS# ML82060064Listed by: TAYLOR MORRISON SERVICES INC - New
 $1,799,000Active4 beds 4 baths2,936 sq. ft.
7634 buckeye ct, DUBLIN, CA 94568
MLS# 41147153Listed by: SHELLY OUYANG, BROKER - New
 $1,749,000Active4 beds 4 baths2,911 sq. ft.
8172 Peppertree Ct, DUBLIN, CA 94568
MLS# 41147038Listed by: JAMES JONES, BROKER


Protect your home and budget from life's surprises with an Assurant Home Warranty, backed by a partner that supports you through every step of homeownership. Explore Plans.
© 2023 - 2026 ERA Franchise Systems LLC. All rights reserved. ERA Franchise Systems LLC fully supports the principles of the Fair Housing Act and the Equal Opportunity Act. ERA, ERA Real Estate powered, and their respective logos are registered service marks of ERA Franchise Systems LLC. Each office is independently owned and operated.