
7826 Tuscany Dr, Dublin, CA 94568
Local realty services provided by:Nelson Shelton Real Estate ERA Powered
7826 Tuscany Dr,Dublin, CA 94568
$699,999
- 2 Beds
- 2 Baths
- 1,285 sq. ft.
- Condominium
- Active
Upcoming open houses
- Sun, Oct 0401:00 pm - 04:00 pm
Listed by: sabhia jan
Office: realty one group future925-230-0700
MLS#:41150101
Source:CRMLS
Price summary
- Price:$699,999
- Price per sq. ft.:$544.75
- Monthly HOA dues:$485
About this home
Welcome to this wonderfully maintained 2-bedroom, 2-bathroom home featuring a versatile loft with potential to convert into a third bedroom, perfect for a home office, guest space, or additional living area. The beautifully updated kitchen features updated appliances, while the bright and open floor plan showcases vaulted ceilings, neutral carpeting, a cozy fireplace, and a slider opening to a private balcony. The spacious primary suite offers dual vanities and a walk-in closet. Additional highlights include no neighbors above or below, interior laundry with washer and dryer, and a one-car attached garage. Enjoy community amenities including a pool and spa, with HOA dues covering water, sewer, trash, exterior maintenance, landscaping, and pool access. Ideally located near local parks, scenic walking trails, top-rated schools, shopping, dining, I-580, I-680, and BART, this home offers comfort, privacy, flexibility, and convenience in an outstanding Dublin location. Don’t miss this exceptional opportunity! Extra parking spot #4...
Contact an agent
Home facts
- Year built:1992
- Subdivision & Development:TORREY PINES
- Listing ID #:41150101
- Added:1 day(s) ago
- Updated:October 04, 2026 at 11:37 AM
Rooms and interior
- Bedrooms:2
- Total bathrooms:2
- Full bathrooms:2
- Flooring:Carpet
- Living area:1,285 sq. ft.
Heating and cooling
- Cooling:Central Air
- Heating:Forced Air
- Central air:Yes
Structure and exterior
- Roof:Tile
- Year built:1992
- Building area:1,285 sq. ft.
- Lot Features:Zero Lot Line
- Architectural Style:Contemporary
- Construction Materials:Stucco
- Exterior Features:Deck
- Levels:2 Story
Finances and disclosures
- Price:$699,999
- Price per sq. ft.:$544.75
Features and amenities
- Appliances:Dryer, Washer
- Laundry features:Dryer, Washer
- Pool features:Association, Pool
Parking
- Total parking spaces:2
- Parking description:Garage
- Garage:Yes
- Garage spaces:1
New listings near 7826 Tuscany Dr
- Coming Soon
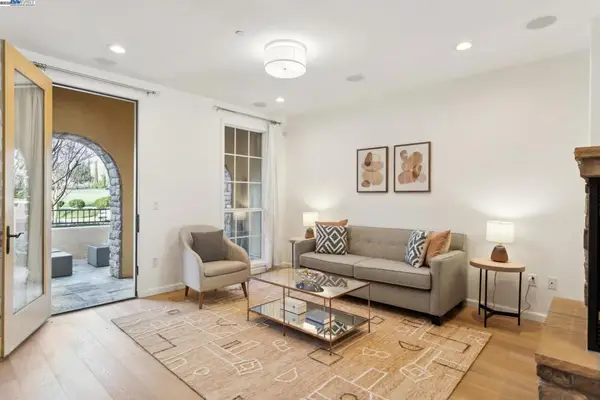 $1,149,000Coming Soon3 beds 3 baths1,956 sq. ft.
3554 Capoterra Way #2, Dublin, CA 94568
MLS# 41092462Listed by: COLDWELL BANKER REALTY - New
 $1,599,000Active4 beds 3 baths2,508 sq. ft.
4176 Healdsburg Way, Dublin, CA 94568
MLS# 41150138Listed by: INTERO REAL ESTATE SERVICES - Open Sun, 1 to 4:30pmNew
 $1,698,000Active3 beds 3 baths2,887 sq. ft.
3679 Rimini Ln, Dublin, CA 94568
MLS# 41150217Listed by: A & J INVESTMENT SOLUTIONS - Open Sun, 1 to 4pmNew
 $2,398,888Active5 beds 4 baths3,748 sq. ft.
2309 Encanto Way, Dublin, CA 94568
MLS# ML82063488Listed by: REALTY WORLD-SVI GROUP - New
 $1,745,900Active4 beds 4 baths2,862 sq. ft.
4986 Larkfield Street, Dublin, CA 94568
MLS# 41150173Listed by: RISEWELL HOMES - New
 $1,339,900Active3 beds 2 baths2,122 sq. ft.
3955 Finnian Way, Dublin, CA 94568
MLS# 41150187Listed by: RISEWELL HOMES - New
 $1,550,000Active4 beds 4 baths2,775 sq. ft.
7168 Carneros Ln, Dublin, CA 94568
MLS# 41150188Listed by: BHHS DRYSDALE PROPERTIES - Open Sun, 1 to 3:30pmNew
 $1,069,999Active4 beds 4 baths2,206 sq. ft.
4655 Rimini Court, Dublin, CA 94568
MLS# ML82063417Listed by: ALLIANCE BAY REALTY - New
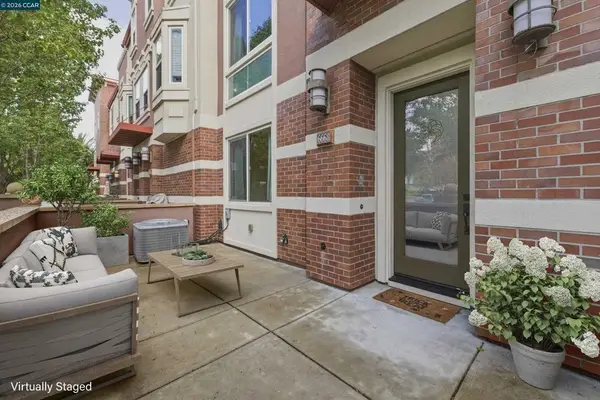 $938,888Active4 beds 4 baths2,055 sq. ft.
6668 Adare Ln, Dublin, CA 94568
MLS# 41150026Listed by: REDFIN


Protect your home and budget from life's surprises with an Assurant Home Warranty, backed by a partner that supports you through every step of homeownership. Explore Plans.
© 2023 - 2026 ERA Franchise Systems LLC. All rights reserved. ERA Franchise Systems LLC fully supports the principles of the Fair Housing Act and the Equal Opportunity Act. ERA, ERA Real Estate powered, and their respective logos are registered service marks of ERA Franchise Systems LLC. Each office is independently owned and operated.