
9340 La Rose Court, Durham, CA 95938
Local realty services provided by:ERA North Orange County Real Estate
9340 La Rose Court,Durham, CA 95938
$999,000
- 4 Beds
- 3 Baths
- 2,388 sq. ft.
- Single family
- Active
Listed by: allison gabski, lisa bristow
Office: platinum partners real estate530-228-2550
MLS#:SN26129770
Source:CRMLS
Price summary
- Price:$999,000
- Price per sq. ft.:$418.34
About this home
Some homes check a few boxes. This one checks every single one.
Beautifully landscaped corner lot at the end of a quiet cul-de-sac in one of the area's most desirable neighborhoods, this completely remodeled estate offers the rare combination of luxury, functionality, and room to grow. Set on an acre, the possibilities are endless with ample space for a future shop, additional outbuildings, toys, RVs, and more. Inside, every detail has been thoughtfully reimagined, creating a truly turnkey home where there's nothing left to do but move in and enjoy. The stunning kitchen serves as the heart of the home, seamlessly opening to the dining area and designed for both everyday living and effortless entertaining. Spacious living areas, a dedicated office, and a thoughtfully designed two-story floor plan provide flexibility for today's lifestyle. The private primary suite offers a peaceful retreat, while the home's extensive updates deliver the feel of new construction without the wait. Step outside and discover your own backyard destination. The sparkling pool, mature landscaping, expansive grounds, and exceptional privacy create an atmosphere that's difficult to find and impossible to duplicate. RV access and abundant parking ensure there's room for everything, whether you're hosting guests, storing recreational vehicles, or planning your next adventure. Properties that offer this much land, this level of renovation, and this coveted location rarely come available. This is more than a home, it's the lifestyle upgrade you've been waiting for....
Contact an agent
Home facts
- Year built:2003
- Listing ID #:SN26129770
- Added:57 day(s) ago
- Updated:August 16, 2026 at 01:37 PM
Rooms and interior
- Bedrooms:4
- Total bathrooms:3
- Full bathrooms:2
- Half bathrooms:1
- Kitchen Description:Dishwasher, Gas Cooktop, Microwave, Refrigerator
- Living area:2,388 sq. ft.
Heating and cooling
- Cooling:Central Air
- Heating:Central Furnace
- Central air:Yes
Structure and exterior
- Year built:2003
- Building area:2,388 sq. ft.
- Lot area:1 Acres
- Lot Features:Back Yard, Cul De Sac, Front Yard, Landscaped, Lawn, Sprinkler System
- Levels:2 Story
Utilities
- Water:Private
- Sewer:Septic Tank
Finances and disclosures
- Price:$999,000
- Price per sq. ft.:$418.34
Features and amenities
- Appliances:Dishwasher, Gas Cooktop, Microwave, Refrigerator
- Laundry features:Inside, Laundry Room
- Amenities:Ceiling Fans, Double Pane Windows, High Ceilings, Open Floorplan, Plantation Shutters, Recessed Lighting, Two Story Ceilings, Walk In Closets
- Pool features:Gunite, Private Pool
Parking
- Total parking spaces:2
- Parking description:Driveway, Garage Faces Side, Oversized
- Garage:Yes
- Garage spaces:2
New listings near 9340 La Rose Court
- Open Sun, 10am to 2pmNew
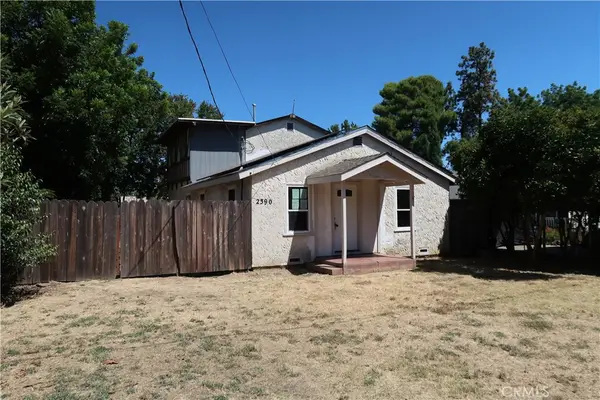 $320,000Active4 beds 3 baths1,240 sq. ft.
2390 Brown Street, Durham, CA 95938
MLS# SN26167571Listed by: ROLLS REAL ESTATE 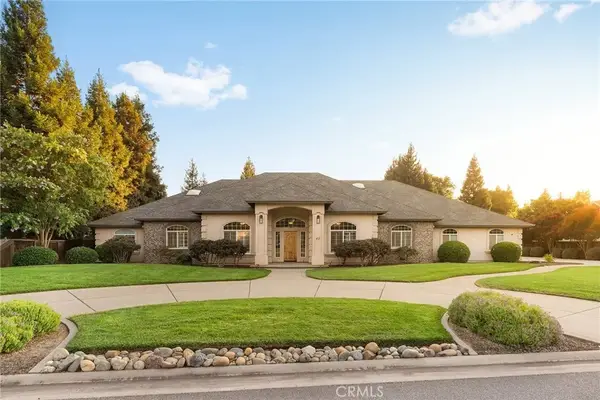 $1,225,000Pending5 beds 3 baths4,100 sq. ft.
40 Taige, Chico, CA 95928
MLS# SN26173212Listed by: REALTY ONE GROUP $85,000Pending0 Acres
3917 Ord Ferry, Chico, CA 95928
MLS# SN26151896Listed by: RE/MAX OF CHICO $1,100,000Active3 beds 3 baths2,016 sq. ft.
4379 Dayton West Rd., Chico, CA 95928
MLS# SN26156445Listed by: NICK SADEK SOTHEBYS INTERNATIONAL REALTY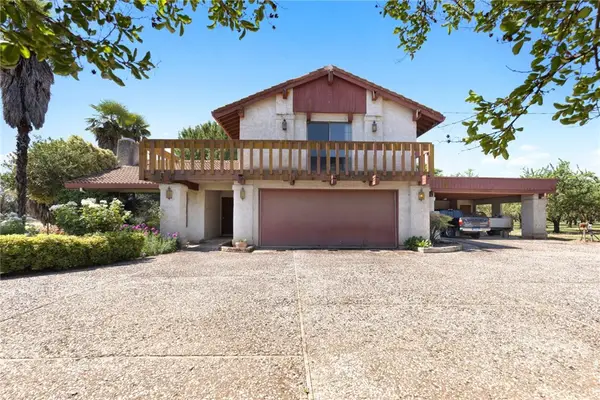 $1,100,000Active3 beds 3 baths2,016 sq. ft.
4379 Dayton West Rd., Chico, CA 95928
MLS# SN26156445Listed by: NICK SADEK SOTHEBYS INTERNATIONAL REALTY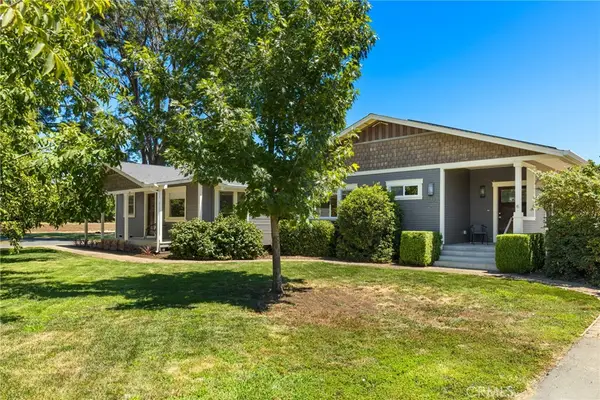 $975,000Active3 beds 3 baths2,714 sq. ft.
10030 Jones, Durham, CA 95938
MLS# SN26163111Listed by: CENTURY 21 SELECT REAL ESTATE, INC.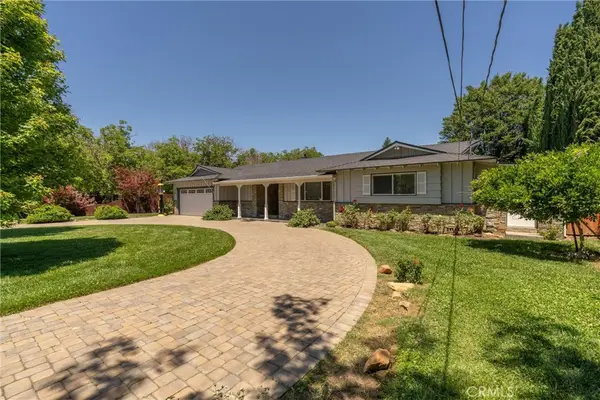 $945,000Active3 beds 3 baths2,863 sq. ft.
2034 Vista Lane, Durham, CA 95938
MLS# SN26160658Listed by: CENTURY 21 SELECT REAL ESTATE, INC.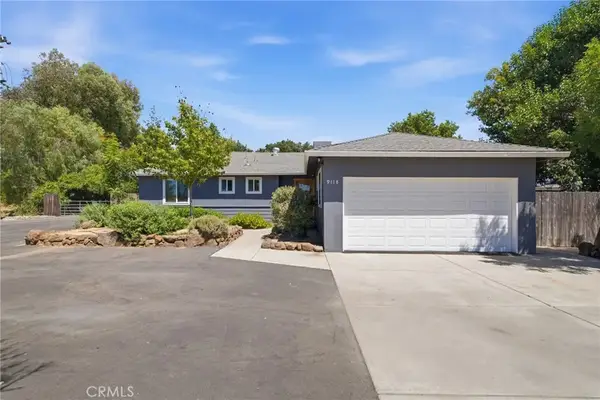 $489,000Active3 beds 2 baths1,191 sq. ft.
9118 Goodspeed Street, Durham, CA 95938
MLS# SN26137606Listed by: PLATINUM PARTNERS REAL ESTATE $489,000Active3 beds 2 baths1,191 sq. ft.
9118 Goodspeed Street, Durham, CA 95938
MLS# SN26137606Listed by: PLATINUM PARTNERS REAL ESTATE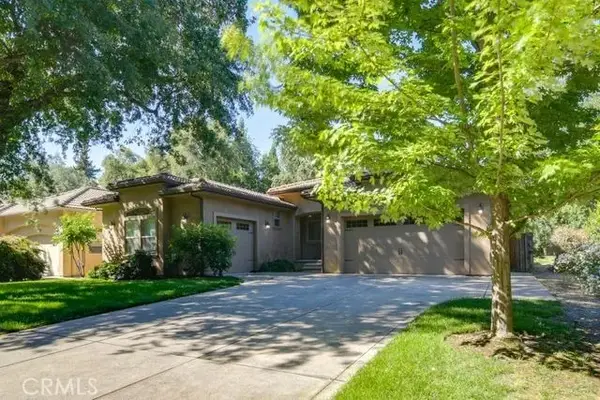 $899,000Active4 beds 3 baths2,314 sq. ft.
10481 Bogie, Chico, CA 95928
MLS# SN26145216Listed by: PARKWAY REAL ESTATE CO.


Protect your home and budget from life's surprises with an Assurant Home Warranty, backed by a partner that supports you through every step of homeownership. Explore Plans.
© 2023 - 2026 ERA Franchise Systems LLC. All rights reserved. ERA Franchise Systems LLC fully supports the principles of the Fair Housing Act and the Equal Opportunity Act. ERA, ERA Real Estate powered, and their respective logos are registered service marks of ERA Franchise Systems LLC. Each office is independently owned and operated.