
15050 Breckinridge Avenue, East Garrison, CA 93933
Local realty services provided by:ERA North Orange County Real Estate
15050 Breckinridge Avenue,East Garrison, CA 93933
$895,000
- 3 Beds
- 2 Baths
- 1,714 sq. ft.
- Single family
- Active
Listed by: the finkle team
Office: monterey coast realty
MLS#:82052817
Source:MLSListings
Price summary
- Price:$895,000
- Price per sq. ft.:$522.17
- Monthly HOA dues:$195
About this home
Set within the warm hometown community of East Garrison, this beautiful Emerson model features a highly desirable one-story open floor plan. Enjoy the gourmet kitchen, complete with stainless steel appliances, quartz countertops, built-in pantry cabinets and a large breakfast bar. The open layout seamlessly connects the kitchen, living, and dining areas, creating an inviting ambiance for both daily living and entertaining. The primary ensuite features a large soaking tub, stall shower, walk-in closet, and double vanity sinks with granite countertops. Two comfortable guest bedrooms share a full bath. A separate laundry room adds everyday ease with plenty of counter space and extra storage options. Step outside to a beautifully landscaped backyard featuring a charming stone outdoor fireplace, offering warmth, ambiance, and an ideal place to unwind. Just minutes away from restaurants, shopping, movies, recreation trails, and the beach!
Contact an agent
Home facts
- Year built:2016
- Listing ID #:82052817
- Added:66 day(s) ago
- Updated:September 06, 2026 at 04:56 PM
Rooms and interior
- Bedrooms:3
- Total bathrooms:2
- Full bathrooms:2
- Flooring:Concrete, Tile
- Dining Description:Dining Area, No Formal Dining Room
- Bathrooms Description:Double Sinks, Full on Ground Floor, Granite, Shower and Tub, Stone, Tile
- Kitchen Description:220 Volt Outlet, Dishwasher, Garbage Disposal, Gas Hookups, Microwave, Quartz Countertops, Refrigerator
- Bedroom Description:Ground Floor Bedroom, More than One Bedroom on Ground Floor, Walk-In Closet
- Living area:1,714 sq. ft.
Heating and cooling
- Cooling:Ceiling Fan
- Heating:Fireplace, Gas Central Forced Air Heat
Structure and exterior
- Roof:Composition
- Year built:2016
- Building area:1,714 sq. ft.
- Lot area:0.11 Acres
- Exterior Features:Automatic Sprinkler(s), Drought Tolerant Plants, Fenced Yard
- Foundation Description:Concrete Perimeter and Slab
Utilities
- Water:City/Public, Water Softener (Owned)
- Sewer:Sewer - Public
Finances and disclosures
- Price:$895,000
- Price per sq. ft.:$522.17
Features and amenities
- Laundry features:Dryer, Gas Hook-up, Washer
- Amenities:Central Fire Alarm, Fire Sprinkler System, High Ceiling
Parking
- Parking description:2 Car Garage, Attached
 The information being provided by Mlslistings Inc is for the consumer's personal, non-commercial use and may not be used for any purpose other than to identify prospective properties consumer may be interested in purchasing. Any information relating to real estate for sale referenced on this web site comes from the Internet Data Exchange (IDX) program of the Mlslistings Inc. ERA North Orange County Real Estate is not a Multiple Listing Service (MLS), nor does it offer MLS access. This website is a service of ERA North Orange County Real Estate, a broker participant of Mlslistings Inc. This web site may reference real estate listing(s) held by a brokerage firm other than the broker and/or agent who owns this web site.
The accuracy of all information, regardless of source, including but not limited to open house information, square footages and lot sizes, is deemed reliable but not guaranteed and should be personally verified through personal inspection by and/or with the appropriate professionals. The data contained herein is copyrighted by Mlslistings Inc and is protected by all applicable copyright laws. Any unauthorized dissemination of this information is in violation of copyright laws and is strictly prohibited.
Properties in listings may have been sold or may no longer be available.
Copyright 2026 Mlslistings Inc. All rights reserved.
The information being provided by Mlslistings Inc is for the consumer's personal, non-commercial use and may not be used for any purpose other than to identify prospective properties consumer may be interested in purchasing. Any information relating to real estate for sale referenced on this web site comes from the Internet Data Exchange (IDX) program of the Mlslistings Inc. ERA North Orange County Real Estate is not a Multiple Listing Service (MLS), nor does it offer MLS access. This website is a service of ERA North Orange County Real Estate, a broker participant of Mlslistings Inc. This web site may reference real estate listing(s) held by a brokerage firm other than the broker and/or agent who owns this web site.
The accuracy of all information, regardless of source, including but not limited to open house information, square footages and lot sizes, is deemed reliable but not guaranteed and should be personally verified through personal inspection by and/or with the appropriate professionals. The data contained herein is copyrighted by Mlslistings Inc and is protected by all applicable copyright laws. Any unauthorized dissemination of this information is in violation of copyright laws and is strictly prohibited.
Properties in listings may have been sold or may no longer be available.
Copyright 2026 Mlslistings Inc. All rights reserved.New listings near 15050 Breckinridge Avenue
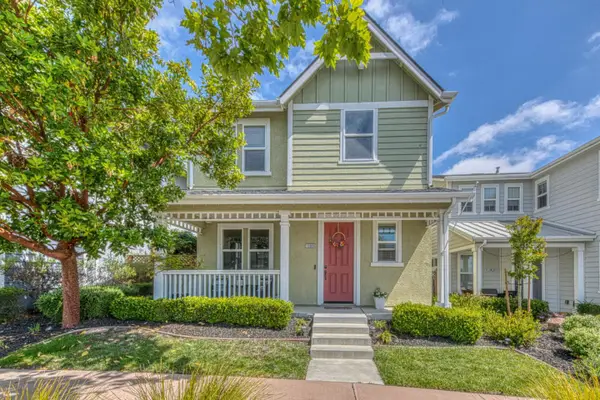 $889,000Active3 beds 3 baths1,575 sq. ft.
13909 Sherman Boulevard, EAST GARRISON, CA 93933
MLS# 82051622Listed by: KW COASTAL ESTATES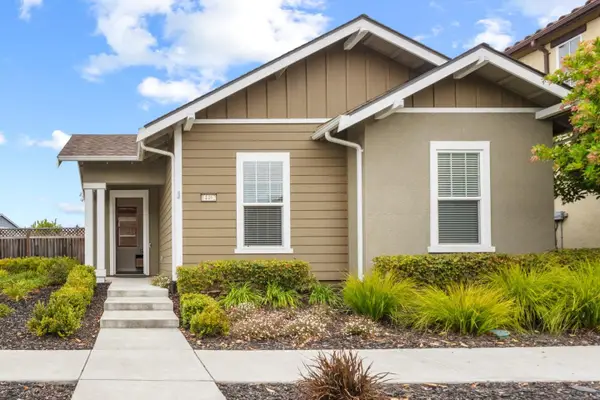 $925,000Active3 beds 2 baths1,714 sq. ft.
14462 Lee Avenue, EAST GARRISON, CA 93933
MLS# 82055436Listed by: MONTEREY COAST REALTY $1,070,000Active3 beds 2 baths2,099 sq. ft.
18402 McClellan Circle, EAST GARRISON, CA 93933
MLS# 82054530Listed by: EXP REALTY OF CALIFORNIA INC- Open Sun, 12 to 3pm
 $1,124,000Active4 beds 3 baths2,800 sq. ft.
16406 Garrison Drive, East Garrison, CA 93933
MLS# 82052284Listed by: COMPASS 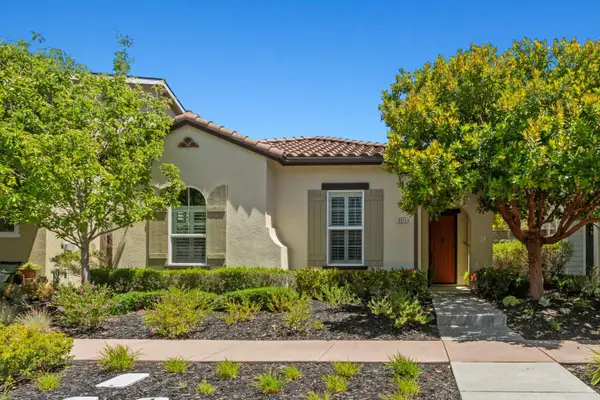 $980,000Active3 beds 2 baths1,716 sq. ft.
18015 McDowell Street, EAST GARRISON, CA 93933
MLS# 82050916Listed by: MONTEREY COAST REALTY $1,025,000Active4 beds 3 baths1,866 sq. ft.
18587 Mcclellan Circle, EAST GARRISON, CA 93933
MLS# 82050860Listed by: KELLER WILLIAMS REALTY


Protect your home and budget from life's surprises with an Assurant Home Warranty, backed by a partner that supports you through every step of homeownership. Explore Plans.
© 2023 - 2026 ERA Franchise Systems LLC. All rights reserved. ERA Franchise Systems LLC fully supports the principles of the Fair Housing Act and the Equal Opportunity Act. ERA, ERA Real Estate powered, and their respective logos are registered service marks of ERA Franchise Systems LLC. Each office is independently owned and operated.