
1982 Bayshore Road #214, East Palo Alto, CA 94303
Local realty services provided by:ERA North Orange County Real Estate
1982 Bayshore Road #214,East Palo Alto, CA 94303
$569,000
- 1 Beds
- 1 Baths
- 776 sq. ft.
- Condominium
- Active
Listed by: graeham watts
Office: compass
MLS#:82061076
Source:MLSListings
Price summary
- Price:$569,000
- Price per sq. ft.:$733.25
- Monthly HOA dues:$525
About this home
Ground-floor condo in the Woodland Creek community, backing to a quiet, tree-lined greenbelt with no stairs or elevator between you and the front door. The entry opens to a defined dining area with a vaulted ceiling and crown molding, with sightlines through to the living room and a bright, skylit kitchen finished in white cabinetry, tile counters, stainless appliances, ample cabinet storage, and a pass-through for easy serving. Large glass sliders bring in soft natural light and lead to a covered private patio, shaded and quiet, good for morning coffee or an evening unwind. The bedroom holds an oversized window, a generous closet, and neutral finishes throughout. The bath carries a large vanity, built-in shelving, and a shower-over-tub. In-unit laundry and a covered garage space with its own electric vehicle charger add convenience, and the ground floor keeps day-to-day access simple: no stairs, no elevator. Community amenities include a pool and spa. Ravenswood shopping, IKEA, Target, and local dining cover errands close by, with Baylands trails and Cooley Landing for walking along the creek. Highway 101 and the Dumbarton Bridge connect to Palo Alto, Menlo Park, Stanford, Meta, Amazon, and Google, with Caltrain at the Palo Alto or Redwood City station a short drive....
Contact an agent
Home facts
- Year built:2002
- Listing ID #:82061076
- Added:3 day(s) ago
- Updated:September 15, 2026 at 04:48 AM
Rooms and interior
- Bedrooms:1
- Total bathrooms:1
- Full bathrooms:1
- Dining Description:Dining Area
- Living area:776 sq. ft.
Heating and cooling
- Cooling:Central Air
- Heating:Central Forced Air
Structure and exterior
- Roof:Composition, Shingle
- Year built:2002
- Building area:776 sq. ft.
- Foundation Description:Concrete Perimeter and Slab
Schools
- High school:Menlo-Atherton High
- Middle school:Cesar Chavez Ravenswood Middle
Utilities
- Water:Private Co-op
- Sewer:Sewer - Public
Finances and disclosures
- Price:$569,000
- Price per sq. ft.:$733.25
Parking
- Parking description:1 Cars Garage, Assigned Spaces, Attached, Common Garage
 The information being provided by Mlslistings Inc is for the consumer's personal, non-commercial use and may not be used for any purpose other than to identify prospective properties consumer may be interested in purchasing. Any information relating to real estate for sale referenced on this web site comes from the Internet Data Exchange (IDX) program of the Mlslistings Inc. ERA North Orange County Real Estate is not a Multiple Listing Service (MLS), nor does it offer MLS access. This website is a service of ERA North Orange County Real Estate, a broker participant of Mlslistings Inc. This web site may reference real estate listing(s) held by a brokerage firm other than the broker and/or agent who owns this web site.
The accuracy of all information, regardless of source, including but not limited to open house information, square footages and lot sizes, is deemed reliable but not guaranteed and should be personally verified through personal inspection by and/or with the appropriate professionals. The data contained herein is copyrighted by Mlslistings Inc and is protected by all applicable copyright laws. Any unauthorized dissemination of this information is in violation of copyright laws and is strictly prohibited.
Properties in listings may have been sold or may no longer be available.
Copyright 2026 Mlslistings Inc. All rights reserved.
The information being provided by Mlslistings Inc is for the consumer's personal, non-commercial use and may not be used for any purpose other than to identify prospective properties consumer may be interested in purchasing. Any information relating to real estate for sale referenced on this web site comes from the Internet Data Exchange (IDX) program of the Mlslistings Inc. ERA North Orange County Real Estate is not a Multiple Listing Service (MLS), nor does it offer MLS access. This website is a service of ERA North Orange County Real Estate, a broker participant of Mlslistings Inc. This web site may reference real estate listing(s) held by a brokerage firm other than the broker and/or agent who owns this web site.
The accuracy of all information, regardless of source, including but not limited to open house information, square footages and lot sizes, is deemed reliable but not guaranteed and should be personally verified through personal inspection by and/or with the appropriate professionals. The data contained herein is copyrighted by Mlslistings Inc and is protected by all applicable copyright laws. Any unauthorized dissemination of this information is in violation of copyright laws and is strictly prohibited.
Properties in listings may have been sold or may no longer be available.
Copyright 2026 Mlslistings Inc. All rights reserved.New listings near 1982 Bayshore Road #214
- New
 $898,000Active2 beds 3 baths1,510 sq. ft.
123 Mission Drive, East Palo Alto, CA 94303
MLS# ML82060961Listed by: KELLER WILLIAMS PALO ALTO - Open Tue, 9:30am to 12:30pmNew
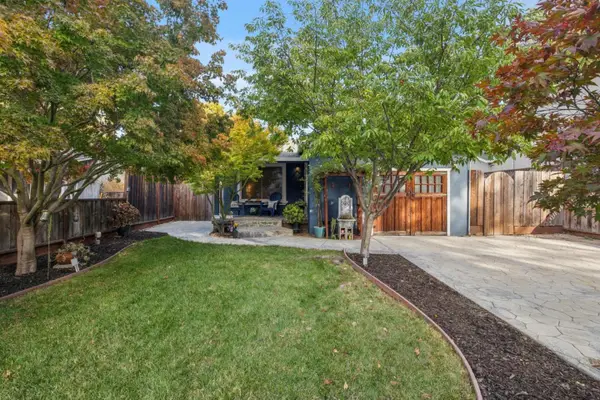 $1,098,000Active3 beds 1 baths1,000 sq. ft.
2050 Ralmar Avenue, EAST PALO ALTO, CA 94303
MLS# 82060929Listed by: COMPASS - New
 $2,168,000Active3 beds 3 baths1,770 sq. ft.
1107 Juana Court, PALO ALTO, CA 94303
MLS# 82060071Listed by: SUMMERHILL BROKERAGE, INC.  $1,199,000Active3 beds 2 baths1,030 sq. ft.
430 Garden Street, EAST PALO ALTO, CA 94303
MLS# 82059123Listed by: COMPASS $1,500,000Active4 beds 3 baths2,010 sq. ft.
2275 Pulgas Avenue, EAST PALO ALTO, CA 94303
MLS# 82058965Listed by: COMPASS $1,325,000Active3 beds 2 baths1,150 sq. ft.
16 Clarence Court, East Palo Alto, CA 94303
MLS# ML82058288Listed by: COMPASS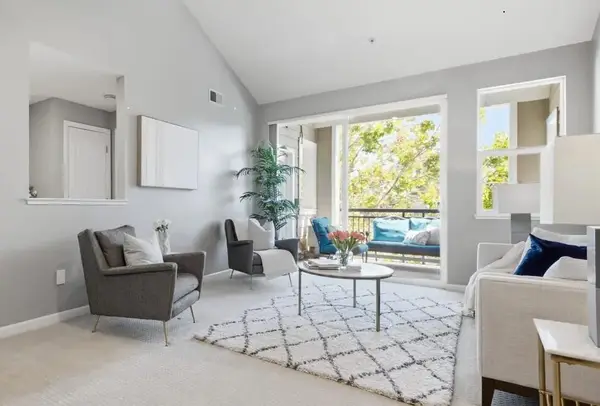 $775,000Active2 beds 2 baths1,197 sq. ft.
1982 Bayshore Road #336, East Palo Alto, CA 94303
MLS# 82058252Listed by: REDFIN $1,160,000Active3 beds 2 baths1,160 sq. ft.
2620 Fordham ST, EAST PALO ALTO, CA 94303
MLS# 41145104Listed by: PLATINUM STAR PROPERTIES $848,000Active2 beds 1 baths910 sq. ft.
1112 Bay Road, EAST PALO ALTO, CA 94303
MLS# 82058209Listed by: GONZALEZ PROPERTIES


Protect your home and budget from life's surprises with an Assurant Home Warranty, backed by a partner that supports you through every step of homeownership. Explore Plans.
© 2023 - 2026 ERA Franchise Systems LLC. All rights reserved. ERA Franchise Systems LLC fully supports the principles of the Fair Housing Act and the Equal Opportunity Act. ERA, ERA Real Estate powered, and their respective logos are registered service marks of ERA Franchise Systems LLC. Each office is independently owned and operated.