
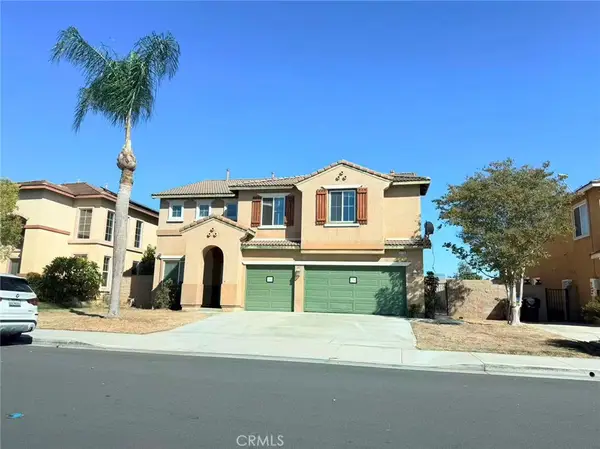
6242 Cedar Creek, Eastvale, CA 92880
Local realty services provided by:ERA North Orange County Real Estate
6242 Cedar Creek,Eastvale, CA 92880
$949,000
- 4 Beds
- 3 Baths
- 2,500 sq. ft.
- Single family
- Active
Upcoming open houses
- Sat, Nov 2101:00 pm - 03:00 pm
Listed by: carol digerolamo
Office: national realty group
MLS#:IV26246559
Source:San Diego MLS via CRMLS
Price summary
- Price:$949,000
- Price per sq. ft.:$379.6
About this home
Discover elevated living in this exquisite 4 bedroom, 3 bathroom home brimming with thoughtful luxury upgrades. An open-concept design that seamlessly blends upgraded wood and stone flooring, recessed lighting, custom chandaliers and elegant plantation shutters. This beautiful property welcomes you with an elegant foyer entry way leading into the formal living room with grand coffered ceiling overlooking the dining room. Separate family room with gorgeous wood plank flooring, upgraded baseboards, Custom stone fireplace and custom built in niche. The heart of this home is a chef's dream kitchen modern and polished with so many upgrades including dark espresso cabinets against the white stone counters with expansive center island and highly upgraded built-in stainless steel appliances. The butlers pantry with the laundry room off the kitchen area for seamless everyday function. Upstairs you find a spacious primary suite with beautiful wood flooring and double walk-in closets. The Spa-like and serene en-suite offers floating vanities with double sinks, large soaking tub with walk-in shower with dual shower heads and a gorgeous textured stone accent wall. Three additional bedrooms share beautiful custom bath. Natural light pours in throughout. Solar panels are paid for allowing for energy savings. The backyard is made for entertaining-custom pebble-tech pool & spa alumawood patio cover with artificial grass, flower beds perfect for gardening with drip system. Plenty of room for entertaining family and friends. The three car attached garage with epoxy flooring and custom shelvin...
Contact an agent
Home facts
- Year built:2002
- Listing ID #:IV26246559
- Added:1 day(s) ago
- Updated:November 20, 2026 at 04:36 PM
Rooms and interior
- Bedrooms:4
- Total bathrooms:3
- Full bathrooms:2
- Half bathrooms:1
- Flooring:Stone, Wood
- Kitchen Description:Convection Oven, Dishwasher, Disposal, Double Oven, Gas Stove, Pantry, Refrigerator
- Living area:2,500 sq. ft.
Heating and cooling
- Cooling:Central Forced Air
- Heating:Forced Air Unit
Structure and exterior
- Roof:Tile/Clay
- Year built:2002
- Building area:2,500 sq. ft.
- Architectural Style:Contemporary
- Exterior Features:Covered, Patio Open
- Levels:2 Story
Utilities
- Water:Public
- Sewer:Public Sewer, Sewer Connected
Finances and disclosures
- Price:$949,000
- Price per sq. ft.:$379.6
Features and amenities
- Appliances:Convection Oven, Dishwasher, Disposal, Double Oven, Gas Stove, Refrigerator, Solar Panels, Water Softener
- Pool features:Below Ground, Gunite, Heated, Private
Parking
- Total parking spaces:3
- Parking description:Direct Garage Access, Garage, Garage - Two Door, Tandem
- Garage spaces:3
 This information is deemed reliable but not guaranteed. You should rely on this information only to decide whether or not to further investigate a particular property. BEFORE MAKING ANY OTHER DECISION, YOU SHOULD PERSONALLY INVESTIGATE THE FACTS (e.g. square footage and lot size) with the assistance of an appropriate professional. You may use this information only to identify properties you may be interested in investigating further. All uses except for personal, non-commercial use in accordance with the foregoing purpose are prohibited. Redistribution or copying of this information, any photographs or video tours is strictly prohibited. This information is derived from the Internet Data Exchange (IDX) service provided by San Diego MLS®. Displayed property listings may be held by a brokerage firm other than the broker and/or agent responsible for this display. The information and any photographs and video tours and the compilation from which they are derived is protected by copyright. Compilation © 2020 San Diego MLS®, Inc.
New listings near 6242 Cedar Creek
- Open Sun, 12pm to 3amNew
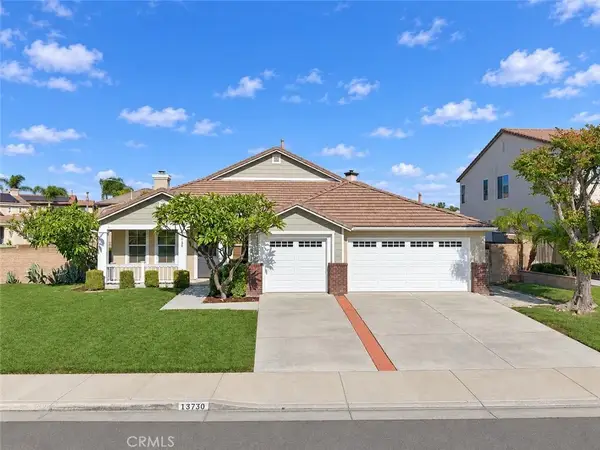 $910,000Active4 beds 2 baths2,612 sq. ft.
13730 Canyon Crest, Corona, CA 92880
MLS# TR26246403Listed by: KELLER WILLIAMS PREMIER PROP - Open Sat, 1 to 4pmNew
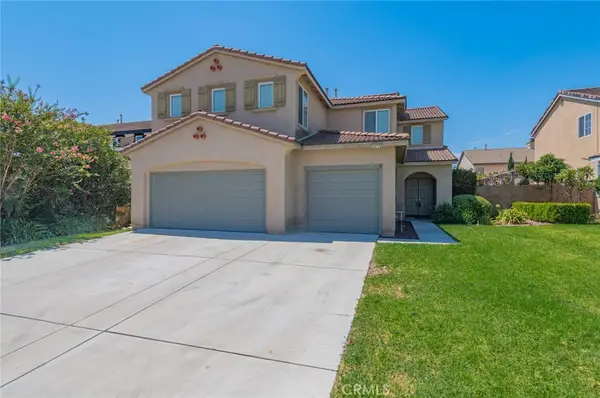 $895,200Active5 beds 3 baths3,000 sq. ft.
12772 Clemson Drive, Eastvale, CA 92880
MLS# TR26242075Listed by: COLDWELL BANKER ENVISION - Open Sat, 1 to 4pmNew
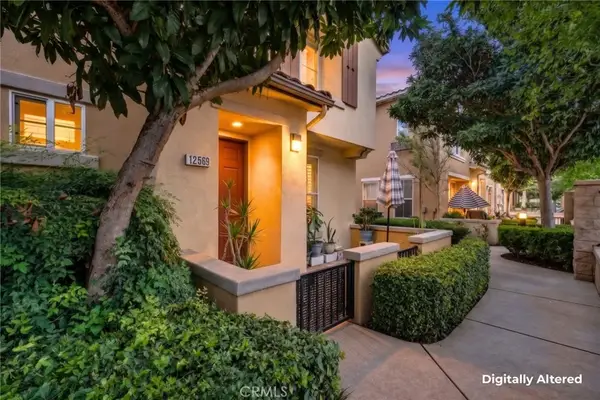 $608,000Active4 beds 3 baths2,075 sq. ft.
12569 Cipriano, Eastvale, CA 91752
MLS# OC26245166Listed by: REAL BROKER - Open Sat, 1 to 4:30pmNew
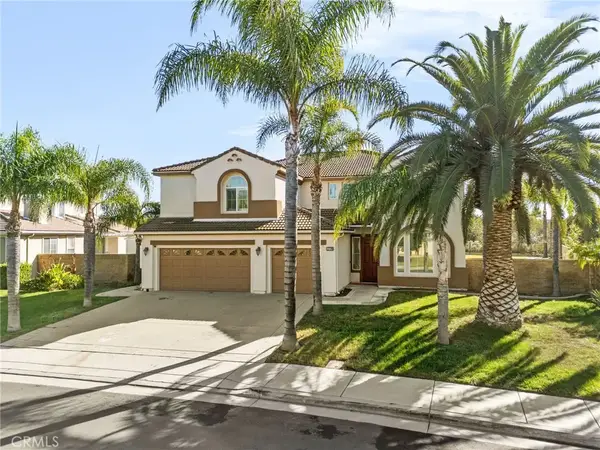 $1,390,000Active5 beds 6 baths4,040 sq. ft.
13739 Dearborn, Eastvale, CA 92880
MLS# OC26245848Listed by: LATITUDE 33 REAL ESTATE - Open Sat, 11am to 2pmNew
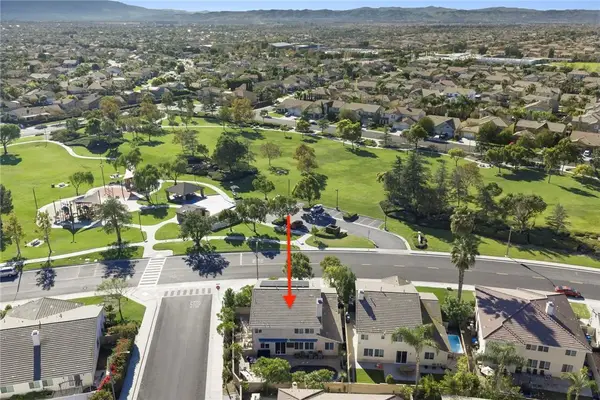 $975,000Active4 beds 3 baths2,922 sq. ft.
6692 Cedar Creek Road, Eastvale, CA 92880
MLS# OC26245025Listed by: MONARCH PACIFIC REALTY INC. - Open Fri, 3 to 5pmNew
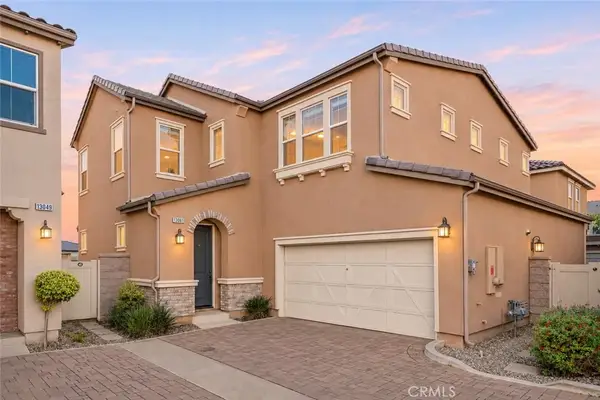 $818,000Active5 beds 4 baths2,920 sq. ft.
13061 Goldenrod Drive, Eastvale, CA 92880
MLS# TR26243879Listed by: RICKY&JESSIE REALTY - New
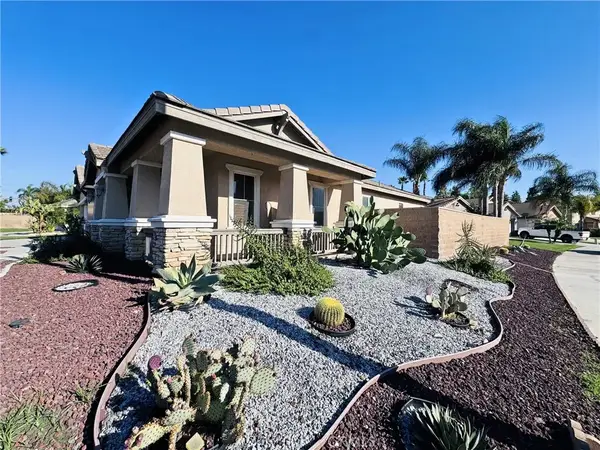 $979,000Active4 beds 3 baths2,486 sq. ft.
6820 Knightsbridge Court, Eastvale, CA 92880
MLS# TR26244031Listed by: BAY ONE REALTY - New
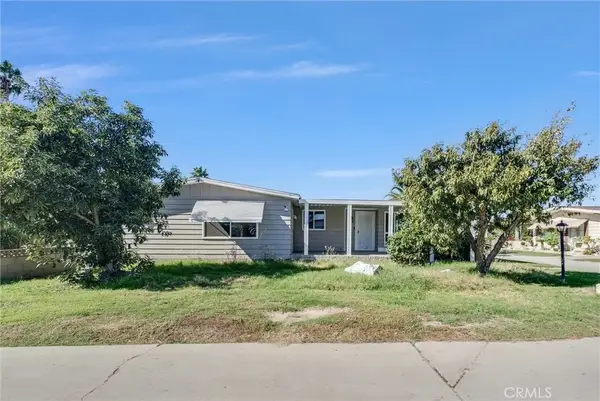 $149,000Active2 beds 2 baths1,836 sq. ft.
5800 Hamner #660, Eastvale, CA 91752
MLS# DW26237083Listed by: MISSION GROUP - New
 $699,000Active4 beds 3 baths3,250 sq. ft.
6710 Leanne, Eastvale, CA 91752
MLS# WS26242988Listed by: RE/MAX 2000 REALTY


Protect your home and budget from life's surprises with an Assurant Home Warranty, backed by a partner that supports you through every step of homeownership. Explore Plans.
© 2023 - 2026 ERA Franchise Systems LLC. All rights reserved. ERA Franchise Systems LLC fully supports the principles of the Fair Housing Act and the Equal Opportunity Act. ERA, ERA Real Estate powered, and their respective logos are registered service marks of ERA Franchise Systems LLC. Each office is independently owned and operated.