
6442 Gold Dust Street, Eastvale, CA 92880
Local realty services provided by:ERA Donahoe Realty
Upcoming open houses
- Sat, Jul 1112:00 pm - 03:00 pm
Listed by: nolasco blandon
Office: compass714-406-2880
MLS#:IG26146973
Source:CRMLS
Price summary
- Price:$1,149,900
- Price per sq. ft.:$271.46
About this home
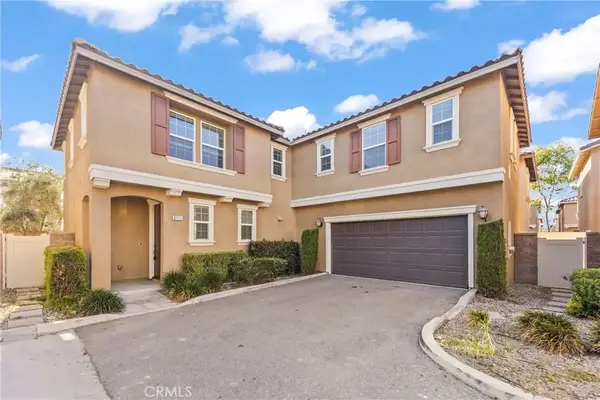
Ideally situated in one of Eastvale's most sought-after neighborhoods, this exceptional corner-lot residence offers an outstanding blend of luxury, comfort, and convenience. Just moments from highly rated schools, parks, shopping, restaurants, golf, and easy access to the 15, 60, and 91 Freeways, this impressive residence offers approximately 4,200 square feet of thoughtfully designed living space, perfect for both everyday living and grand entertaining. The expansive floor plan features 5 generously sized bedrooms, an office, bonus room, and 3.5 baths, including a downstairs bedroom, private office, and two baths—ideal for guests or multigenerational living. High-volume ceilings, walls of windows, diagonally laid tile flooring, and plantation shutters create a bright, elegant atmosphere throughout the main level. The sprawling formal living and dining rooms provide the perfect setting for entertaining, while the massive kitchen is a chef's dream with granite countertops, stainless steel appliances, a gigantic center island with pendant lighting and casual seating, a walk-in pantry, and a sunny breakfast nook. Open to the kitchen, the enormous family room features a cozy fireplace and a built-in entertainment center, creating the perfect gathering space. Upstairs, the versatile bonus room with glass French doors can easily serve as a media room, game room, or home gym. The luxurious primary suite offers ample space for a private retreat or sitting area and is complemented by a spa-inspired bath with a soaking tub, a separate walk-in shower, dual sinks, a vanity, and an oversized walk-in closet. Step outside to a covered aluminum patio, perfect for year-round alfresco dining, surrounded by block-wall fencing and several mature fruit trees. Additional highlights include a fully paid 26-panel solar system, an upstairs office nook, an upstairs laundry room, and laminate plank flooring throughout the staircase and upper hallway. Just a short stroll away, Huber Park offers tennis and basketball courts, a skate park, playgrounds, and expansive greenbelts, completing the exceptional lifestyle this remarkable home offers....
Contact an agent
Home facts
- Year built:2005
- Listing ID #:IG26146973
- Added:1 day(s) ago
- Updated:July 08, 2026 at 12:38 AM
Rooms and interior
- Bedrooms:5
- Total bathrooms:4
- Full bathrooms:3
- Half bathrooms:1
- Flooring:Carpet, Laminate, Tile
- Kitchen Description:Dishwasher, Disposal, Double Oven, Electric Oven, Gas Cooktop, Microwave, Pantry, Range Hood, Vented Exhaust Fan
- Living area:4,236 sq. ft.
Heating and cooling
- Cooling:Central Air, Dual, Electric
- Heating:Central, Fireplaces, Forced Air, Natural Gas
- Central air:Yes
Structure and exterior
- Roof:Tile
- Year built:2005
- Building area:4,236 sq. ft.
- Lot area:0.17 Acres
- Lot Features:Back Yard, Corner Lot, Front Yard, Landscaped, Lawn, Level with Street, Near Park, Street Level, Walkstreet, Yard
- Architectural Style:Mediterranean
- Construction Materials:Drywall, Frame, Stucco
- Exterior Features:Concrete, Covered, Lanai, Patio
- Foundation Description:Slab
- Levels:2 Story
Schools
- High school:Roosevelt
- Middle school:Ramirez
Utilities
- Water:Public, Water Connected
- Sewer:Public Sewer, Sewer Connected
Finances and disclosures
- Price:$1,149,900
- Price per sq. ft.:$271.46
Features and amenities
- Appliances:Dishwasher, Disposal, Electric Oven
- Laundry features:Inside
- Amenities:Attic, Carbon Monoxide (CO2) Detector, Ceiling Fans, Gas Water Heater, Granite Counters, High Ceilings, Open Floor Plan, Recessed Lighting, Two Story Ceilings, Utility Room, Walk In Closets, Walk In Pantry
Parking
- Total parking spaces:6
- Parking description:Concrete, Direct Access, Door-Multi, Driveway, Driveway Level, Garage, Garage Door Opener, Garage Faces Front, Storage
- Garage:Yes
- Garage spaces:3
New listings near 6442 Gold Dust Street
- New
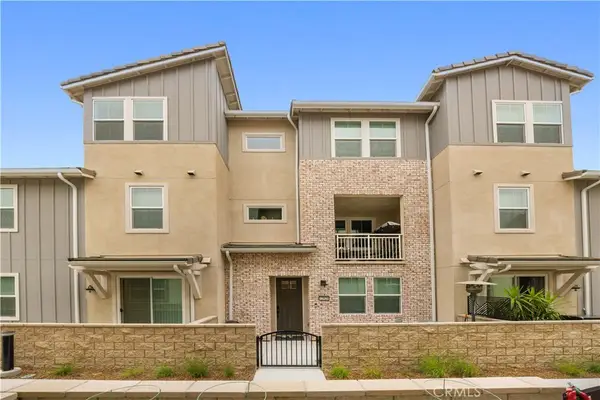 $655,000Active4 beds 4 baths1,977 sq. ft.
12826 Denali Way, Eastvale, CA 92880
MLS# AR26143449Listed by: PINNACLE REAL ESTATE GROUP - New
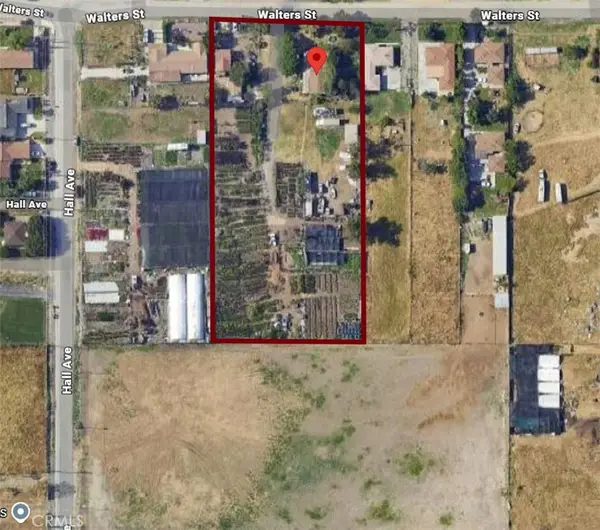 $2,400,000Active2.37 Acres
14664 Walters, Eastvale, CA 92880
MLS# IG26147540Listed by: KELLER WILLIAMS REALTY - Open Sat, 12 to 3pmNew
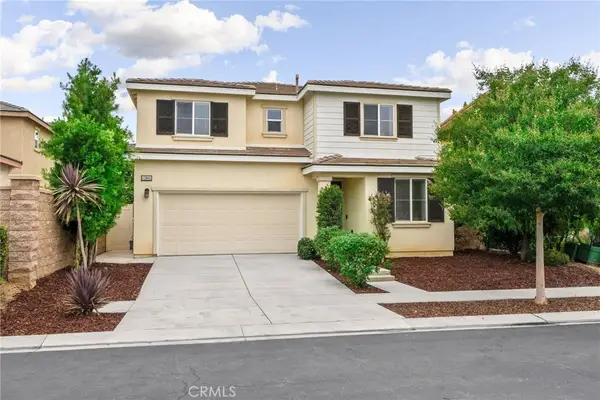 $825,000Active4 beds 3 baths2,334 sq. ft.
12846 Luna Street, Eastvale, CA 92880
MLS# IG26143471Listed by: FIV REALTY CO. - Open Sat, 12 to 3pmNew
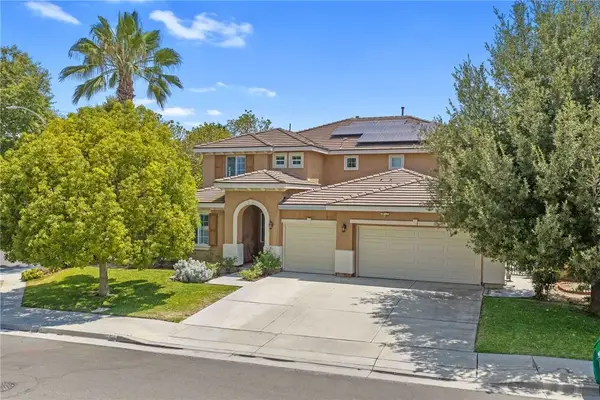 $1,149,900Active5 beds 4 baths4,236 sq. ft.
6442 Gold Dust Street, Eastvale, CA 92880
MLS# IG26146973Listed by: COMPASS - New
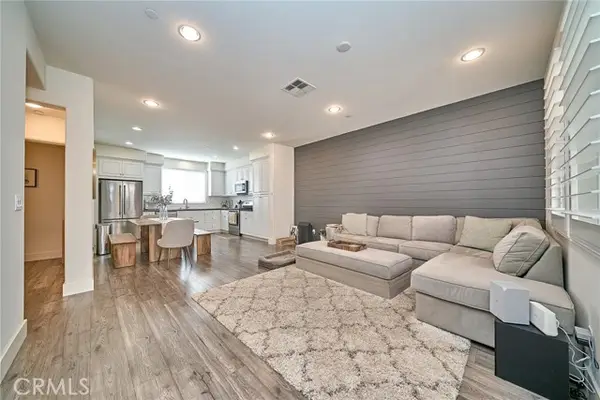 $509,900Active2 beds 3 baths1,384 sq. ft.
6331 Aquila Way, Mira Loma, CA 91752
MLS# PW26145428Listed by: FIRST AMERICAN TEAM REALTY INC
- New
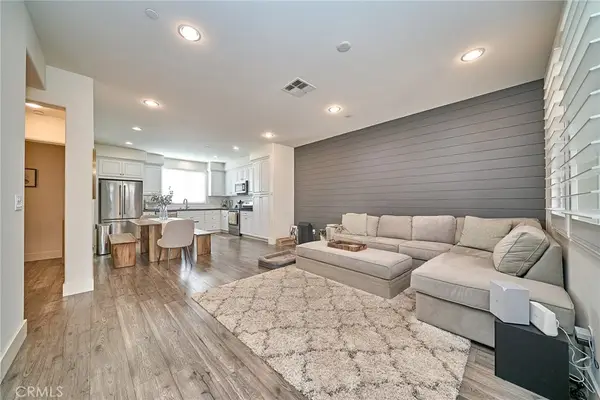 $509,900Active2 beds 3 baths1,384 sq. ft.
6331 Aquila Way, Eastvale, CA 91752
MLS# PW26145428Listed by: FIRST AMERICAN TEAM REALTY INC - New
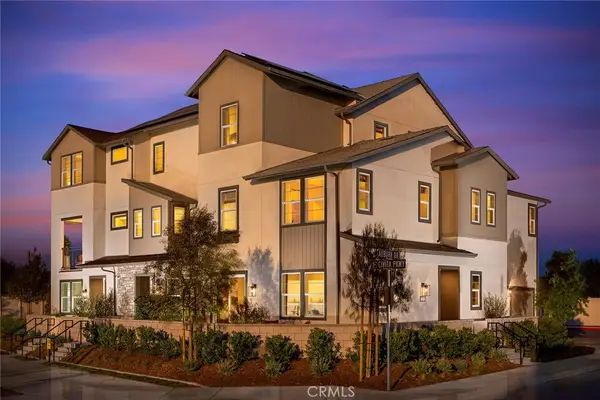 $709,990Active4 beds 4 baths2,323 sq. ft.
12829 Auburn Drive, Eastvale, CA 92880
MLS# OC26146416Listed by: THE NEW HOME COMPANY - Open Sat, 10am to 1pmNew
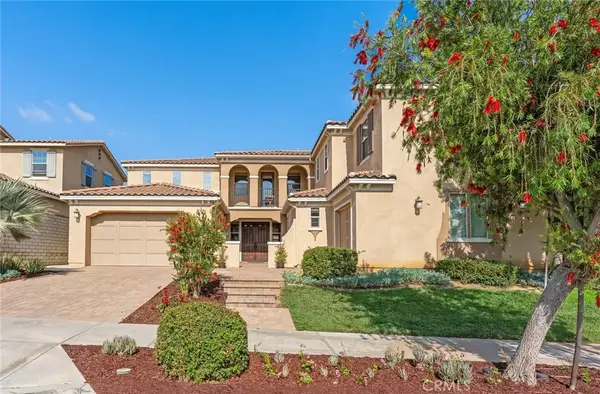 $1,350,000Active5 beds 4 baths4,644 sq. ft.
7600 Presidio Road, Eastvale, CA 92880
MLS# TR26144128Listed by: IRN REALTY - New
 $839,000Active4 beds 3 baths2,549 sq. ft.
6111 Rosewood Way, Eastvale, CA 92880
MLS# WS26143729Listed by: UHOMES.COM CALIFORNIA, INC.


Protect your home and budget from life's surprises with an Assurant Home Warranty, backed by a partner that supports you through every step of homeownership. Explore Plans.
© 2023 - 2026 ERA Franchise Systems LLC. All rights reserved. ERA Franchise Systems LLC fully supports the principles of the Fair Housing Act and the Equal Opportunity Act. ERA, ERA Real Estate powered, and their respective logos are registered service marks of ERA Franchise Systems LLC. Each office is independently owned and operated.