
7060 Montecito Lane, Eastvale, CA 92880
Local realty services provided by:ERA North Orange County Real Estate
7060 Montecito Lane,Eastvale, CA 92880
$589,000
- 3 Beds
- 3 Baths
- 1,621 sq. ft.
- Condominium
- Active
Listed by: julie ha
Office: realty masters & assoc. inc.909-993-5710
MLS#:IV26158025
Source:CRMLS
Price summary
- Price:$589,000
- Price per sq. ft.:$363.36
- Monthly HOA dues:$311
About this home
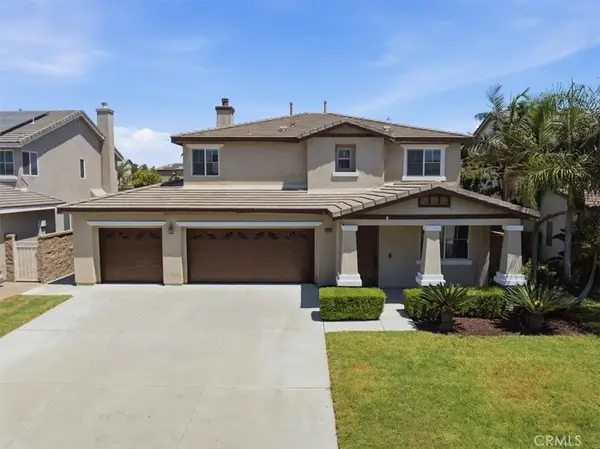
Welcome to this beautifully maintained end-unit townhome in the highly desirable gated Palermo at Prado community in Eastvale. Offering 3 bedrooms, 2.5 bathrooms, and approximately 1,621 square feet of thoughtfully designed living space, this light-filled home features an open-concept floor plan with soaring vaulted ceilings, luxury vinyl plank flooring on the main level, and carpet upstairs. The modern kitchen showcases quartz countertops, a large center island, stainless steel appliances, and abundant cabinetry, seamlessly flowing into the spacious living and dining areas.
The main level features a convenient half bathroom and a wider entry door for improved accessibility. Upstairs, the versatile loft includes a built-in workstation with storage cabinetry, ideal for a home office or study area. The spacious primary suite features a walk-in closet, dual-sink vanity, and private ensuite bathroom, while two additional bedrooms, a full bathroom, and a convenient upstairs laundry room complete the second level. Smart home features include a Wi-Fi-enabled garage door opener, smart front door lock, and smart thermostat. An attached two-car garage and an energy-efficient solar system add everyday convenience and value.
Perfectly positioned directly across from the community clubhouse, pool, spa, playground, and greenbelt, this rare end unit offers enhanced privacy and one of the most desirable locations in the community. Residents enjoy resort-style amenities, and the home is conveniently located near Costco, Target, Sprouts Farmers Market, 99 Ranch Market, shopping, dining, parks, major freeways, and within the highly regarded Corona-Norco Unified School District....
Contact an agent
Home facts
- Year built:2019
- Listing ID #:IV26158025
- Added:1 day(s) ago
- Updated:July 30, 2026 at 11:32 PM
Rooms and interior
- Bedrooms:3
- Total bathrooms:3
- Full bathrooms:2
- Half bathrooms:1
- Flooring:Carpet, Laminate
- Kitchen Description:Gas Oven, Gas Range, Refrigerator, Washer, Water To Refrigerator
- Bedroom Description:All Bedrooms Up
- Living area:1,621 sq. ft.
Heating and cooling
- Cooling:Central Air
- Heating:Central Furnace
- Central air:Yes
Structure and exterior
- Year built:2019
- Building area:1,621 sq. ft.
- Lot Features:Sprinkler System
- Exterior Features:Front Porch, Patio
- Levels:2 Story
Schools
- High school:Eleanor Roosevelt
- Middle school:Dale
- Elementary school:Ronald Reagan
Utilities
- Water:Public, Water Connected
- Sewer:Public Sewer, Sewer Connected
Finances and disclosures
- Price:$589,000
- Price per sq. ft.:$363.36
Features and amenities
- Appliances:Disposal, Dryer, Gas Oven, Gas Range, Refrigerator, Washer
- Laundry features:Dryer, Gas Dryer Hookup, On Upper Level, Washer, Washer Hookup
- Amenities:Ceiling Fans, Gated Community, Outdoor Cooking Area, Playground, Pool, Security Gate
- Pool features:Association Pool, Pool
- Smart home:Yes
Parking
- Total parking spaces:2
- Parking description:Direct Access, Door Multi, Garage
- Garage:Yes
- Garage spaces:2
New listings near 7060 Montecito Lane
- New
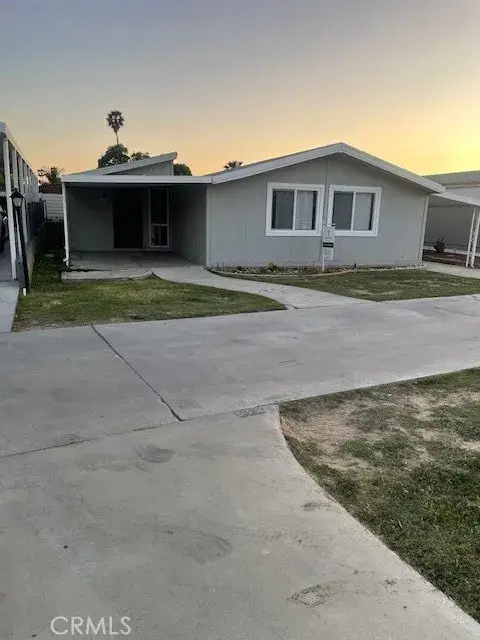 $220,000Active4 beds 2 baths
5800 Hamner Ave #601, Eastvale, CA 91752
MLS# IV26166207Listed by: PONCE & PONCE REALTY - Coming Soon
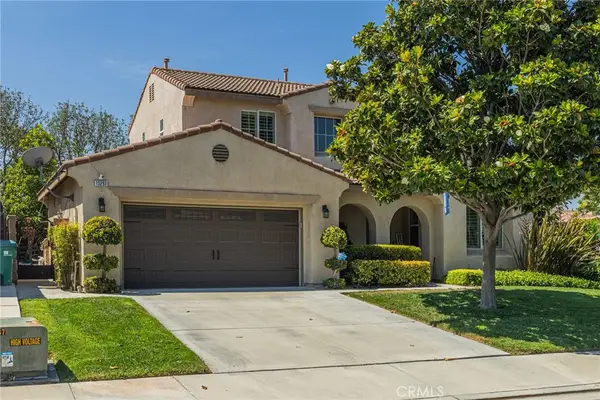 $875,000Coming Soon4 beds 4 baths
13293 Lilyrose Street, Corona, CA 92880
MLS# SW26165260Listed by: REAL BROKERAGE TECHNOLOGIES - Coming SoonOpen Sat, 11am to 2pm
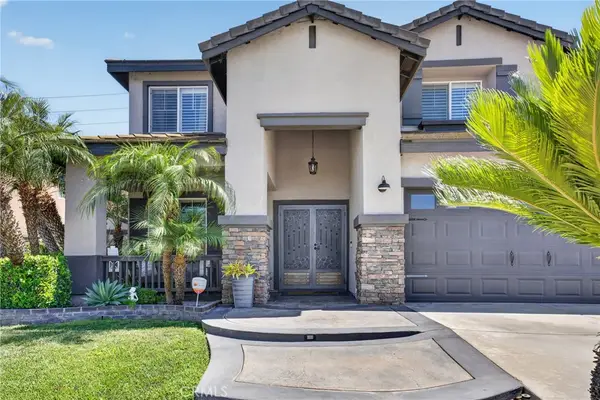 $1,099,000Coming Soon4 beds 3 baths
12499 Desert Springs, Eastvale, CA 91752
MLS# CV26164870Listed by: ELEVATE REAL ESTATE AGENCY - Open Sat, 2 to 4pmNew
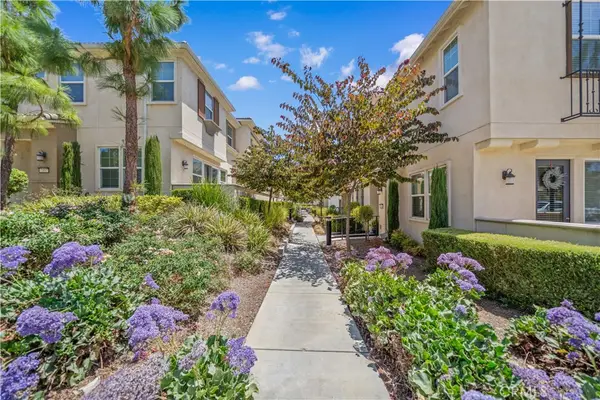 $578,000Active3 beds 3 baths1,468 sq. ft.
7109 Vernazza, Eastvale, CA 92880
MLS# OC26164055Listed by: PINNACLE REAL ESTATE GROUP - New
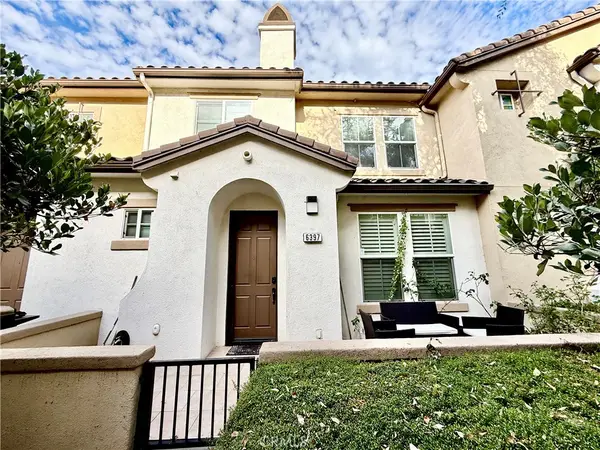 $649,000Active4 beds 4 baths2,016 sq. ft.
6397 Marbella, Eastvale, CA 91752
MLS# SW26163955Listed by: LEGACY HOMES REALTY - Open Sat, 2 to 4pmNew
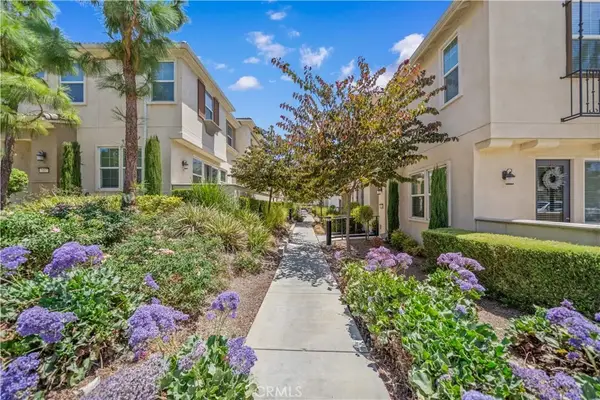 $578,000Active3 beds 3 baths1,468 sq. ft.
7109 Vernazza, Eastvale, CA 92880
MLS# OC26164055Listed by: PINNACLE REAL ESTATE GROUP - Open Sat, 12 to 3pmNew
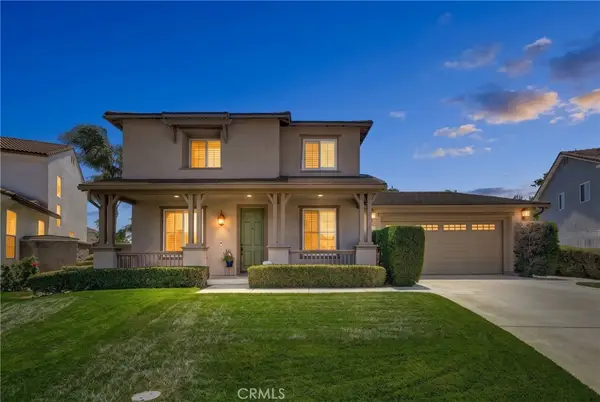 $915,000Active4 beds 3 baths2,615 sq. ft.
14079 Orangevale, Eastvale, CA 92880
MLS# IG26163027Listed by: REALTY ONE GROUP WEST - New
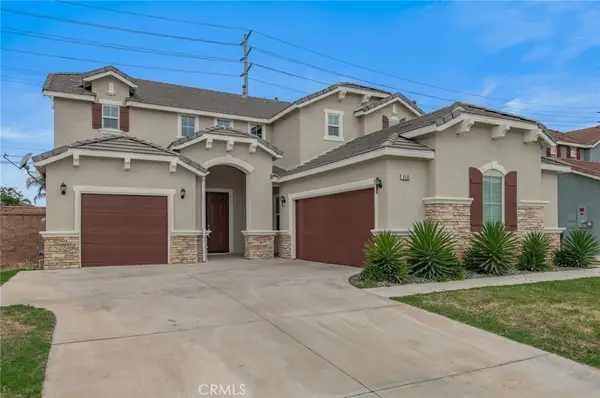 $960,000Active4 beds 3 baths2,945 sq. ft.
6535 Caxton, Eastvale, CA 91752
MLS# TR26162309Listed by: WALTON REALTY INC. - New
 $939,500Active5 beds 3 baths2,680 sq. ft.
13118 Jardene Street, Corona, CA 92880
MLS# IG26161681Listed by: SIGNATURE SALES & MANAGEMENT


Protect your home and budget from life's surprises with an Assurant Home Warranty, backed by a partner that supports you through every step of homeownership. Explore Plans.
© 2023 - 2026 ERA Franchise Systems LLC. All rights reserved. ERA Franchise Systems LLC fully supports the principles of the Fair Housing Act and the Equal Opportunity Act. ERA, ERA Real Estate powered, and their respective logos are registered service marks of ERA Franchise Systems LLC. Each office is independently owned and operated.