
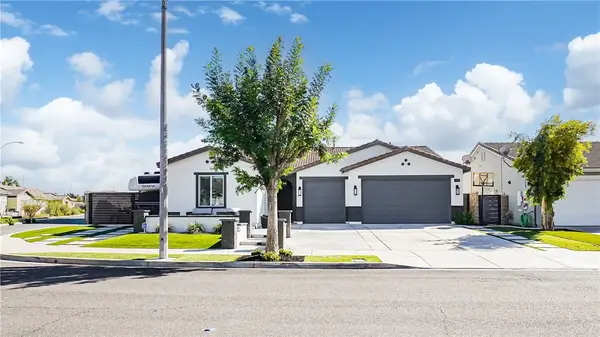
7794 Alderwood Avenue, Eastvale, CA 92880
Local realty services provided by:ERA Donahoe Realty
7794 Alderwood Avenue,Eastvale, CA 92880
$948,800
- 6 Beds
- 3 Baths
- 2,915 sq. ft.
- Single family
- Active
Listed by: min hui yeh
Office: keller williams riverside
MLS#:TR26229533
Source:San Diego MLS via CRMLS
Price summary
- Price:$948,800
- Price per sq. ft.:$325.49
About this home
CONVENIENT LOCATION LARGE CORNER LOT HIGHLY RATED SCHOOLS (10/8/9 per Greatschools Rating) NO HOA! Located in a pleasant Eastvale neighborhood near parks, shopping centers, and schools, this 2,915 SF home features 6 bedrooms and 3 full bathrooms. The bright, airy living room welcomes you with HIGH CEILING and abundant windows, while a DOWNSTAIRS BEDROOM and FULL BATHROOM offer convenience for parents or guests. UPGRADES include exterior paint (2022), partial interior paint (2026), backyard landscaping (2022), a downstairs A/C unit (2022), and brand-new premium Berber carpet with upgraded 8-lb padding on the stairs and throughout the 2nd floor, excluding the primary bedroom (2026). Recessed lighting (2022) throughout adds to the bright interior. The living room flows naturally into the formal dining area, creating an open, comfortable layout. The kitchen features a center island, ample cabinetry, a pantry, a microwave, and a conventional oven. The SPACIOUS FAMILY ROOM with a fireplace is ideal for gatherings and entertaining. The classic, elegant backyard combines low-maintenance hardscape, lawn, palm trees, and fruit trees. Upstairs, the primary suite includes a generous walk-in closet, alongside four additional bright bedrooms. The six-bedroom layout offers flexibility for separate home offices, a gym, library, prayer room, or game room. CONVENIENT LOCATION:5 to 10 minutes to the Eastvale Community Center, Equestrian and Sports Park, supermarkets, Target, Home Depot, and theaters. SHOPPING & DINING: 15 minutes to Costco, 99 Ranch Market, Walmart Supercenter, and a wide v...
Contact an agent
Home facts
- Year built:2003
- Listing ID #:TR26229533
- Added:4 day(s) ago
- Updated:October 27, 2026 at 04:16 PM
Rooms and interior
- Bedrooms:6
- Total bathrooms:3
- Full bathrooms:3
- Kitchen Description:Dishwasher, Gas Oven, Microwave, Pantry
- Living area:2,915 sq. ft.
Heating and cooling
- Cooling:Central Forced Air
- Heating:Forced Air Unit
Structure and exterior
- Year built:2003
- Building area:2,915 sq. ft.
- Exterior Features:Concrete
- Levels:2 Story
Utilities
- Water:Public
- Sewer:Public Sewer
Finances and disclosures
- Price:$948,800
- Price per sq. ft.:$325.49
Features and amenities
- Appliances:Dishwasher, Gas Oven, Microwave
- Laundry features:Gas
Parking
- Total parking spaces:3
- Garage spaces:3
 This information is deemed reliable but not guaranteed. You should rely on this information only to decide whether or not to further investigate a particular property. BEFORE MAKING ANY OTHER DECISION, YOU SHOULD PERSONALLY INVESTIGATE THE FACTS (e.g. square footage and lot size) with the assistance of an appropriate professional. You may use this information only to identify properties you may be interested in investigating further. All uses except for personal, non-commercial use in accordance with the foregoing purpose are prohibited. Redistribution or copying of this information, any photographs or video tours is strictly prohibited. This information is derived from the Internet Data Exchange (IDX) service provided by San Diego MLS®. Displayed property listings may be held by a brokerage firm other than the broker and/or agent responsible for this display. The information and any photographs and video tours and the compilation from which they are derived is protected by copyright. Compilation © 2020 San Diego MLS®, Inc.
New listings near 7794 Alderwood Avenue
- Coming Soon
 $1,149,000Coming Soon5 beds 5 baths4,305 sq. ft.
14119 Emmerglen, Eastvale, CA 92880
MLS# PW26231288Listed by: RE/MAX NEW DIMENSION - Coming SoonOpen Sat, 2 to 5pm
 $988,000Coming Soon4 beds 3 baths2,764 sq. ft.
12992 Thornbury, Eastvale, CA 92880
MLS# WS26230431Listed by: CHAN INVESTMENT GRP. - Coming Soon
 $1,275,000Coming Soon6 beds 4 baths3,673 sq. ft.
14346 Sunny Brook, Eastvale, CA 92880
MLS# TR26229351Listed by: EXP REALTY OF CALIFORNIA INC - New
 $1,295,000Active5 beds 4 baths3,380 sq. ft.
14683 Meadowsweet, Eastvale, CA 92880
MLS# RS26222041Listed by: REALTY EXECUTIVES ALL CITIES - New
 $950,000Active6 beds 3 baths2,717 sq. ft.
6542 Gladiola Street, Eastvale, CA 92880
MLS# TR26227137Listed by: ECENTURY MORTGAGE & REALTY INC - New
 $938,000Active3 beds 3 baths2,893 sq. ft.
13837 Blue Ribbon Ln, Eastvale, CA 92880
MLS# OC26227704Listed by: KELLER WILLIAMS REALTY IRVINE - Open Sat, 11am to 2pmNew
 $899,000Active3 beds 2 baths2,200 sq. ft.
5993 Redhaven Street, Eastvale, CA 92880
MLS# CV26229388Listed by: ROA CALIFORNIA INC - New
 $923,000Active5 beds 3 baths2,674 sq. ft.
6150 Cripple Creek, Eastvale, CA 92880
MLS# SW26228487Listed by: MZ HOMES - New
 $948,888Active3 beds 2 baths2,032 sq. ft.
7088 Stockton, Corona, CA 92880
MLS# CV26227674Listed by: KELLER WILLIAMS PREMIER PROPER


Protect your home and budget from life's surprises with an Assurant Home Warranty, backed by a partner that supports you through every step of homeownership. Explore Plans.
© 2023 - 2026 ERA Franchise Systems LLC. All rights reserved. ERA Franchise Systems LLC fully supports the principles of the Fair Housing Act and the Equal Opportunity Act. ERA, ERA Real Estate powered, and their respective logos are registered service marks of ERA Franchise Systems LLC. Each office is independently owned and operated.