
1036 Long Shadow Ct, El Cajon, CA 92019
Local realty services provided by:ERA Donahoe Realty
Listed by: leann m thompson, ruth pugh
Office: real broker
MLS#:260020496
Source:San Diego MLS via CRMLS
Price summary
- Price:$629,900
- Price per sq. ft.:$337.57
- Monthly HOA dues:$630
About this home
Welcome to this beautifully situated 3-bedroom, 2.5-bathroom townhome offering a spacious floor plan and comfortable living in a quiet neighborhood. Enjoy the convenience of an attached 2-car garage, private patio overlooking the lush greenbelt and pool, and easy access to shopping, dining, freeways and more. A wonderful opportunity to enjoy low-maintenance living in a desirable location! Don't miss out on this incredible opportunity!
Contact an agent
Home facts
- Year built:1981
- Subdivision & Development:EL CAJON
- Listing ID #:260020496
- Added:46 day(s) ago
- Updated:October 06, 2026 at 09:24 AM
Rooms and interior
- Bedrooms:3
- Total bathrooms:3
- Full bathrooms:2
- Half bathrooms:1
- Kitchen Description:Dishwasher, Microwave, Range/Oven
- Living area:1,866 sq. ft.
Heating and cooling
- Cooling:Central Forced Air
- Heating:Forced Air Unit
Structure and exterior
- Roof:Tile
- Year built:1981
- Building area:1,866 sq. ft.
- Construction Materials:Stucco
- Levels:2 Story
Utilities
- Water:Meter on Property
- Sewer:Sewer Connected
Finances and disclosures
- Price:$629,900
- Price per sq. ft.:$337.57
Features and amenities
- Appliances:Dishwasher, Microwave, Range/Oven
- Laundry features:Gas
- Pool features:Community/Common
Parking
- Total parking spaces:2
- Parking description:Attached
- Garage spaces:2
 This information is deemed reliable but not guaranteed. You should rely on this information only to decide whether or not to further investigate a particular property. BEFORE MAKING ANY OTHER DECISION, YOU SHOULD PERSONALLY INVESTIGATE THE FACTS (e.g. square footage and lot size) with the assistance of an appropriate professional. You may use this information only to identify properties you may be interested in investigating further. All uses except for personal, non-commercial use in accordance with the foregoing purpose are prohibited. Redistribution or copying of this information, any photographs or video tours is strictly prohibited. This information is derived from the Internet Data Exchange (IDX) service provided by San Diego MLS®. Displayed property listings may be held by a brokerage firm other than the broker and/or agent responsible for this display. The information and any photographs and video tours and the compilation from which they are derived is protected by copyright. Compilation © 2020 San Diego MLS®, Inc.
New listings near 1036 Long Shadow Ct
- Coming Soon
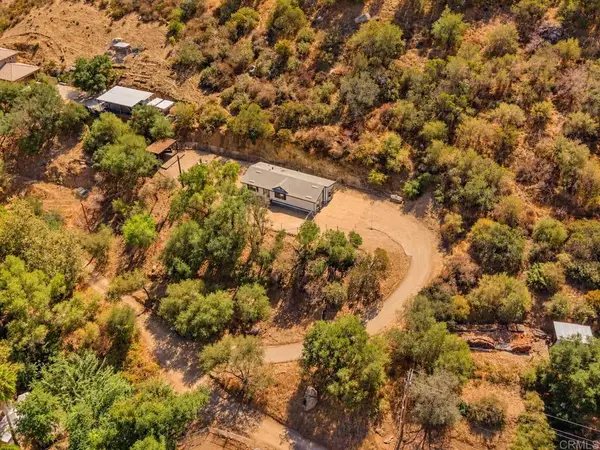 $649,999Coming Soon3 beds 2 baths1,198 sq. ft.
1020 Silverbrook Drive, El Cajon, CA 92019
MLS# PTP2607506Listed by: BLVDS REALTY - Coming Soon
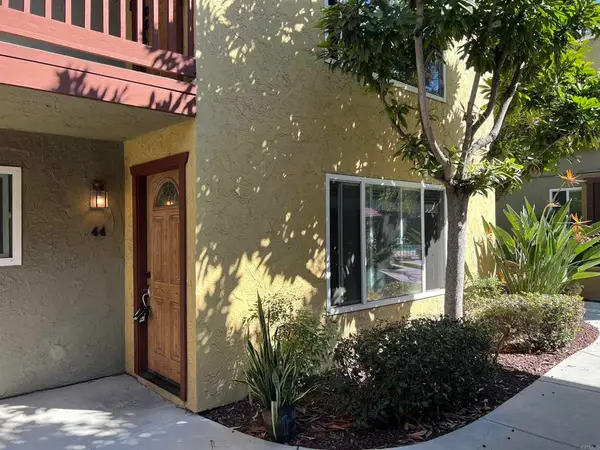 $380,000Coming Soon2 beds 2 baths960 sq. ft.
1000 Estes St #44, El Cajon, CA 92020
MLS# PTP2607435Listed by: FIVE DIAMOND REALTY - Coming Soon
 $2,499,999Coming Soon5 beds 4 baths3,080 sq. ft.
1722 Burwell Lane, El Cajon, CA 92019
MLS# PTP2607359Listed by: REALTY EXECUTIVES DILLON - New
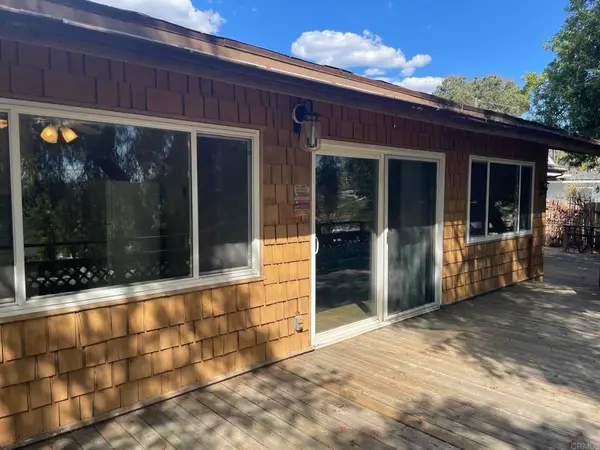 $724,900Active3 beds 2 baths1,608 sq. ft.
12376 Royal Road, El Cajon, CA 92021
MLS# PTP2607508Listed by: COLDWELL BANKER WEST - New
 $724,900Active3 beds 2 baths1,608 sq. ft.
12376 Royal Road, El Cajon, CA 92021
MLS# PTP2607508Listed by: COLDWELL BANKER WEST - New
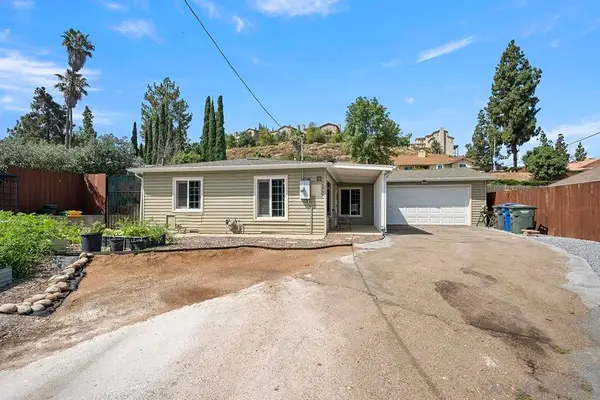 $749,900Active3 beds 1 baths1,250 sq. ft.
1157 Via Loma Vista, El Cajon, CA 92019
MLS# 260024207SDListed by: DAVID S. ZECHA, BROKER - New
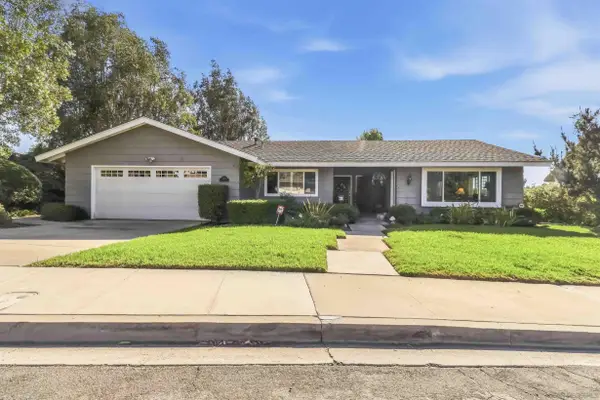 $1,099,000Active3 beds 2 baths2,243 sq. ft.
2083 Flying Hills, El Cajon, CA 92020
MLS# 260024213Listed by: ROA CALIFORNIA INC 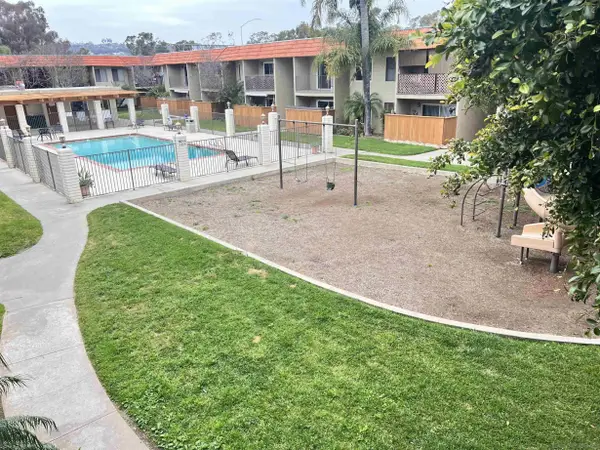 $350,000Pending2 beds 2 baths896 sq. ft.
589 N Johnson Ave #247, El Cajon, CA 92020
MLS# 260024185Listed by: UTOPIA REAL ESTATE- New
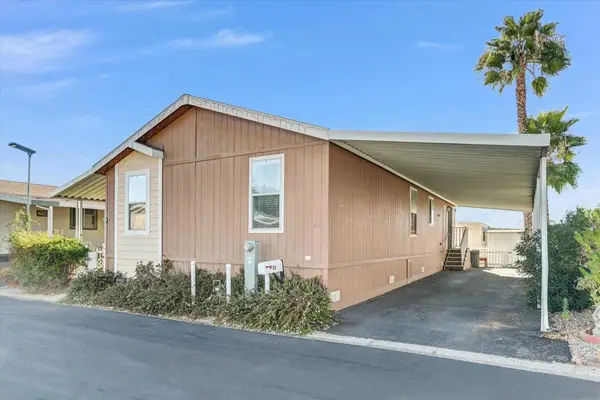 $125,000Active3 beds 2 baths1,136 sq. ft.
450 E Bradley Ave #69, El Cajon, CA 92021
MLS# 260024148SDListed by: SCHREIBER REALTY - Open Sat, 10am to 1pmNew
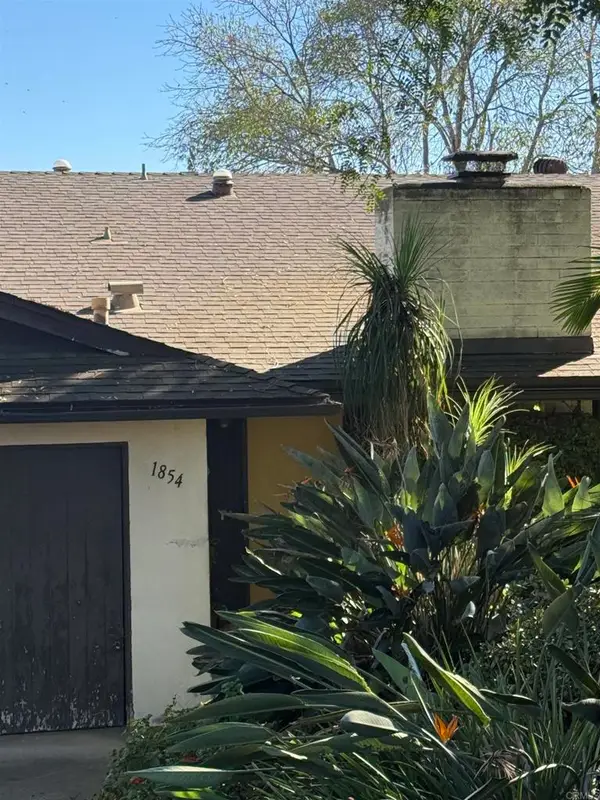 $775,000Active4 beds 2 baths1,934 sq. ft.
1854 Grove Road, El Cajon, CA 92020
MLS# PTP2607478Listed by: COLDWELL BANKER WEST


Protect your home and budget from life's surprises with an Assurant Home Warranty, backed by a partner that supports you through every step of homeownership. Explore Plans.
© 2023 - 2026 ERA Franchise Systems LLC. All rights reserved. ERA Franchise Systems LLC fully supports the principles of the Fair Housing Act and the Equal Opportunity Act. ERA, ERA Real Estate powered, and their respective logos are registered service marks of ERA Franchise Systems LLC. Each office is independently owned and operated.