
10801 Dewitt, El Cajon, CA 92020
Local realty services provided by:ERA North Orange County Real Estate
Listed by: jeffrey walker
Office: agents of architecture
MLS#:260023518
Source:San Diego MLS via CRMLS
Price summary
- Price:$1,998,800
- Price per sq. ft.:$694.51
About this home
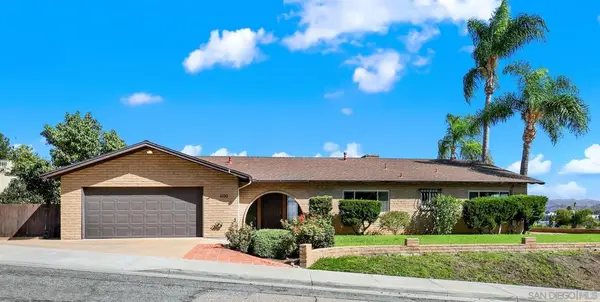
The Ayers Residence designed by architect Gene Pedersen, circa 1963, is an incredible Mid-Century Modern home in the heart of Horizon Hills. Located just east of Mount Helix on a 1.1+ acre lot, this unique residence offers classic Southern California indoor-outdoor living. Walls of glass bring in natural light and offer amazing views of the surrounding trees and landscape, as well as the mountains to the east. Additionally, almost every room has direct access to an outdoor space, from various private patios to the spacious backyard with a swimming pool. The current owners have tastefully updated the home, including new interior and exterior paint, polished concrete flooring, designer wallpaper in the bathrooms, new landscaping, kitchen upgrades and more. This is an incredible opportunity to own an architecturally unique home in a serene setting with the perfect space for relaxing and entertaining.
Contact an agent
Home facts
- Year built:1965
- Subdivision & Development:Horizon Hills (307)
- Listing ID #:260023518
- Added:22 day(s) ago
- Updated:October 18, 2026 at 08:55 AM
Rooms and interior
- Bedrooms:3
- Total bathrooms:3
- Full bathrooms:2
- Half bathrooms:1
- Flooring:Carpet, Stained Concrete
- Bathrooms Description:Shower
- Kitchen Description:Dishwasher, Disposal, Electric Oven, Electric Range, Electric Stove, Freezer, Kitchen Island, Microwave, Pantry, Refrigerator
- Living area:2,878 sq. ft.
Heating and cooling
- Cooling:Wall/Window
- Heating:Forced Air Unit
Structure and exterior
- Roof:Composition
- Year built:1965
- Building area:2,878 sq. ft.
- Architectural Style:Modern
- Construction Materials:Block, Concrete
- Exterior Features:Balcony, Patio, Slab
- Levels:1 Story
Utilities
- Water:Public
- Sewer:Septic Installed
Finances and disclosures
- Price:$1,998,800
- Price per sq. ft.:$694.51
Features and amenities
- Appliances:Dishwasher, Disposal, Dryer, Electric Oven, Electric Range, Electric Stove, Freezer, Microwave, Refrigerator, Washer
- Laundry features:Dryer, Electric, Washer
- Pool features:Below Ground
Parking
- Total parking spaces:4
- Garage spaces:2
 This information is deemed reliable but not guaranteed. You should rely on this information only to decide whether or not to further investigate a particular property. BEFORE MAKING ANY OTHER DECISION, YOU SHOULD PERSONALLY INVESTIGATE THE FACTS (e.g. square footage and lot size) with the assistance of an appropriate professional. You may use this information only to identify properties you may be interested in investigating further. All uses except for personal, non-commercial use in accordance with the foregoing purpose are prohibited. Redistribution or copying of this information, any photographs or video tours is strictly prohibited. This information is derived from the Internet Data Exchange (IDX) service provided by San Diego MLS®. Displayed property listings may be held by a brokerage firm other than the broker and/or agent responsible for this display. The information and any photographs and video tours and the compilation from which they are derived is protected by copyright. Compilation © 2020 San Diego MLS®, Inc.
New listings near 10801 Dewitt
- Coming Soon
 $1,099,000Coming Soon3 beds 3 baths2,707 sq. ft.
Address Withheld By Seller, El Cajon, CA 92020
MLS# 260024976SDListed by: KELLER WILLIAMS REALTY - Coming Soon
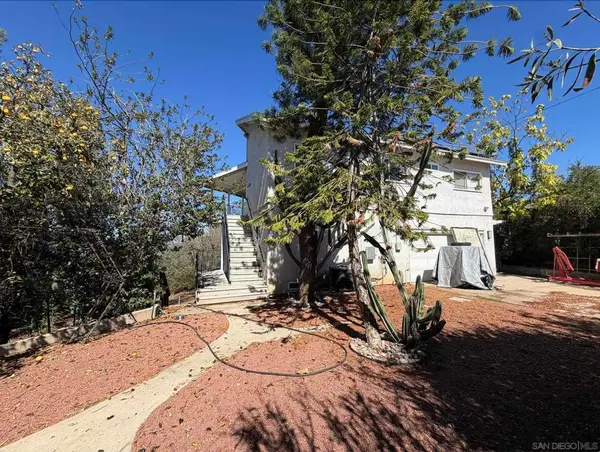 $829,000Coming Soon3 beds 2 baths2,060 sq. ft.
Address Withheld By Seller, El Cajon, CA 92021
MLS# 260024862SDListed by: PREMIER AGENCY REAL ESTATE INC - Coming Soon
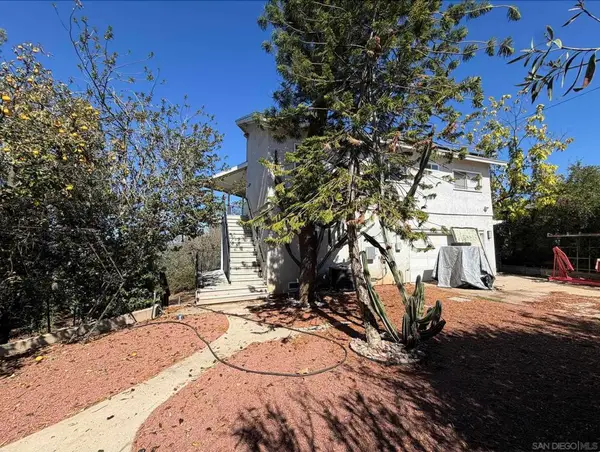 $829,000Coming Soon3 beds 2 baths2,060 sq. ft.
Address Withheld By Seller, El Cajon, CA 92021
MLS# 260024862SDListed by: PREMIER AGENCY REAL ESTATE INC - Coming Soon
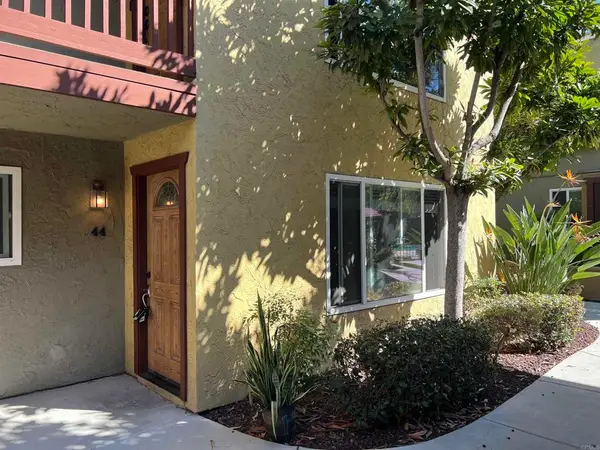 $380,000Coming Soon2 beds 2 baths960 sq. ft.
1000 Estes St #44, El Cajon, CA 92020
MLS# PTP2607435Listed by: FIVE DIAMOND REALTY - Coming Soon
 $2,499,999Coming Soon5 beds 4 baths3,080 sq. ft.
1722 Burwell Lane, El Cajon, CA 92019
MLS# PTP2607359Listed by: REALTY EXECUTIVES DILLON - New
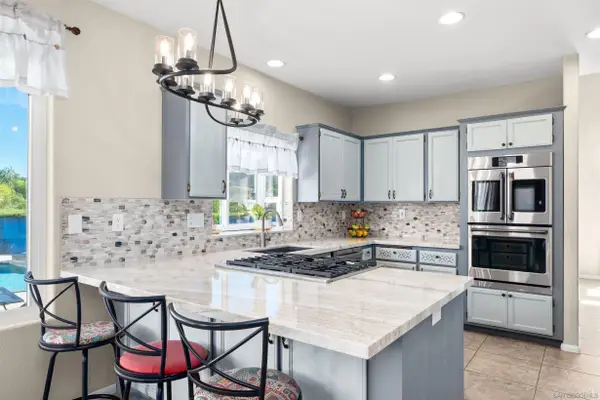 $1,125,000Active4 beds 3 baths2,398 sq. ft.
13654 Summer Glen Vista, El Cajon, CA 92021
MLS# 260025159Listed by: COASTAL PREMIER PROPERTIES - Open Sun, 1 to 3pmNew
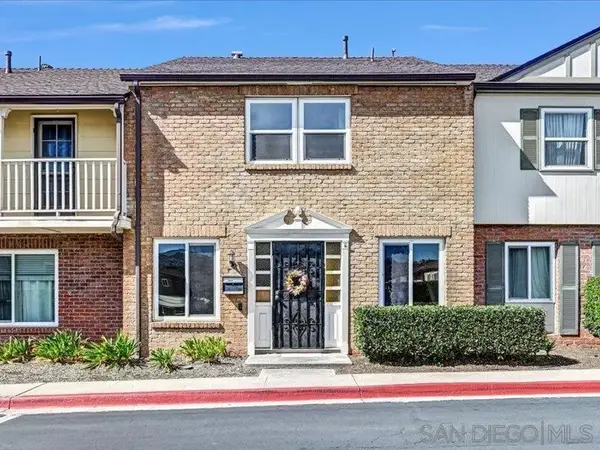 $499,000Active3 beds 2 baths1,344 sq. ft.
11909 Royal Road #D, El Cajon, CA 92021
MLS# 260025153Listed by: TRU FINANCIAL SERVICES INC - New
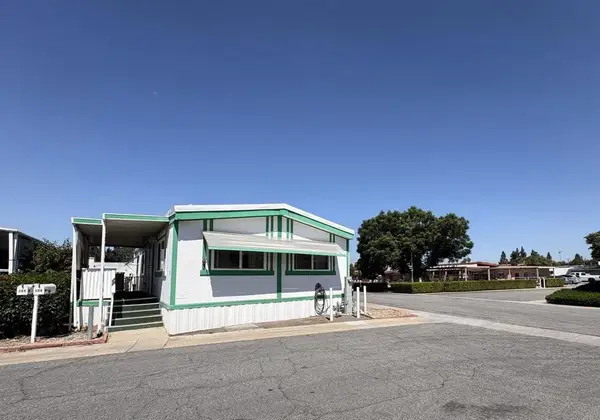 $130,000Active2 beds 2 baths840 sq. ft.
1174 E Main St #173, El Cajon, CA 92021
MLS# PTP2607831Listed by: ALL HOMES SAN DIEGO - New
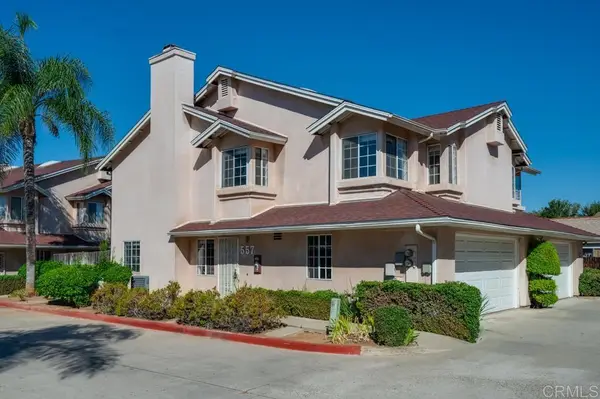 $559,000Active3 beds 3 baths1,259 sq. ft.
557 Dorothy Street, El Cajon, CA 92019
MLS# PTP2607830Listed by: COLDWELL BANKER REALTY - New
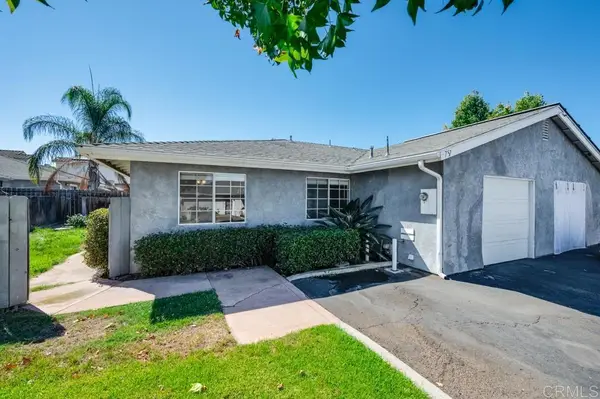 $515,000Active3 beds 2 baths1,089 sq. ft.
757 S Anza Street, El Cajon, CA 92020
MLS# PTP2607832Listed by: COLDWELL BANKER REALTY


Protect your home and budget from life's surprises with an Assurant Home Warranty, backed by a partner that supports you through every step of homeownership. Explore Plans.
© 2023 - 2026 ERA Franchise Systems LLC. All rights reserved. ERA Franchise Systems LLC fully supports the principles of the Fair Housing Act and the Equal Opportunity Act. ERA, ERA Real Estate powered, and their respective logos are registered service marks of ERA Franchise Systems LLC. Each office is independently owned and operated.