
1122 Timberpond, El Cajon, CA 92019
Local realty services provided by:Nelson Shelton Real Estate ERA Powered
1122 Timberpond,El Cajon, CA 92019
$1,037,500
- 4 Beds
- 3 Baths
- - sq. ft.
- Single family
- Sold
Listed by: deniese ossey, sara mcmahon
Office: compass619-800-1928
MLS#:260017631SD
Source:CRMLS
Sorry, we are unable to map this address
Price summary
- Price:$1,037,500
- Monthly HOA dues:$380
About this home
Tucked inside the gated community of Avocado Estates, this beautifully updated home offers the space, privacy, and views you are looking for. Fresh interior paint and brand-new luxury vinyl plank flooring create a bright, modern feel throughout. The expansive kitchen is designed for everyday living and entertaining, featuring granite countertops, stainless steel appliances, a pot/Keurig filler, walk-in pantry, oversized island with seating, and abundant cabinetry. The open-concept floor plan connects the kitchen, dining area, and great room, while two fireplaces-one in the main living room and another in the adjacent living area, add warmth and character. The desirable main-level primary suite features a spacious walk-in closet and en-suite bath. Updated secondary bathrooms, generously sized bedrooms, a dedicated laundry room, dual-pane windows and doors, and plantation shutters on select windows add comfort and convenience. Step outside to a peaceful, park-like backyard with exceptional privacy, sweeping mountain and city views, a gas firepit, and an expansive deck for relaxing or entertaining. The attached sunroom/flex space off the patio is perfect for a home office, gym, hobby room, or additional storage. Additional highlights include owned solar & new water heater. The property extending beyond the south fence line where you'll find multiple fruit trees, including Ponderosa lemon, avocado, peach, and apple....
Contact an agent
Home facts
- Year built:1980
- Subdivision & Development:El Cajon
- Listing ID #:260017631SD
- Added:48 day(s) ago
- Updated:September 04, 2026 at 06:58 AM
Rooms and interior
- Bedrooms:4
- Total bathrooms:3
- Full bathrooms:2
- Half bathrooms:1
- Kitchen Description:Dishwasher, Disposal, Refrigerator
Heating and cooling
- Cooling:Central Air
- Heating:Forced Air, Natural Gas
- Central air:Yes
Structure and exterior
- Year built:1980
Finances and disclosures
- Price:$1,037,500
Features and amenities
- Appliances:Dishwasher, Disposal
- Pool features:Community
Parking
- Total parking spaces:6
- Parking description:Concrete, Direct Access, Garage
- Garage:Yes
- Garage spaces:2
New listings near 1122 Timberpond
- Coming Soon
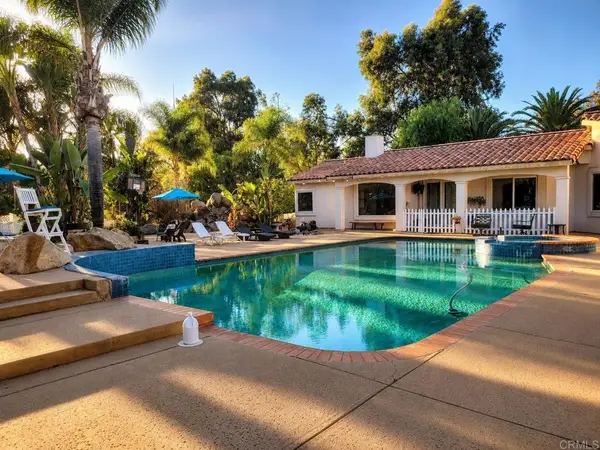 $1,750,000Coming Soon5 beds 5 baths4,006 sq. ft.
886 Singing Trails Drive, El Cajon, CA 92019
MLS# NDP2608265Listed by: EXP REALTY OF SOUTHERN CA - Coming Soon
 $399,900Coming Soon2 beds 2 baths925 sq. ft.
455 Ballantyne #13, El Cajon, CA 92020
MLS# IV26178880Listed by: BERKSHIRE HATHAWAY HOMESERVICES CALIFORNIA REALTY - Coming Soon
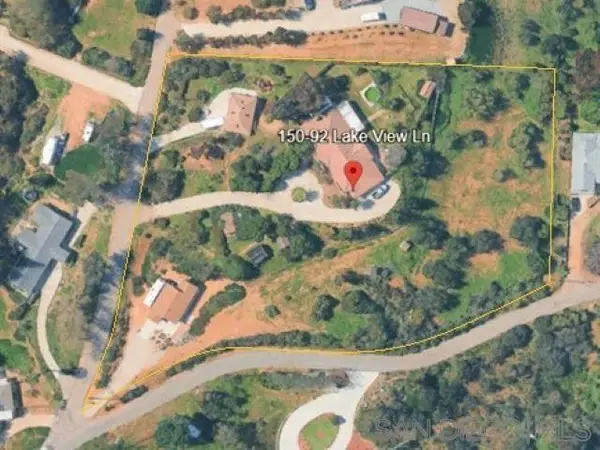 $1,300,000Coming Soon5 beds 3 baths3,720 sq. ft.
Address Withheld By Seller, El Cajon, CA 92021
MLS# 260017859SDListed by: SD HOMES - Coming Soon
 $989,000Coming Soon3 beds 2 baths1,813 sq. ft.
Address Withheld By Seller, El Cajon, CA 92021
MLS# 260011422SDListed by: SD HOMES - New
 $299,900Active1 beds 1 baths638 sq. ft.
1009 S Sunshine #D, El Cajon, CA 92020
MLS# 260021667Listed by: COLDWELL BANKER REALTY - Open Sat, 12 to 3pmNew
 $569,900Active2 beds 3 baths1,220 sq. ft.
12048 Calle De Medio #Unit 156, El Cajon, CA 92019
MLS# 260021669Listed by: REALTY SOURCE, INC. - Open Sat, 12 to 3pmNew
 $1,469,000Active4 beds 3 baths2,406 sq. ft.
3497 Heatherwood Dr., El Cajon, CA 92019
MLS# 260021657Listed by: RENOVATION REALTY - Open Sat, 11am to 2pmNew
 $975,000Active3 beds 2 baths1,586 sq. ft.
9116 Lake Valley Road, El Cajon, CA 92021
MLS# PTP2606713Listed by: PALISADE REALTY, INC - Open Sat, 11am to 2pmNew
 $975,000Active3 beds 2 baths1,586 sq. ft.
9116 Lake Valley Road, El Cajon, CA 92021
MLS# PTP2606713Listed by: PALISADE REALTY, INC
- New
 $175,000Active0 Acres
Swallow #B, El Cajon, CA 92020
MLS# 260021618Listed by: EXP REALTY OF CALIFORNIA, INC


Protect your home and budget from life's surprises with an Assurant Home Warranty, backed by a partner that supports you through every step of homeownership. Explore Plans.
© 2023 - 2026 ERA Franchise Systems LLC. All rights reserved. ERA Franchise Systems LLC fully supports the principles of the Fair Housing Act and the Equal Opportunity Act. ERA, ERA Real Estate powered, and their respective logos are registered service marks of ERA Franchise Systems LLC. Each office is independently owned and operated.