
11704 Avenida Anacapa, El Cajon, CA 92019
Local realty services provided by:ERA North Orange County Real Estate
Listed by: jeffrey brumfield
Office: jeff brumfield real estate inc760-525-8601
MLS#:260021159SD
Source:CRMLS
Price summary
- Price:$854,900
- Price per sq. ft.:$542.11
- Monthly HOA dues:$92
About this home
Opportunity and location come together in this Rancho San Diego home, centrally situated near schools, Cuyamaca Community College, the library, parks, shopping, local restaurants, and Cottonwood Golf Club. Offering 3 bedrooms, 2.5 baths, and 1,577 sq. ft., the home features a bright, open floor plan with tile and laminate flooring, a fireplace, and a kitchen with granite tile counters, stainless steel sink and appliances, a brand-new dishwasher and garbage disposal, plus a newer stove. The laundry room includes newer washer and dryer, plus additional storage cabinets, while the primary suite offers a large walk-in closet and private bath with a Jacuzzi tub. Outside, enjoy low-maintenance, low-water landscaping with turf and an Alumawood patio cover. A newer roof was installed in 2023, and the low HOA includes trash pickup. Termite Section 1 clearance has been completed. With a highly convenient location and the opportunity to personalize and add value, this property offers excellent potential in one of Rancho San Diego's most desirable communities....
Contact an agent
Home facts
- Year built:1990
- Subdivision & Development:Rancho San Diego
- Listing ID #:260021159SD
- Added:2 day(s) ago
- Updated:August 31, 2026 at 04:41 AM
Rooms and interior
- Bedrooms:3
- Total bathrooms:3
- Full bathrooms:2
- Half bathrooms:1
- Flooring:Carpet, Tile, Wood
- Kitchen Description:Dishwasher, Gas Cooking, Microwave, Refrigerator
- Living area:1,577 sq. ft.
Heating and cooling
- Cooling:Central Air
- Heating:Forced Air, Natural Gas
- Central air:Yes
Structure and exterior
- Year built:1990
- Building area:1,577 sq. ft.
- Lot area:0.1 Acres
- Construction Materials:Stucco
- Exterior Features:Concrete Patio
- Levels:2 Story
Utilities
- Water:Water Connected
- Sewer:Sewer Connected
Finances and disclosures
- Price:$854,900
- Price per sq. ft.:$542.11
Features and amenities
- Appliances:Dishwasher, Gas Water Heater, Microwave, Refrigerator, Water Heater
- Laundry features:Electric Dryer Hookup, Gas Dryer Hookup, Laundry Room, Washer Hookup
- Amenities:Walk In Closets
Parking
- Total parking spaces:4
- Parking description:Concrete Driveway, Driveway, Garage
- Garage:Yes
- Garage spaces:2
New listings near 11704 Avenida Anacapa
- Coming Soon
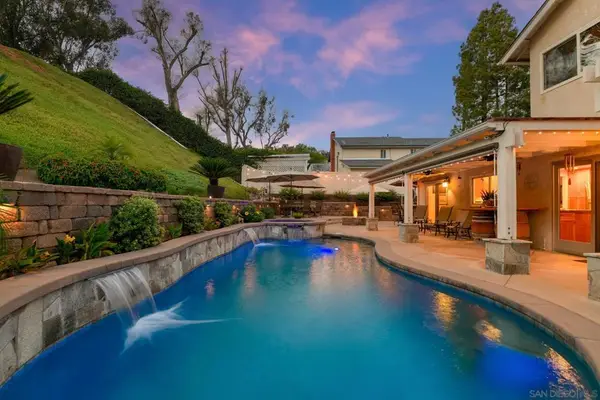 $1,377,000Coming Soon4 beds 3 baths2,280 sq. ft.
Address Withheld By Seller, El Cajon, CA 92019
MLS# 260021237SDListed by: REALTY EXECUTIVES DILLON - Coming Soon
 $399,900Coming Soon2 beds 2 baths925 sq. ft.
455 Ballantyne #13, El Cajon, CA 92020
MLS# IV26178880Listed by: BERKSHIRE HATHAWAY HOMESERVICES CALIFORNIA REALTY - Coming Soon
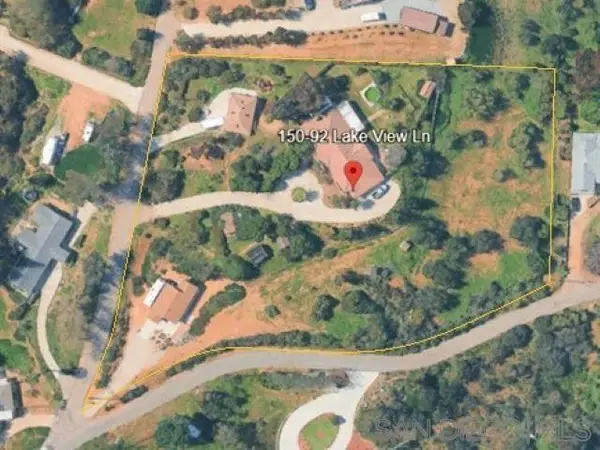 $1,300,000Coming Soon5 beds 3 baths3,720 sq. ft.
Address Withheld By Seller, El Cajon, CA 92021
MLS# 260017859SDListed by: SD HOMES - Coming Soon
 $989,000Coming Soon3 beds 2 baths1,813 sq. ft.
Address Withheld By Seller, El Cajon, CA 92021
MLS# 260011422SDListed by: SD HOMES - New
 $375,000Active1 beds 1 baths732 sq. ft.
589 N Johnson #230, El Cajon, CA 92020
MLS# 260021195Listed by: FATHOM REALTY GROUP, INC - New
 $2,200,000Active4 beds 3 baths2,732 sq. ft.
5021 Bluff Place, El Cajon, CA 92020
MLS# 260021240SDListed by: AGENTS OF ARCHITECTURE - New
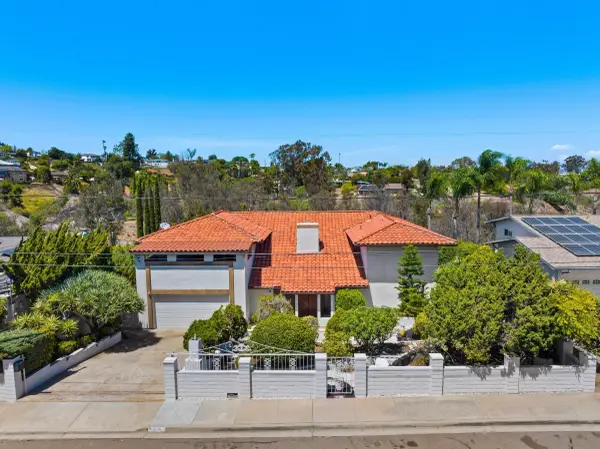 $1,325,000Active3 beds 3 baths3,159 sq. ft.
1974 Milford, El Cajon, CA 92020
MLS# 260021236Listed by: EXP REALTY OF CALIFORNIA, INC. - New
 $375,000Active1 beds 1 baths732 sq. ft.
589 N Johnson #230, El Cajon, CA 92020
MLS# 260021195SDListed by: FATHOM REALTY GROUP, INC  $564,900Active0 Acres
Sleepy Creek Rd, El Cajon, CA 92021
MLS# 260012669Listed by: COLDWELL BANKER WEST- New
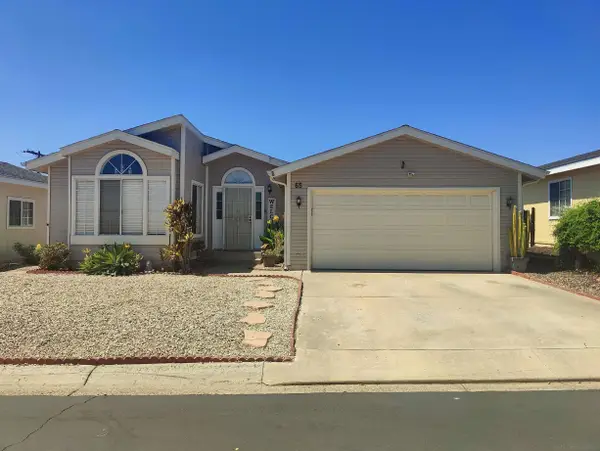 $376,000Active3 beds 2 baths1,440 sq. ft.
15935 Spring Oaks Rd #65, El Cajon, CA 92021
MLS# 260021192Listed by: COLDWELL BANKER WEST


Protect your home and budget from life's surprises with an Assurant Home Warranty, backed by a partner that supports you through every step of homeownership. Explore Plans.
© 2023 - 2026 ERA Franchise Systems LLC. All rights reserved. ERA Franchise Systems LLC fully supports the principles of the Fair Housing Act and the Equal Opportunity Act. ERA, ERA Real Estate powered, and their respective logos are registered service marks of ERA Franchise Systems LLC. Each office is independently owned and operated.