
1319 Yannis Court, El Cajon, CA 92019
Local realty services provided by:ERA North Orange County Real Estate
Listed by: arnold shackelford, nicole m turner
Office: sellstate next gen realty
MLS#:PTP2605874
Source:San Diego MLS via CRMLS
Price summary
- Price:$767,999
- Price per sq. ft.:$474.37
- Monthly HOA dues:$350
About this home
This is the home you have been waiting for!!!! Check out this BEAUTIFUL and SUPER SMART house new to you, 3 Bed 3 bath 2 story townhome with attached 2 car garage in the heart of Granite Hills!!! This is a 1619 sq ft home built in 2025 with top quality material from the flooring to the back splash, nothing was over looked! Front yard, 2 car garage, primary suite that has a HUGE walk in closet and sexy bathroom!!! Comes with owned solar, that is right, NO LEASE! Also, has keyless entry, WIFI water heater that can be adjusted or even turned off by phone. Laundry is in the home upstairs with the bedrooms and loft with included and conveying to the next owner top quality appliances!!! Spacious rooms to stretch out and a loft that can be used as an office or an entertainment room upstairs or whatever you envision! Courtyard area for relaxing with friends and family with BBQ and seating for entertaining guests! LOW HOA FEE compared to the area and HOA that also covers part of your insurance! This beauty is one you will see and leave enchanted dreaming of keys!!! Location is super convenient with amenities, conveniences and freeway close, with still feeling like home! Come and take a look today!!!...
Contact an agent
Home facts
- Year built:2025
- Listing ID #:PTP2605874
- Added:60 day(s) ago
- Updated:September 28, 2026 at 02:27 PM
Rooms and interior
- Bedrooms:3
- Total bathrooms:3
- Full bathrooms:2
- Half bathrooms:1
- Flooring:Carpet, Laminate
- Kitchen Description:Dishwasher, Electric Oven, Electric Range, Ice Maker, Microwave, Refrigerator
- Living area:1,619 sq. ft.
Heating and cooling
- Cooling:Central Forced Air, High Efficiency
- Heating:Forced Air Unit
Structure and exterior
- Roof:Flat
- Year built:2025
- Building area:1,619 sq. ft.
- Architectural Style:Modern
- Exterior Features:Porch
- Levels:2 Story
Utilities
- Sewer:Public Sewer
Finances and disclosures
- Price:$767,999
- Price per sq. ft.:$474.37
Features and amenities
- Appliances:Dishwasher, Dryer, Electric Oven, Electric Range, Ice Maker, Microwave, Refrigerator, Washer, Water Line to Refrigerator
- Laundry features:Dryer, Washer
- Smart home:Yes
Parking
- Total parking spaces:2
- Parking description:Garage - Two Door
- Garage spaces:2
 This information is deemed reliable but not guaranteed. You should rely on this information only to decide whether or not to further investigate a particular property. BEFORE MAKING ANY OTHER DECISION, YOU SHOULD PERSONALLY INVESTIGATE THE FACTS (e.g. square footage and lot size) with the assistance of an appropriate professional. You may use this information only to identify properties you may be interested in investigating further. All uses except for personal, non-commercial use in accordance with the foregoing purpose are prohibited. Redistribution or copying of this information, any photographs or video tours is strictly prohibited. This information is derived from the Internet Data Exchange (IDX) service provided by San Diego MLS®. Displayed property listings may be held by a brokerage firm other than the broker and/or agent responsible for this display. The information and any photographs and video tours and the compilation from which they are derived is protected by copyright. Compilation © 2020 San Diego MLS®, Inc.
New listings near 1319 Yannis Court
- Coming Soon
 $849,000Coming Soon3 beds 3 baths1,745 sq. ft.
Address Withheld By Seller, El Cajon, CA 92021
MLS# 260023534SDListed by: COPERNICUS INTERNATIONAL REALTY. - Coming Soon
 $1,998,800Coming Soon3 beds 3 baths2,878 sq. ft.
Address Withheld By Seller, El Cajon, CA 92020
MLS# 260023518SDListed by: AGENTS OF ARCHITECTURE - Coming Soon
 $1,998,800Coming Soon3 beds 3 baths2,878 sq. ft.
Address Withheld By Seller, El Cajon, CA 92020
MLS# 260023518SDListed by: AGENTS OF ARCHITECTURE - Coming Soon
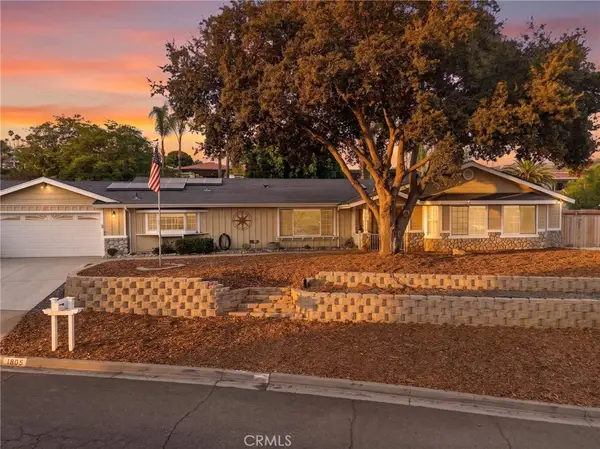 $1,100,000Coming Soon3 beds 2 baths2,175 sq. ft.
1805 Wind River Road, El Cajon, CA 92019
MLS# SW26201826Listed by: ABUNDANCE REAL ESTATE - Coming Soon
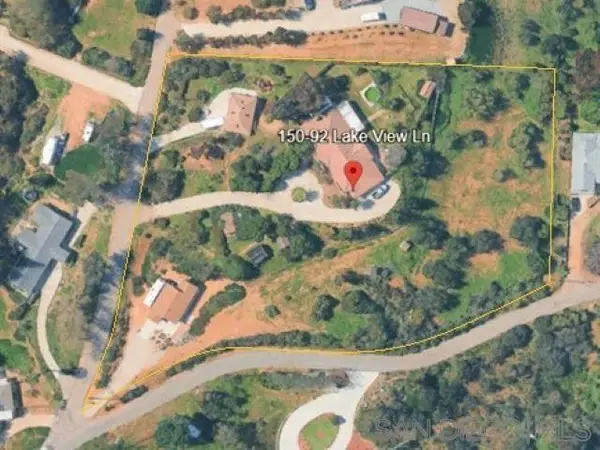 $1,300,000Coming Soon5 beds 3 baths3,720 sq. ft.
Address Withheld By Seller, El Cajon, CA 92021
MLS# 260017859SDListed by: SD HOMES - New
 $1,195,000Active4 beds 4 baths2,815 sq. ft.
9965 Dunbar Lane, El Cajon, CA 92021
MLS# 260023598SDListed by: KELLER WILLIAMS REALTY - New
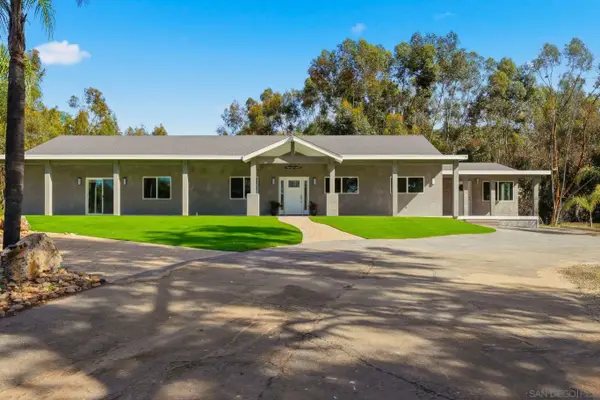 $1,195,000Active4 beds 4 baths2,815 sq. ft.
9965 Dunbar Lane, El Cajon, CA 92021
MLS# 260023598Listed by: KELLER WILLIAMS REALTY - New
 $174,900Active2 beds 2 baths825 sq. ft.
1425 Madison Avenue #22, El Cajon, CA 92019
MLS# OC26208371Listed by: CIRILLO, MICHAEL A. - New
 $435,000Active2 beds 3 baths1,360 sq. ft.
990 E Main #E, El Cajon, CA 92021
MLS# 260023580Listed by: ONQU REALTY - New
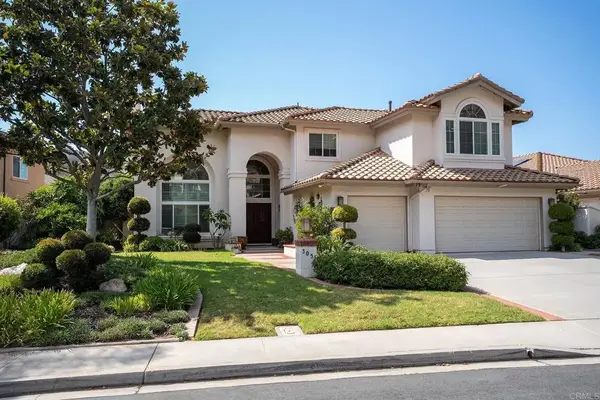 $1,749,000Active5 beds 3 baths3,671 sq. ft.
3051 Camino De Las Piedras, El Cajon, CA 92019
MLS# PTP2607286Listed by: COLDWELL BANKER WEST


Protect your home and budget from life's surprises with an Assurant Home Warranty, backed by a partner that supports you through every step of homeownership. Explore Plans.
© 2023 - 2026 ERA Franchise Systems LLC. All rights reserved. ERA Franchise Systems LLC fully supports the principles of the Fair Housing Act and the Equal Opportunity Act. ERA, ERA Real Estate powered, and their respective logos are registered service marks of ERA Franchise Systems LLC. Each office is independently owned and operated.