
1606 Summertime Drive, El Cajon, CA 92021
Local realty services provided by:ERA North Orange County Real Estate
1606 Summertime Drive,El Cajon, CA 92021
$460,000
- 3 Beds
- 1 Baths
- 1,035 sq. ft.
- Condominium
- Active
Listed by: marlena mattes, lynette mejia
Office: golden girls at mpm realty619-593-3620
MLS#:PTP2605520
Source:CRMLS
Price summary
- Price:$460,000
- Price per sq. ft.:$444.44
- Monthly HOA dues:$530
About this home
Welcome to Pepper Drive Estates! This inviting 3-bedroom 1 bath condominium offers a comfortable and functional floor plan. Features open living area and a bathroom equipped with safety grab bars for added accessibility. Laundry in closet in the dining room. Smal private outdoor patio to the side of the living room perfect for relaxing or outdoor dining. Desirable location close to shopping, dining, schools, parks and easy freeway access making this an excellent opportunity for first time buyers, downsizers or investors. Detached shared garage.
Contact an agent
Home facts
- Year built:1974
- Listing ID #:PTP2605520
- Added:3 day(s) ago
- Updated:July 23, 2026 at 07:32 PM
Rooms and interior
- Bedrooms:3
- Total bathrooms:1
- Full bathrooms:1
- Living area:1,035 sq. ft.
Heating and cooling
- Cooling:Central Air
- Central air:Yes
Structure and exterior
- Year built:1974
- Building area:1,035 sq. ft.
- Levels:1 Story
Schools
- High school:Santana
Utilities
- Sewer:Public Sewer
Finances and disclosures
- Price:$460,000
- Price per sq. ft.:$444.44
Features and amenities
- Laundry features:Laundry Closet
- Amenities:Pool
- Pool features:Association Pool, Pool
Parking
- Total parking spaces:1
- Garage:Yes
- Garage spaces:1
New listings near 1606 Summertime Drive
- Coming Soon
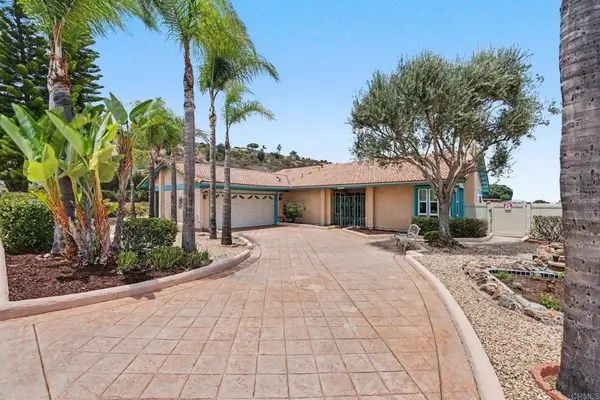 $1,095,000Coming Soon3 beds 2 baths
1744 Shady Crest Place, El Cajon, CA 92020
MLS# PTP2605630Listed by: COLDWELL BANKER WEST - New
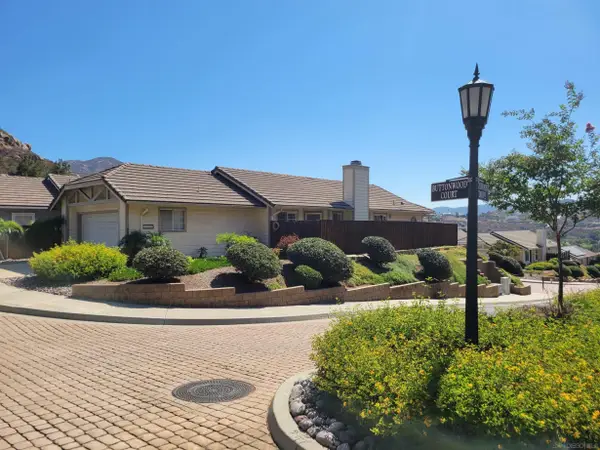 $698,000Active2 beds 2 baths1,181 sq. ft.
1285 Buttonwood Ct, El Cajon, CA 92019
MLS# 260018218Listed by: THE REARDON GROUP - Open Sun, 11am to 1pmNew
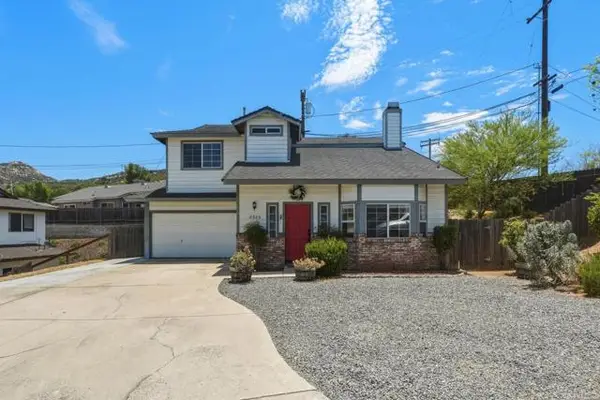 $815,000Active3 beds 3 baths1,351 sq. ft.
8523 Calle de Buena FE, El Cajon, CA 92021
MLS# PTP2605627Listed by: TEAM ONE REALTY
- New
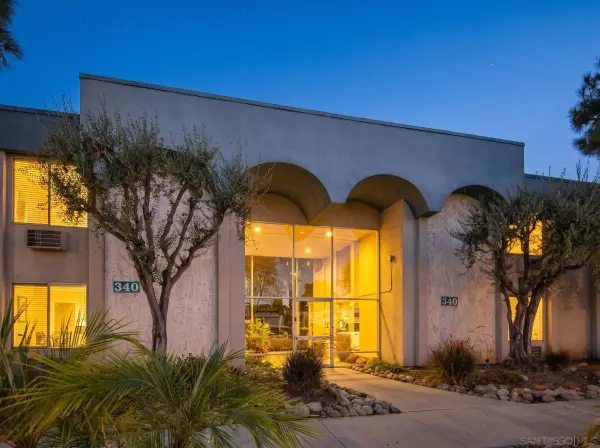 $4,700,000Active22 beds 20 baths13,162 sq. ft.
340 Orlando St, El Cajon, CA 92021
MLS# 260018202Listed by: NEWMARK OF SOUTHERN CALIFORNIA - New
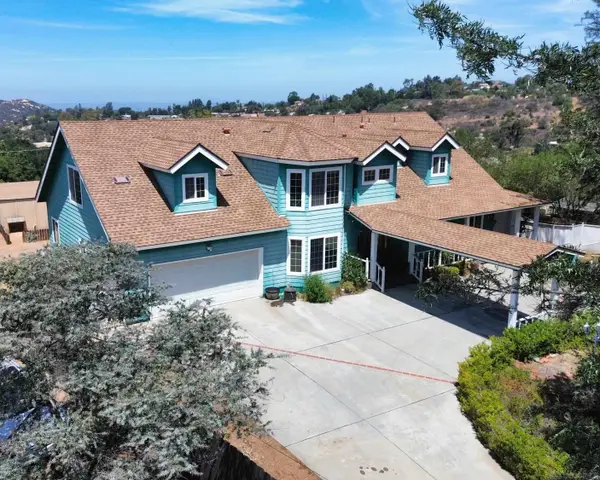 $999,900Active4 beds 3 baths2,912 sq. ft.
1249 La Cresta Blvd, El Cajon, CA 92021
MLS# 260018240Listed by: COLDWELL BANKER WEST - Open Sun, 12 to 3pmNew
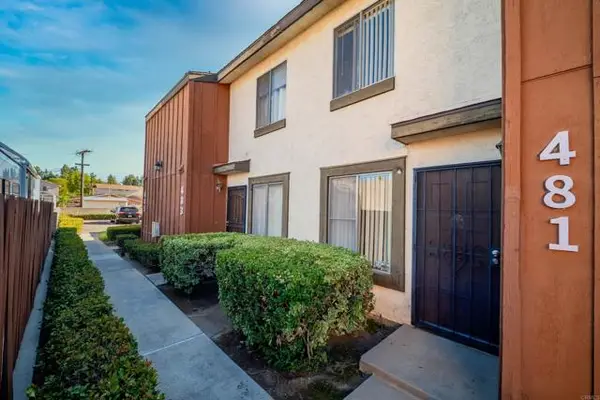 $399,000Active2 beds 2 baths928 sq. ft.
481 Lincoln Avenue, El Cajon, CA 92020
MLS# PTP2605602Listed by: LPT REALTY, INC. - Open Sun, 12 to 3pmNew
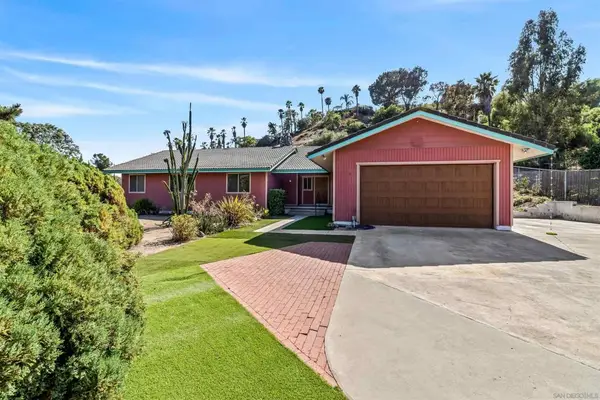 $1,199,900Active4 beds 3 baths2,198 sq. ft.
11701 Shadow Valley Rd, El Cajon, CA 92020
MLS# 260018205SDListed by: 1ST CLASS REAL ESTATE SD - New
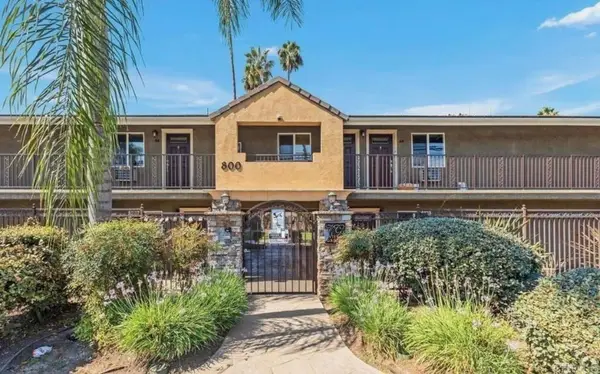 $320,000Active1 beds 1 baths460 sq. ft.
800 N Mollison #43, El Cajon, CA 92021
MLS# PTP2605610Listed by: COLDWELL BANKER WEST - New
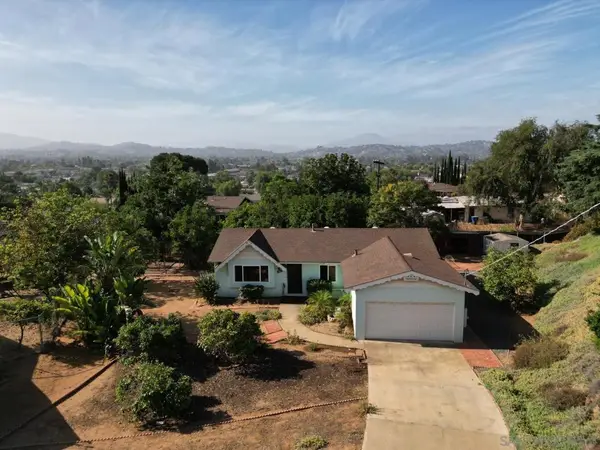 $699,000Active3 beds 2 baths1,200 sq. ft.
1101 Cresthill Pl, El Cajon, CA 92021
MLS# 260018192SDListed by: ATKIN HOMES CORP. - New
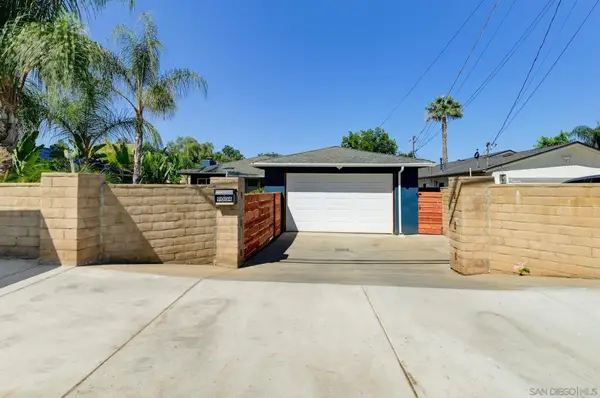 $799,999Active3 beds 2 baths1,269 sq. ft.
9004 El Dorado Pkwy, El Cajon, CA 92021
MLS# 260018157SDListed by: TXR HOMES, INC.


Protect your home and budget from life's surprises with an Assurant Home Warranty, backed by a partner that supports you through every step of homeownership. Explore Plans.
© 2023 - 2026 ERA Franchise Systems LLC. All rights reserved. ERA Franchise Systems LLC fully supports the principles of the Fair Housing Act and the Equal Opportunity Act. ERA, ERA Real Estate powered, and their respective logos are registered service marks of ERA Franchise Systems LLC. Each office is independently owned and operated.