
223 Patrick Drive, El Cajon, CA 92019
Local realty services provided by:ERA North Orange County Real Estate
Listed by: micah swarthout kerrico
Office: jason mitchell real estate ca833-471-3337
MLS#:PTP2607284
Source:CRMLS
Price summary
- Price:$719,900
- Price per sq. ft.:$462.96
About this home
Tucked into the natural beauty and character of Harbison Canyon, 223 Patrick Dr offers space, flexibility, and a peaceful setting just outside the city. Rebuilt after the 2003 Cedar Fire, the home was then substantially expanded in 2023 with a permitted addition of approximately 787 square feet, bringing the total living area to approximately 1,555 square feet. The expansion added a spacious primary suite with a large walk-in closet, a second full bathroom, indoor laundry, a versatile bonus room ideal for a home office or guest space, and a separate entrance. The result is a flexible 3-bedroom, 2-bath floor plan that can adapt to the next owner's needs. At the heart of the home, a bright living room with vaulted ceilings is anchored by a stacked-stone wood-burning stove, bringing warmth and character to the space. The adjoining eat-in kitchen features oak cabinetry, plentiful natural light, and windows overlooking the surrounding landscape. The kitchen and original bath offer opportunities to update and personalize over time. Outside, this property really shines. Situated on a fully fenced 9,468 sq. ft. lot, which provides ample off-street parking for multiple vehicles, an RV, a boat, and recreational toys. A wraparound deck takes advantage of the surrounding canyon and hillside views, while mature shade trees, open yard space, and low-maintenance landscaping create plenty of room to enjoy the outdoors. In this peaceful setting, the property offers space, flexibility, parking, and a rare opportunity in San Diego County....
Contact an agent
Home facts
- Year built:2005
- Listing ID #:PTP2607284
- Added:30 day(s) ago
- Updated:October 18, 2026 at 01:13 AM
Rooms and interior
- Bedrooms:4
- Total bathrooms:2
- Full bathrooms:2
- Flooring:Vinyl
- Kitchen Description:Gas Cooking, Gas Cooktop, Gas Oven, Gas Range, Microwave, Refrigerator
- Bedroom Description:All Bedrooms Down
- Living area:1,555 sq. ft.
Heating and cooling
- Cooling:Central Air
- Heating:Central Furnace, Wood Stove
- Central air:Yes
Structure and exterior
- Roof:Shingle
- Year built:2005
- Building area:1,555 sq. ft.
- Lot area:0.22 Acres
- Lot Features:Irregular Lot, No Landscaping, Yard
- Construction Materials:Hardboard, Vinyl Siding
- Exterior Features:Front Porch
- Foundation Description:Permanent Foundation
- Levels:1 Story
Schools
- High school:Granite Hills
- Middle school:Joan MacQueen
- Elementary school:Shadow Hills
Utilities
- Sewer:Septic Tank
Finances and disclosures
- Price:$719,900
- Price per sq. ft.:$462.96
Features and amenities
- Appliances:Gas Cooktop, Gas Oven, Gas Range, Gas Water Heater, Microwave, Refrigerator, Water Heater
- Laundry features:Electric Dryer Hookup, Inside
- Amenities:Carbon Monoxide Detectors, Ceiling Fans, Smoke Detectors, Walk In Closets
Parking
- Total parking spaces:5
- Parking description:Driveway, Gated, On Site, Private, Uncovered
New listings near 223 Patrick Drive
- Coming Soon
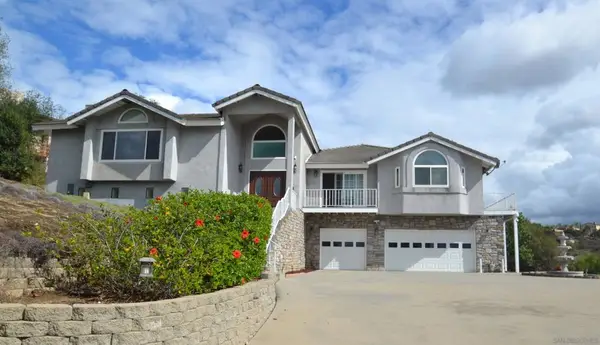 $1,260,000Coming Soon4 beds 4 baths3,834 sq. ft.
Address Withheld By Seller, El Cajon, CA 92021
MLS# 260025613SDListed by: BERKSHIRE HATHAWAY HOMESERVICES CALIFORNIA PROPERTIES - New
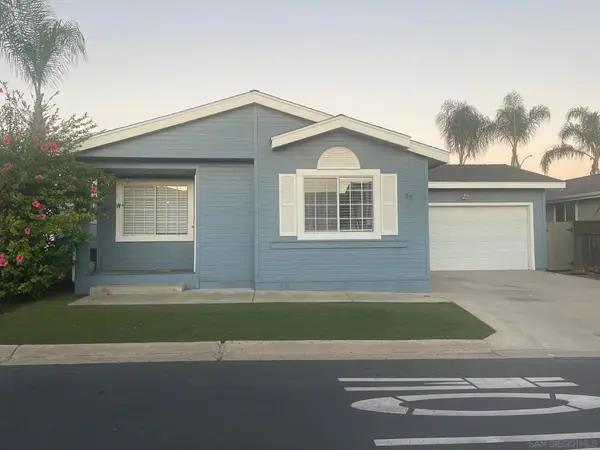 $330,000Active3 beds 2 baths1,296 sq. ft.
15935 Spring Oaks Rd #38, El Cajon, CA 92021
MLS# 260025717SDListed by: AARE - New
 $1,289,900Active4 beds 5 baths2,517 sq. ft.
1653 Vista Vereda, El Cajon, CA 92019
MLS# 260025688Listed by: CENTURY 21 AFFILIATED 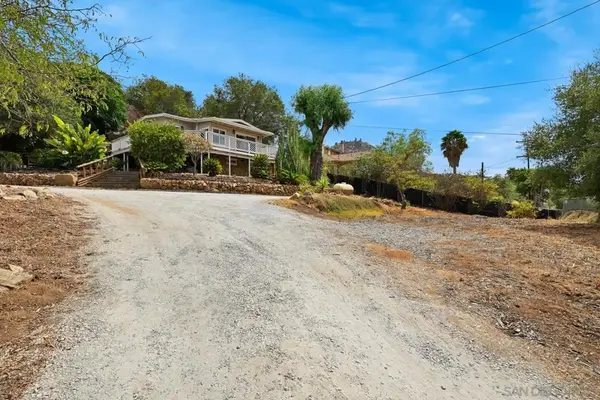 $630,000Pending3 beds 2 baths1,721 sq. ft.
402 Silverbrook Dr., El Cajon, CA 92019
MLS# 260025687SDListed by: REDFIN CORPORATION- New
 $829,900Active2 beds 2 baths986 sq. ft.
2474 Royal Saint James, El Cajon, CA 92019
MLS# 260025689SDListed by: ZEAL PROPERTY GROUP - New
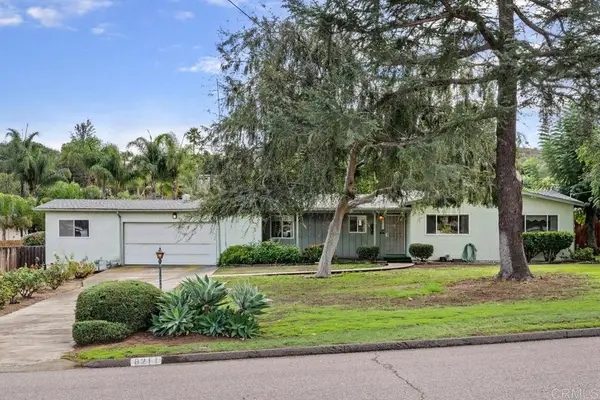 $765,000Active3 beds 2 baths1,399 sq. ft.
8211 Starland Drive, El Cajon, CA 92021
MLS# PTP2607982Listed by: BERKSHIRE HATHAWAY HOMESERVICE 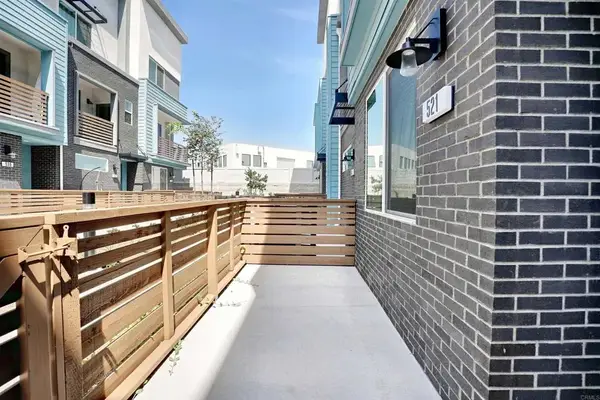 $699,999Pending4 beds 4 baths1,709 sq. ft.
521 Limestone Court #69, El Cajon, CA 92020
MLS# PTP2607973Listed by: SHOPPINGSDHOUSES- New
 $1,250,000Active3 beds 2 baths2,283 sq. ft.
1133 Emerald Heights, El Cajon, CA 92020
MLS# 260025627Listed by: 1ST CHOICE HOME TEAM - New
 $750,000Active2 beds 3 baths1,526 sq. ft.
1349 Golden Harvest, El Cajon, CA 92019
MLS# PW26229082Listed by: HOME SAVER REALTY - New
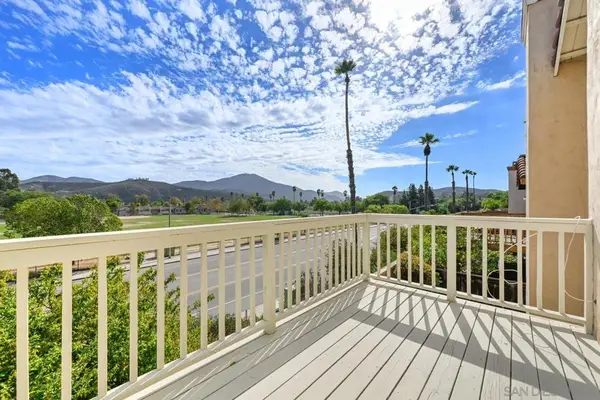 $950,000Active4 beds 3 baths1,885 sq. ft.
11832 Via Hacienda, El Cajon, CA 92019
MLS# 260025531SDListed by: REDFIN CORPORATION


Protect your home and budget from life's surprises with an Assurant Home Warranty, backed by a partner that supports you through every step of homeownership. Explore Plans.
© 2023 - 2026 ERA Franchise Systems LLC. All rights reserved. ERA Franchise Systems LLC fully supports the principles of the Fair Housing Act and the Equal Opportunity Act. ERA, ERA Real Estate powered, and their respective logos are registered service marks of ERA Franchise Systems LLC. Each office is independently owned and operated.