
3572 74 Par Four Drive, El Cajon, CA 92019
Local realty services provided by:ERA North Orange County Real Estate
Listed by: mike aon, nichole quiroz
Office: realty executives dillon619-482-9200
MLS#:PTP2608564
Source:CRMLS
Price summary
- Price:$3,799,999
- Price per sq. ft.:$817.38
About this home
Gorgeous Single-Story Estate located in one of East County’s most prestigious neighborhoods! This “Smart” home was designed to entertain and live your finest lifestyle with an amazing modern open floorplan that has technology to control your entire home from your cell phone at any time!! The main house offers 4 large bedrooms plus an office or 5th bedroom and the detached guest house offers one full bedroom with 1 full bath! This entire property is flat and usable with every inch being used to maximize it all! Gorgeous driveway with custom designed pavers, custom stucco finish & Pre-cast stone accents make this gorgeous home one of a kind! Double door entry w wrought iron & wood design greet you with pocket doors that open onto the huge backyard! Light and bright open floor plan is perfect for formal entertaining or casual living that boosts 3 sets of La Cantina doors that make this the ultimate indoor-outdoor living! No HOA, well water & city water, Solar system paid in full, motorhome/boat parking, power wash system, exterior vacuum system & high-end camera security system. The oversized kitchen offers custom cabinetry, butlers back kitchen area for large parties, wine fridge, top of the line appliances, large island w barstool seating and opens onto the magnificent family room & dining area. Outdoor living area upgrades include a fully equipped outdoor kitchen area designed to entertain at the highest level possible! Outdoor paradise includes pool, jacuzzi, ceiling gas heaters, high end outdoor stereo system, refrigerator, keg refrigerator, gas BBQ grill, food warmer drawer, smoker, large burner for big pots/griddle, double sink, 2 Ice bins for drinks/bar, flat screen TV, huge fire-pit seating area that overlooks the pool and pool house/Game room! Too many upgrades to list! This magnificent estate is moments away from the legendary Steele Canyon Golf Club, horse trails & hiking trails....
Contact an agent
Home facts
- Year built:1989
- Listing ID #:PTP2608564
- Added:1 day(s) ago
- Updated:November 21, 2026 at 07:30 PM
Rooms and interior
- Bedrooms:6
- Total bathrooms:5
- Full bathrooms:4
- Half bathrooms:1
- Flooring:Carpet, Tile
- Kitchen Description:Barbecue, Convection Oven, Dishwasher, Gas Oven, Range Hood, Refrigerator, Warming Drawer, Water Softner
- Bedroom Description:All Bedrooms Down
- Living area:4,649 sq. ft.
Heating and cooling
- Cooling:Central Air, Dual, Electric, Zoned
- Heating:Central Furnace, Forced Air, Natural Gas, Zoned
- Central air:Yes
Structure and exterior
- Roof:Tile
- Year built:1989
- Building area:4,649 sq. ft.
- Lot area:1 Acres
- Lot Features:Back Yard, Drip Irrigation/Bubblers, Horse Property, Landscaped, Lawn, Level with Street
- Architectural Style:Modern, Ranch, Traditional
- Construction Materials:Concrete, Stone, Stucco
- Exterior Features:Barbecue, Fire Pit, Front Porch
- Foundation Description:Concrete Perimeter
- Levels:1 Story
Utilities
- Water:Well
- Sewer:Public Sewer
Finances and disclosures
- Price:$3,799,999
- Price per sq. ft.:$817.38
Features and amenities
- Appliances:Barbecue, Convection Oven, Dishwasher, Disposal, Gas Oven, Range Hood, Refrigerator, Tankless Water Heater, Warming Drawer, Water Softener
- Laundry features:Electric Dryer Hookup, Gas Dryer Hookup, Laundry Room
- Amenities:Attic, Barbecue, Carbon Monoxide Detectors, Closed Circuit Cameras, Double Pane Windows, Fire Pit, Fire Sprinkler System, High Ceilings, Lighting, Open Floorplan, Rain Gutters, Recessed Lighting, Security System, Smart Home, Smoke Detectors, Walk In Closets
- Pool features:Gas Heat, In Ground, Pebble, Private Pool, Salt Water
Parking
- Total parking spaces:23
- Parking description:Brick Driveway, Circular Driveway, Door Multi, Garage
- Garage:Yes
- Garage spaces:3
New listings near 3572 74 Par Four Drive
- Coming Soon
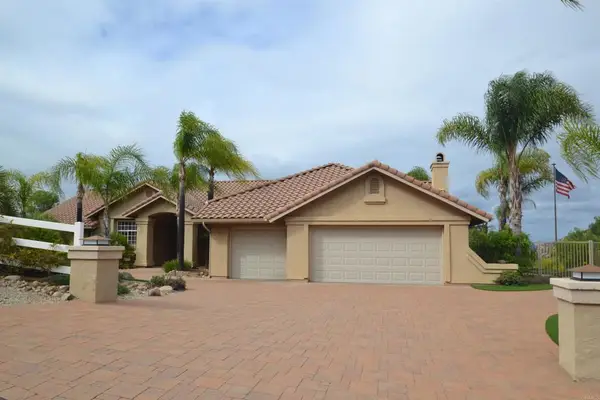 $1,200,000Coming Soon4 beds 4 baths2,701 sq. ft.
244 Chicory Ln, El Cajon, CA 92021
MLS# PTP2608551Listed by: BERKSHIRE HATHAWAY HOMESERVICE - Coming Soon
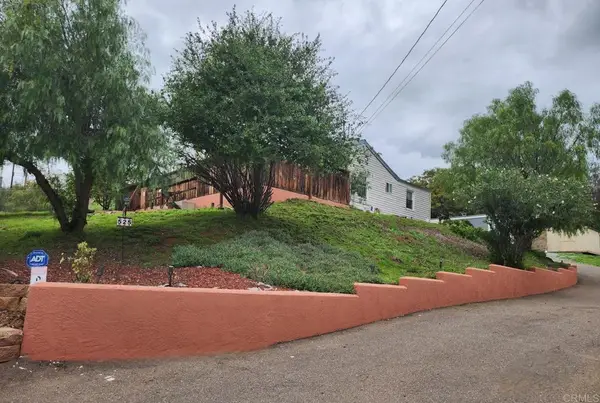 $850,000Coming Soon-- beds -- baths1,476 sq. ft.
525 27 St George Dr, El Cajon, CA 92019
MLS# PTP2608446Listed by: LPT REALTY, INC. - New
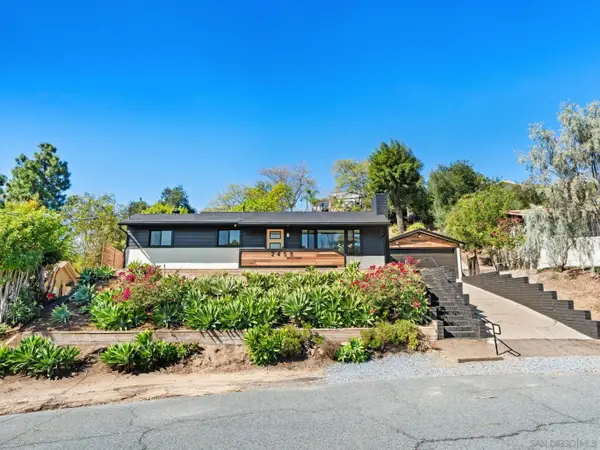 $928,800Active3 beds 2 baths1,542 sq. ft.
2458 Littleton, El Cajon, CA 92020
MLS# 260027567Listed by: LUIS BLANCO REAL ESTATE - New
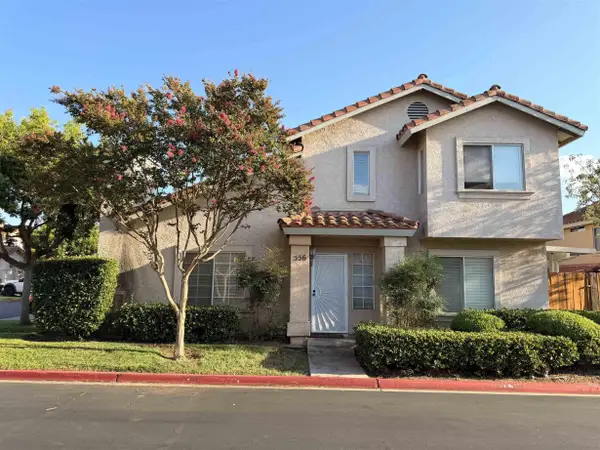 $819,000Active4 beds 3 baths1,693 sq. ft.
556 Friendly Court, El Cajon, CA 92021
MLS# 260027564Listed by: BOOKMARK REALTY - New
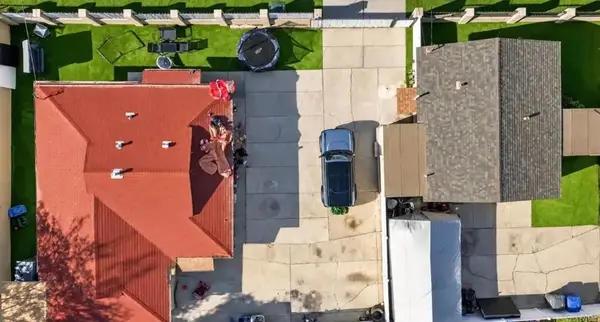 $999,999Active5 beds 4 baths
855-57 Franklin Avenue, El Cajon, CA 92020
MLS# PTP2608540Listed by: REALTY EXECUTIVES DILLON - Open Sat, 11am to 1pmNew
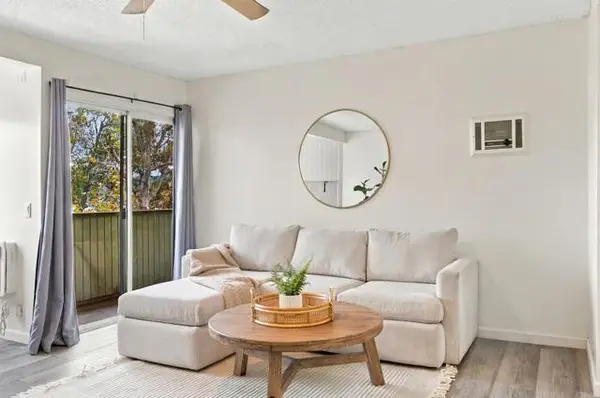 $299,000Active1 beds 1 baths736 sq. ft.
134 Pierce Street, El Cajon, CA 92020
MLS# PTP2608502Listed by: COMPASS
- Open Sun, 2 to 3pmNew
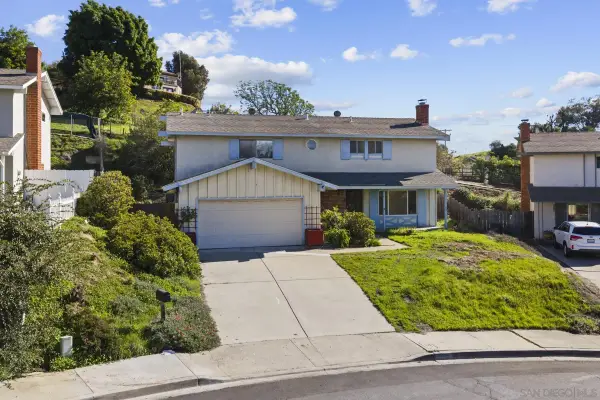 $799,900Active5 beds 3 baths2,125 sq. ft.
1575 Soma Pl, El Cajon, CA 92021
MLS# 260027491Listed by: LPT REALTY, INC - Open Sat, 12 to 2pmNew
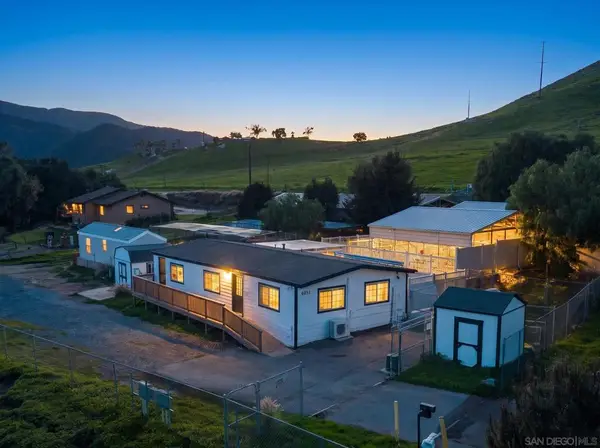 $849,900Active3 beds 2 baths1,152 sq. ft.
4821 Dehesa Rd, El Cajon, CA 92019
MLS# 260027471SDListed by: KELLER WILLIAMS REALTY LA MESA - Open Sat, 12 to 3pmNew
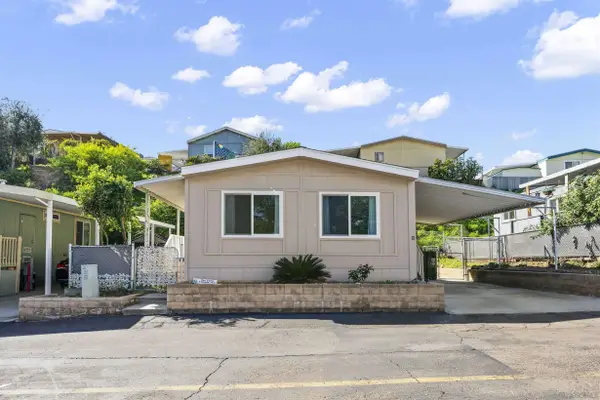 $147,000Active2 beds 1 baths620 sq. ft.
14291 Rios Canyon Rd #13, El Cajon, CA 92021
MLS# 260027463Listed by: COSTA MODERN PROPERTIES


Protect your home and budget from life's surprises with an Assurant Home Warranty, backed by a partner that supports you through every step of homeownership. Explore Plans.
© 2023 - 2026 ERA Franchise Systems LLC. All rights reserved. ERA Franchise Systems LLC fully supports the principles of the Fair Housing Act and the Equal Opportunity Act. ERA, ERA Real Estate powered, and their respective logos are registered service marks of ERA Franchise Systems LLC. Each office is independently owned and operated.