
388 Pierce Street, El Cajon, CA 92020
Local realty services provided by:ERA Excel Realty
388 Pierce Street,El Cajon, CA 92020
$748,000
- 4 Beds
- 1 Baths
- - sq. ft.
- Single family
- Sold
Listed by: christine zito
Office: empire associates re propertie
MLS#:PTP2604436
Source:MLSListings
Sorry, we are unable to map this address
Price summary
- Price:$748,000
About this home
Price Reduction Lovely single family home in the west end of El Cajon. 4 Bedrooms, 1 Bath, Upgraded kitchen and bathroom with granite countertops. Wood laminate flooring in living area, original oak flooring in 3 bedrooms, tile flooring in kitchen. Energy efficient windows, Appliances include gas range, dishwasher, refrigerator, microwave oven, full size washer and dryer in laundry room/utility room, wash basin in laundry room. Newer central air conditioning unit, furnace and duct work. Large backyard with tool shed, dog run, firepit ring & patio cover. Garage was converted into 4th bedroom or extra bonus room. Buyer to verify room measurements and property line. Conveniently located to Bill Beck Park, trolley, shopping, freeway and other services.
Contact an agent
Home facts
- Year built:1952
- Listing ID #:PTP2604436
- Added:88 day(s) ago
- Updated:September 06, 2026 at 07:06 AM
Rooms and interior
- Bedrooms:4
- Total bathrooms:1
- Full bathrooms:1
- Kitchen Description:Dishwasher, Garbage Disposal, Microwave, Refrigerator
- Bedroom Description:Ground Floor Bedroom
Heating and cooling
- Cooling:Central Air
Structure and exterior
- Year built:1952
- Lot Features:Mid Block
- Exterior Features:Automatic Sprinkler(s)
- Levels:1 Story
Utilities
- Water:Gas Water Heater, Hot Water
Finances and disclosures
- Price:$748,000
Features and amenities
- Laundry features:Dryer, Washer
- Amenities:Double Pane Window(s), Window Covering(s)
 The information being provided by Mlslistings Inc is for the consumer's personal, non-commercial use and may not be used for any purpose other than to identify prospective properties consumer may be interested in purchasing. Any information relating to real estate for sale referenced on this web site comes from the Internet Data Exchange (IDX) program of the Mlslistings Inc. ERA Excel Realty is not a Multiple Listing Service (MLS), nor does it offer MLS access. This website is a service of ERA Excel Realty, a broker participant of Mlslistings Inc. This web site may reference real estate listing(s) held by a brokerage firm other than the broker and/or agent who owns this web site.
The accuracy of all information, regardless of source, including but not limited to open house information, square footages and lot sizes, is deemed reliable but not guaranteed and should be personally verified through personal inspection by and/or with the appropriate professionals. The data contained herein is copyrighted by Mlslistings Inc and is protected by all applicable copyright laws. Any unauthorized dissemination of this information is in violation of copyright laws and is strictly prohibited.
Properties in listings may have been sold or may no longer be available.
Copyright 2026 Mlslistings Inc. All rights reserved.
The information being provided by Mlslistings Inc is for the consumer's personal, non-commercial use and may not be used for any purpose other than to identify prospective properties consumer may be interested in purchasing. Any information relating to real estate for sale referenced on this web site comes from the Internet Data Exchange (IDX) program of the Mlslistings Inc. ERA Excel Realty is not a Multiple Listing Service (MLS), nor does it offer MLS access. This website is a service of ERA Excel Realty, a broker participant of Mlslistings Inc. This web site may reference real estate listing(s) held by a brokerage firm other than the broker and/or agent who owns this web site.
The accuracy of all information, regardless of source, including but not limited to open house information, square footages and lot sizes, is deemed reliable but not guaranteed and should be personally verified through personal inspection by and/or with the appropriate professionals. The data contained herein is copyrighted by Mlslistings Inc and is protected by all applicable copyright laws. Any unauthorized dissemination of this information is in violation of copyright laws and is strictly prohibited.
Properties in listings may have been sold or may no longer be available.
Copyright 2026 Mlslistings Inc. All rights reserved.New listings near 388 Pierce Street
- Coming Soon
 $900,000Coming Soon2 beds 2 baths1,600 sq. ft.
409 Aldwych Road, El Cajon, CA 92020
MLS# PTP2606747Listed by: UNITED REAL ESTATE SAN DIEGO - Coming Soon
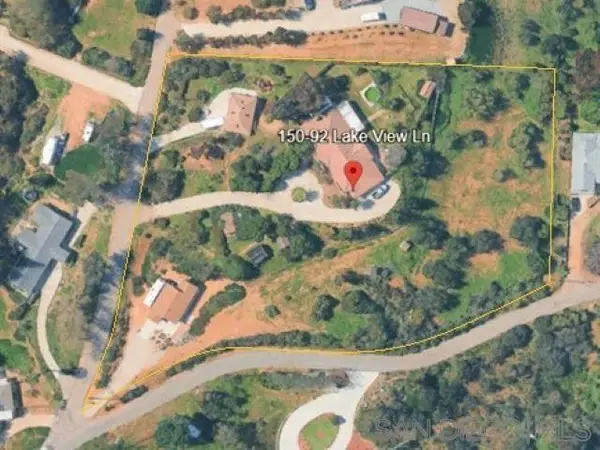 $1,300,000Coming Soon5 beds 3 baths3,720 sq. ft.
Address Withheld By Seller, El Cajon, CA 92021
MLS# 260017859SDListed by: SD HOMES - Coming Soon
 $989,000Coming Soon3 beds 2 baths1,813 sq. ft.
Address Withheld By Seller, El Cajon, CA 92021
MLS# 260011422SDListed by: SD HOMES - New
 $449,900Active3 beds 2 baths1,136 sq. ft.
1652 Summertime Dr, El Cajon, CA 92021
MLS# PTP2606774Listed by: KELLER WILLIAMS REALTY - Open Sun, 1 to 4pmNew
 $790,000Active3 beds 2 baths1,351 sq. ft.
1315 Buttonbrush Ln, El Cajon, CA 92019
MLS# 260021854SDListed by: THE REARDON GROUP - New
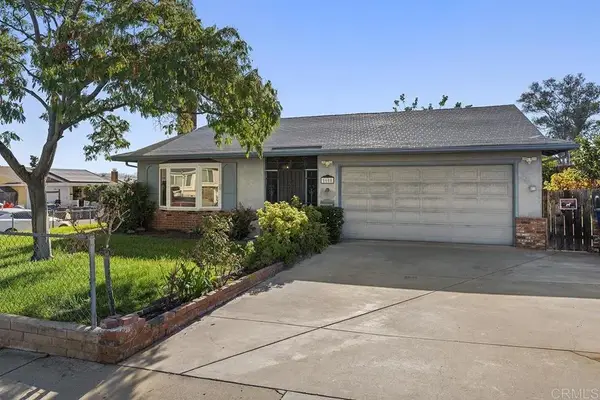 $799,000Active3 beds 2 baths1,290 sq. ft.
1608 Danny Way, El Cajon, CA 92021
MLS# NDP2608359Listed by: TRUST PROPERTIES USA - New
 $409,900Active2 beds 2 baths1,152 sq. ft.
15420 Olde Highway 80 #127, El Cajon, CA 92021
MLS# 260021827SDListed by: SCHREIBER REALTY - New
 $810,000Active3 beds 2 baths1,143 sq. ft.
12092 Calle Naranja, El Cajon, CA 92019
MLS# PTP2606757Listed by: UNITED REAL ESTATE SAN DIEGO - New
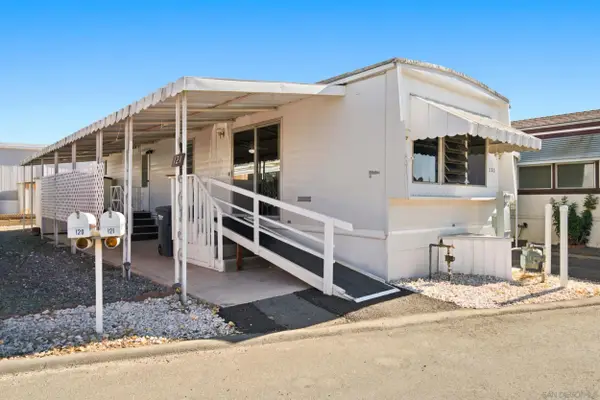 $55,000Active1 beds 1 baths660 sq. ft.
410 S 1st Street #121, El Cajon, CA 92019
MLS# 260021806Listed by: EXP REALTY OF CALIFORNIA, INC. - New
 $1,625,000Active5 beds 4 baths2,941 sq. ft.
2576 Castellon Ter, El Cajon, CA 92019
MLS# 260021810Listed by: CENTURY 21 AFFILIATED


Protect your home and budget from life's surprises with an Assurant Home Warranty, backed by a partner that supports you through every step of homeownership. Explore Plans.
© 2023 - 2026 ERA Franchise Systems LLC. All rights reserved. ERA Franchise Systems LLC fully supports the principles of the Fair Housing Act and the Equal Opportunity Act. ERA, ERA Real Estate powered, and their respective logos are registered service marks of ERA Franchise Systems LLC. Each office is independently owned and operated.