
559 Oakdale Lane #C, El Cajon, CA 92021
Local realty services provided by:ERA North Orange County Real Estate
Listed by: athir markos
Office: coldwell banker west619-303-3399
MLS#:PTP2606753
Source:CRMLS
Price summary
- Price:$425,000
- Price per sq. ft.:$390.63
- Monthly HOA dues:$600
About this home
Welcome to this spacious and beautifully updated 2-bedroom, 2-bath home offering approximately 1,150 sq. ft. of comfortable living space in a gated El Cajon community. This move-in-ready home features a desirable open floor plan, in-unit washer and dryer, central heating and air conditioning, and private front and back yards. The updated kitchen features granite countertops, rich wood cabinetry, stainless steel appliances, a gas range, dishwasher, and refrigerator, and opens seamlessly to the spacious living and dining areas. Tile flooring throughout provides easy maintenance, while recessed lighting and multiple ceiling fans add comfort and brightness. Both bedrooms are generously sized, including a bedroom with large mirrored closet doors, and the bathrooms feature granite-topped vanities and attractive tiled finishes. Sliding glass doors lead to the private enclosed patio and backyard, providing a great extension of the living space for relaxing, entertaining, or enjoying the Southern California weather. Residents enjoy access to community amenities including a swimming pool, clubhouse, and children's playground. The HOA covers water, trash, and common area maintenance, adding additional value and convenience. Ideally located near shopping, dining, schools, and freeway access, this property offers an excellent combination of indoor and outdoor living, modern updates, community amenities, and everyday convenience. A great opportunity to enjoy a spacious home within a gated community in El Cajon....
Contact an agent
Home facts
- Year built:1965
- Listing ID #:PTP2606753
- Added:38 day(s) ago
- Updated:September 19, 2026 at 01:40 PM
Rooms and interior
- Bedrooms:2
- Total bathrooms:2
- Full bathrooms:2
- Flooring:Tile
- Kitchen Description:Dishwasher, Gas Range, Pantry, Range Hood, Refrigerator
- Bedroom Description:All Bedrooms Down
- Living area:1,088 sq. ft.
Heating and cooling
- Cooling:Central Air
- Heating:Central Furnace
- Central air:Yes
Structure and exterior
- Year built:1965
- Building area:1,088 sq. ft.
- Lot area:5.02 Acres
- Lot Features:Landscaped, Planned Unit Development
- Exterior Features:Patio
- Levels:1 Story
Utilities
- Sewer:Public Sewer
Finances and disclosures
- Price:$425,000
- Price per sq. ft.:$390.63
Features and amenities
- Appliances:Dishwasher, Disposal, Gas Range, Range Hood, Refrigerator
- Laundry features:Electric Dryer Hookup, Gas Dryer Hookup
- Amenities:Clubhouse, Double Pane Windows, Gated Community, Pantry, Playground, Pool, Smoke Detectors
- Pool features:Association Pool, Community Pool, Pool
Parking
- Total parking spaces:1
- Parking description:1 Carport Space(s), Carport, Paved Driveway
- Carport spaces:1
New listings near 559 Oakdale Lane #C
- Coming Soon
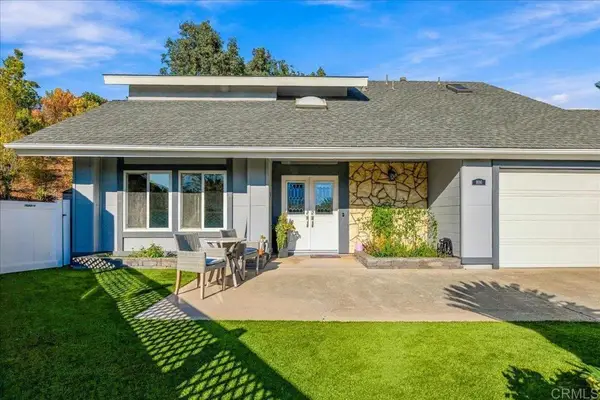 $1,069,000Coming Soon4 beds 3 baths2,176 sq. ft.
1695 Arnheim Ct, El Cajon, CA 92021
MLS# PTP2607675Listed by: SAN DIEGO HOMES REALTY - Coming Soon
 $1,195,000Coming Soon4 beds 3 baths2,353 sq. ft.
547 El Monte Road, El Cajon, CA 92029
MLS# PTP2607654Listed by: ACE MORTGAGE PROFESSIONALS - Coming Soon
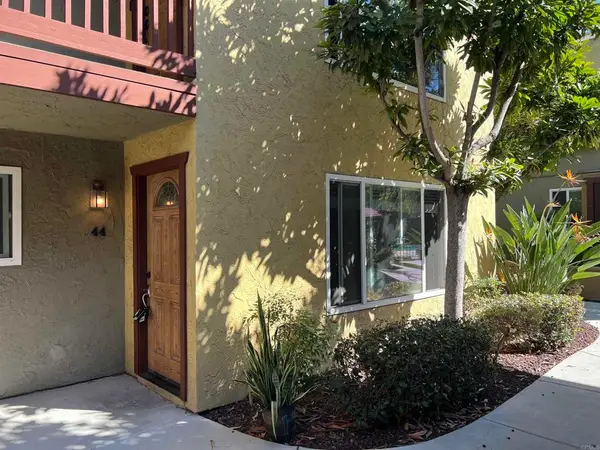 $380,000Coming Soon2 beds 2 baths960 sq. ft.
1000 Estes St #44, El Cajon, CA 92020
MLS# PTP2607435Listed by: FIVE DIAMOND REALTY - Coming Soon
 $2,499,999Coming Soon5 beds 4 baths3,080 sq. ft.
1722 Burwell Lane, El Cajon, CA 92019
MLS# PTP2607359Listed by: REALTY EXECUTIVES DILLON - New
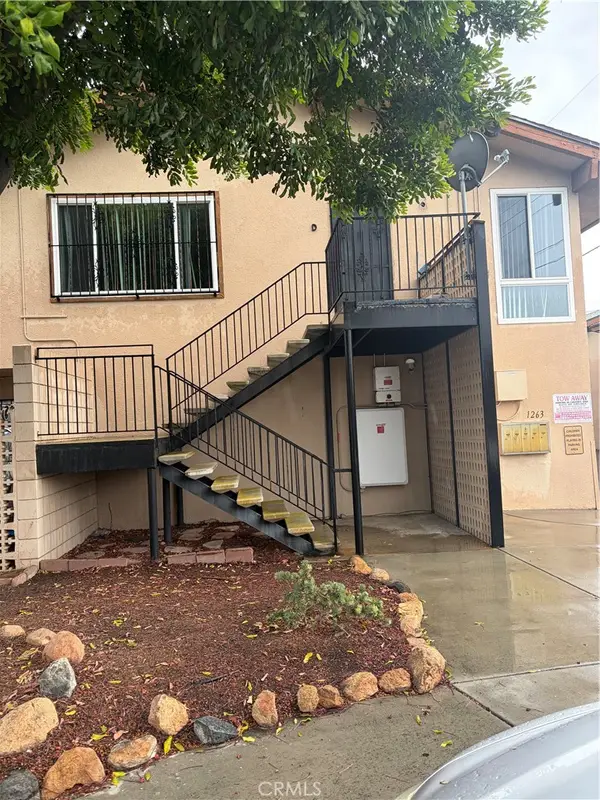 $510,000Active3 beds 2 baths1,280 sq. ft.
1263 Oakdale, El Cajon, CA 92021
MLS# IG26220927Listed by: PONCE & PONCE REALTY, INC - New
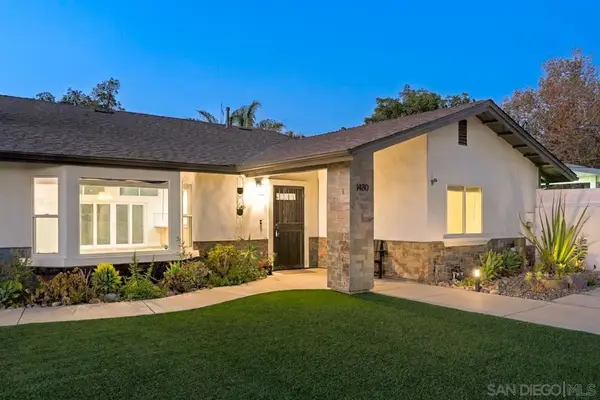 $1,299,000Active3 beds 3 baths2,637 sq. ft.
1480 Primrose, El Cajon, CA 92020
MLS# 260024727SDListed by: EXP REALTY OF CALIFORNIA, INC. - New
 $444,000Active2 beds 2 baths1,100 sq. ft.
1045 Peach Ave Unit 34 #Unit 34, El Cajon, CA 92021
MLS# 260024721Listed by: LPT REALTY, INC - New
 $475,000Active2 beds 2 baths886 sq. ft.
11422 Via Rancho San Diego #402, El Cajon, CA 92019
MLS# PTP2607667Listed by: FINEST CITY HOMES - New
 $169,000Active3 beds 2 baths1,440 sq. ft.
450 E Bradley Ave #157, El Cajon, CA 92021
MLS# 260024688SDListed by: SCHREIBER REALTY - New
 $1,249,000Active8 beds 7 baths4,071 sq. ft.
400 W Madison Avenue, El Cajon, CA 92020
MLS# 260024692Listed by: COLDWELL BANKER REALTY


Protect your home and budget from life's surprises with an Assurant Home Warranty, backed by a partner that supports you through every step of homeownership. Explore Plans.
© 2023 - 2026 ERA Franchise Systems LLC. All rights reserved. ERA Franchise Systems LLC fully supports the principles of the Fair Housing Act and the Equal Opportunity Act. ERA, ERA Real Estate powered, and their respective logos are registered service marks of ERA Franchise Systems LLC. Each office is independently owned and operated.