
656 Dewane Dr, El Cajon, CA 92020
Local realty services provided by:ERA North Orange County Real Estate
656 Dewane Dr,El Cajon, CA 92020
$995,000
- 3 Beds
- 2 Baths
- 1,682 sq. ft.
- Single family
- Active
Listed by: greg noonan, michelle kearney
Office: berkshire hathaway homeservices california properties858-459-0501
MLS#:260020520SD
Source:CRMLS
Price summary
- Price:$995,000
- Price per sq. ft.:$591.56
- Monthly HOA dues:$165
About this home
Welcome to this beautifully refreshed single-level home in the desirable Fletcher Terrace neighborhood. Featuring 3 bedrooms and 2 full baths on a generous approximately 7000 sq. ft lot, this inviting home offers comfortable living with an ideal blend of timeless character and modern updates. Hardwood floors add warmth and elegance while the remodeled primary bath provides a fresh, contemporary retreat. The kitchen features attractive granite countertops, and new carpet and paint create a clean, move-in-ready feel throughout. The single-story floor plan offers convenience and easy everyday living with a lovely backyard, complemented by a desirable neighborhood setting. A wonderful opportunity to own a home in Fletcher Terrace.
Contact an agent
Home facts
- Year built:1976
- Subdivision & Development:El Cajon
- Listing ID #:260020520SD
- Added:1 day(s) ago
- Updated:August 21, 2026 at 05:42 AM
Rooms and interior
- Bedrooms:3
- Total bathrooms:2
- Full bathrooms:2
- Flooring:Carpet, Laminate, Stone
- Kitchen Description:Built In Range, Dishwasher, Double Oven, Freezer, Gas Cooking, Gas Cooktop, Gas Oven, Gas Range, Microwave, Refrigerator, Trash Compactor
- Bedroom Description:All Bedrooms Down, Dressing Area
- Living area:1,682 sq. ft.
Heating and cooling
- Cooling:Central Air
- Heating:Fireplaces, Forced Air, Natural Gas
- Central air:Yes
Structure and exterior
- Roof:Composition
- Year built:1976
- Building area:1,682 sq. ft.
- Lot area:0.16 Acres
- Architectural Style:Ranch
- Construction Materials:Stone, Stone Veneer, Stucco
- Exterior Features:Brick Patio, Concrete Patio, Covered Patio, Deck, Open, Patio, Terrace
- Levels:1 Story
Utilities
- Water:Water Available
Finances and disclosures
- Price:$995,000
- Price per sq. ft.:$591.56
Features and amenities
- Appliances:Built In Range, Dishwasher, Disposal, Double Oven, Freezer, Gas Cooktop, Gas Oven, Gas Range, Gas Water Heater, Microwave, Refrigerator, Trash Compactor
- Laundry features:Inside, Laundry Room
- Amenities:Open Floorplan
Parking
- Total parking spaces:6
- Parking description:Assigned, Driveway, Garage, Garage Door Opener
- Garage:Yes
- Garage spaces:3
New listings near 656 Dewane Dr
- Coming Soon
 $399,900Coming Soon2 beds 2 baths925 sq. ft.
455 Ballantyne #13, El Cajon, CA 92020
MLS# IV26178880Listed by: BERKSHIRE HATHAWAY HOMESERVICES CALIFORNIA REALTY - Coming Soon
 $759,000Coming Soon3 beds 2 baths1,260 sq. ft.
Address Withheld By Seller, El Cajon, CA 92021
MLS# 260019990SDListed by: SD HOMES - Coming Soon
 $1,200,000Coming Soon4 beds 3 baths3,300 sq. ft.
9770 Quail Canyon Rd, El Cajon, CA 92021
MLS# PTP2606059Listed by: BERKSHIRE HATHAWAY HOMESERVICE - Coming Soon
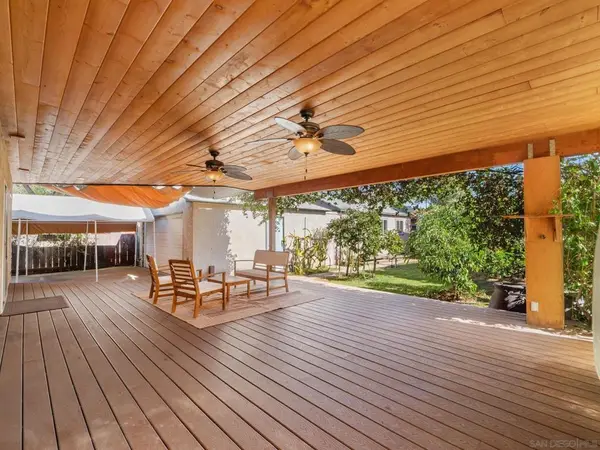 $749,000Coming Soon2 beds 2 baths1,329 sq. ft.
Address Withheld By Seller, El Cajon, CA 92020
MLS# 260018854SDListed by: UNITED REAL ESTATE SAN DIEGO - Coming Soon
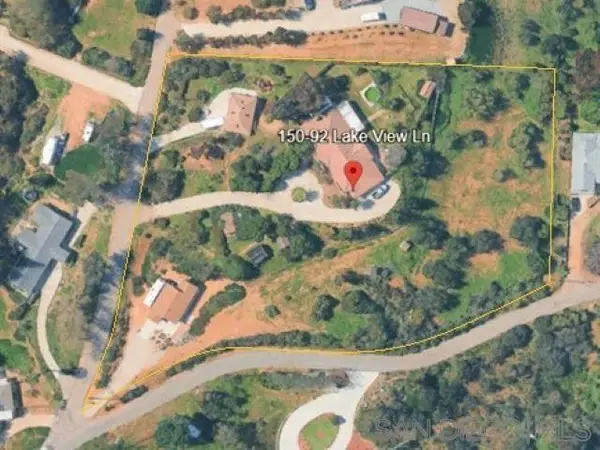 $1,300,000Coming Soon5 beds 3 baths3,720 sq. ft.
Address Withheld By Seller, El Cajon, CA 92021
MLS# 260017859SDListed by: SD HOMES - Coming Soon
 $989,000Coming Soon3 beds 2 baths1,813 sq. ft.
Address Withheld By Seller, El Cajon, CA 92021
MLS# 260011422SDListed by: SD HOMES - New
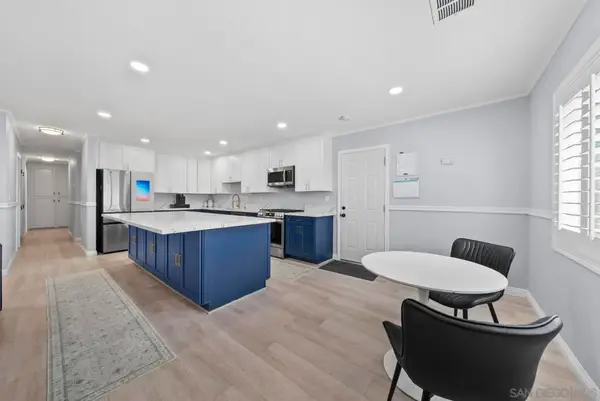 $875,000Active4 beds 2 baths1,503 sq. ft.
8054 Royal Gardens Pl, El Cajon, CA 92021
MLS# 260020529SDListed by: COMPASS - New
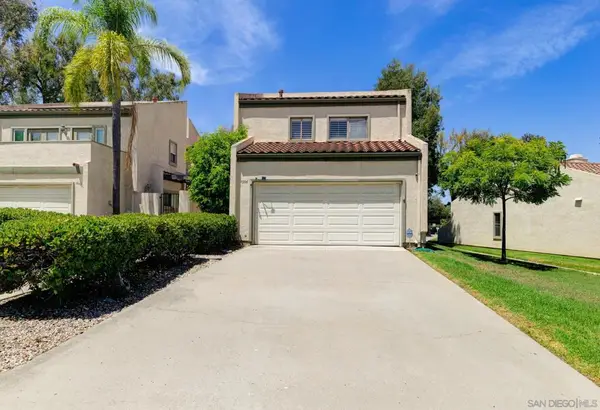 $629,900Active3 beds 3 baths1,866 sq. ft.
1036 Long Shadow Ct, El Cajon, CA 92019
MLS# 260020496SDListed by: REAL BROKER - New
 $449,000Active2 beds 2 baths940 sq. ft.
1025 Estes Street #12, El Cajon, CA 92020
MLS# PTP2606379Listed by: SHOPPINGSDHOUSES


Protect your home and budget from life's surprises with an Assurant Home Warranty, backed by a partner that supports you through every step of homeownership. Explore Plans.
© 2023 - 2026 ERA Franchise Systems LLC. All rights reserved. ERA Franchise Systems LLC fully supports the principles of the Fair Housing Act and the Equal Opportunity Act. ERA, ERA Real Estate powered, and their respective logos are registered service marks of ERA Franchise Systems LLC. Each office is independently owned and operated.