
897 Leland Place, El Cajon, CA 92019
Local realty services provided by:ERA Excel Realty
897 Leland Place,El Cajon, CA 92019
$1,175,000
- 3 Beds
- 2 Baths
- 1,600 sq. ft.
- Single family
- Active
Listed by: dana rising
Office: coldwell banker assoc.brks-cl951-244-1867
MLS#:SW26111470
Source:CRMLS
Price summary
- Price:$1,175,000
- Price per sq. ft.:$734.38
About this home
Welcome home to this private retreat with sweeping views of El Cajon and the surrounding mountains. Located in the County of San Diego, yet in the heart of El Cajon, this property offers a rare combination of privacy, space, beautiful views, RV parking w/hook ups, and a newly renovated pool w/water fountain features. This 3-bedroom, 2-bath home has an attached 3 car garage with 10 ft. roll up doors and sits on .9 acres. It also comes with an additional .48 acre parcel that is currently grandfathered in for a total of 1.38 acres. Inside, the home features vaulted ceilings, new dual-pane windows with solar shades, updated bathrooms, a wood burning fplc w/a pellet stove insert, a spacious liv. room, formal DR, and a lg. kitchen that has hickory cabinets with slide out shelves & drawers, Silestone countertops, a center island with gas cooktop, a full size dbl oven with convection, a side by side refrigerator, and a Bosch d/w with a 3rd rack. There is also a lg. laundry rm/pantry which includes an addt’l refrigerator. Two of the 3 bedrooms have very lg. walk-in closets for lots of storage. Multiple floor-to-ceiling windows in the living room maximize natural light and showcase the stunning views. The outdoor space is great for entertaining (especially on the Fourth of July). There’s a lg. covered patio for barbecuing or outdoor movie nights, a fully fenced pool, new sod and sprinklers in the front yard, and an XL space in the backyard that is currently set up with horse shoe pits, but has a lot of potential for a play area, growing a garden, or possibly adding an addition, etc.... A long private driveway leads to the home and offers plenty of parking for vehicles, RVs, boats, and/or toys. Incl.: RV Pad w/30 amps & water. The property includes a variety of lg. fruit trees, including orange, lemon, peach, nectarine, and fruit cocktail. There are also pomegranates, along with grapevines, and a macadamia nut tree grove. If you are looking for a private oasis with beautiful views, a pool, usable acreage, and close proximity to town, this is a must-see property. Sellers are motivated!
Property has been surveyed and markers are in. A perk test was done in 2007 for parcel #493-120-66 (.48 ac.) and perked for a 2 BR. or 3 BR. w/garage....
Contact an agent
Home facts
- Year built:1950
- Subdivision & Development:El Cajon
- Listing ID #:SW26111470
- Added:101 day(s) ago
- Updated:August 28, 2026 at 02:40 PM
Rooms and interior
- Bedrooms:3
- Total bathrooms:2
- Full bathrooms:2
- Flooring:Carpet, Laminate, Vinyl
- Kitchen Description:Convection Oven, Dishwasher, Double Oven, Electric Oven, Gas Cooktop, Ice Maker, Microwave, Pantry, Range Hood, Refrigerator, Self Cleaning Oven, Vented Exhaust Fan, Walk In Pantry, Washer, Water To Refrigerator
- Living area:1,600 sq. ft.
Heating and cooling
- Cooling:Ductless, Whole House Fan
- Heating:Ductless, Fireplaces, Pellet Stove, Wall Furnace
Structure and exterior
- Roof:Asphalt, Composition, Rolled Hot Mop, Shingle
- Year built:1950
- Building area:1,600 sq. ft.
- Lot area:1.38 Acres
- Lot Features:Agricultural, Back Yard, Corners Marked, Front Yard, Lawn, Lot Over 40000 Sqft, Orchards, Rocks, Sloped Down, Sloped Up, Sprinkler System, Sprinklers In Front, Sprinklers Timer, Yard
- Architectural Style:Ranch
- Construction Materials:Asphalt, Block, Blown-In Insulation, Concrete, Frame, Glass, Plaster, Stucco, Wood Siding
- Exterior Features:Concrete Patio, Covered Patio, Front Porch, Open, Patio
- Foundation Description:Slab
- Levels:1 Story
Utilities
- Water:Private, Water Connected
- Sewer:Septic Tank
Finances and disclosures
- Price:$1,175,000
- Price per sq. ft.:$734.38
Features and amenities
- Appliances:Convection Oven, Dishwasher, Double Oven, Dryer, Electric Oven, Gas Cooktop, Gas Water Heater, Ice Maker, Microwave, Range Hood, Refrigerator, Self Cleaning Oven, Vented Exhaust Fan, Washer, Water Heater
- Laundry features:Dryer, Gas Dryer Hookup, Inside, Laundry Room, Washer, Washer Hookup
- Amenities:Beamed Ceilings, Carbon Monoxide Detectors, Cathedral Ceilings, Ceiling Fans, Double Pane Windows, High Ceilings, Pantry, Quartz Counters, Smoke Detectors, Track Lighting, Unfurnished, Walk In Closets
- Pool features:Fenced, Gunite, In Ground, Private Pool
Parking
- Total parking spaces:11
- Parking description:Asphalt Driveway, Concrete Driveway, Door Multi, Driveway, Garage, Garage Faces Side, Oversized, Paved Driveway
- Garage:Yes
- Garage spaces:3
New listings near 897 Leland Place
- Coming Soon
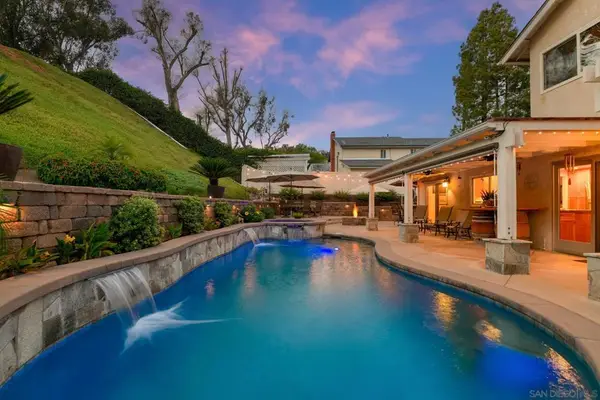 $1,377,000Coming Soon4 beds 3 baths2,280 sq. ft.
Address Withheld By Seller, El Cajon, CA 92019
MLS# 260021237SDListed by: REALTY EXECUTIVES DILLON - Coming Soon
 $399,900Coming Soon2 beds 2 baths925 sq. ft.
455 Ballantyne #13, El Cajon, CA 92020
MLS# IV26178880Listed by: BERKSHIRE HATHAWAY HOMESERVICES CALIFORNIA REALTY - Coming Soon
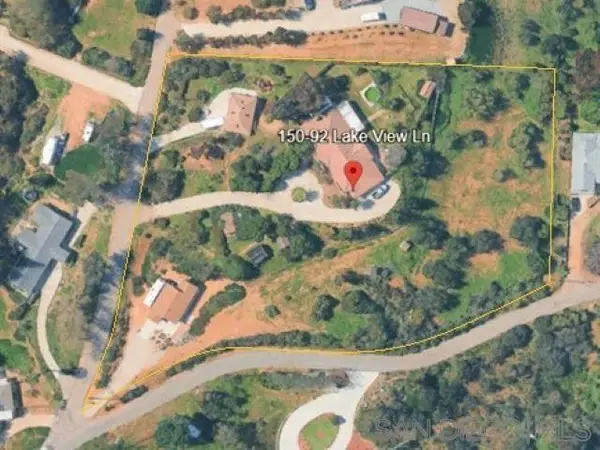 $1,300,000Coming Soon5 beds 3 baths3,720 sq. ft.
Address Withheld By Seller, El Cajon, CA 92021
MLS# 260017859SDListed by: SD HOMES - Coming Soon
 $989,000Coming Soon3 beds 2 baths1,813 sq. ft.
Address Withheld By Seller, El Cajon, CA 92021
MLS# 260011422SDListed by: SD HOMES - New
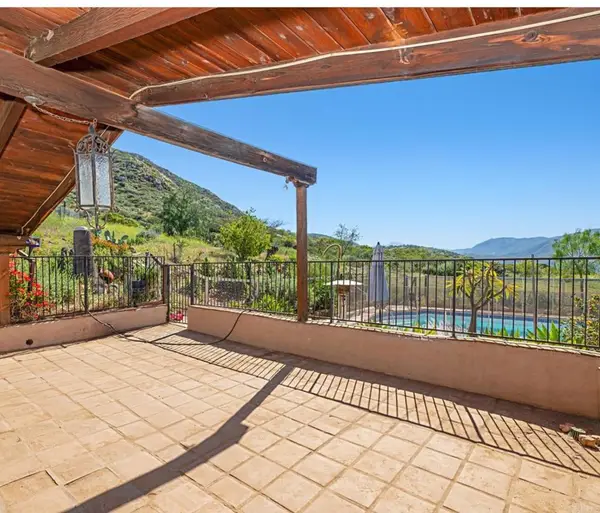 $1,099,000Active5 beds 2 baths2,253 sq. ft.
3333 Suncrest, El Cajon, CA 92021
MLS# PTP2606639Listed by: COLDWELL BANKER REALTY 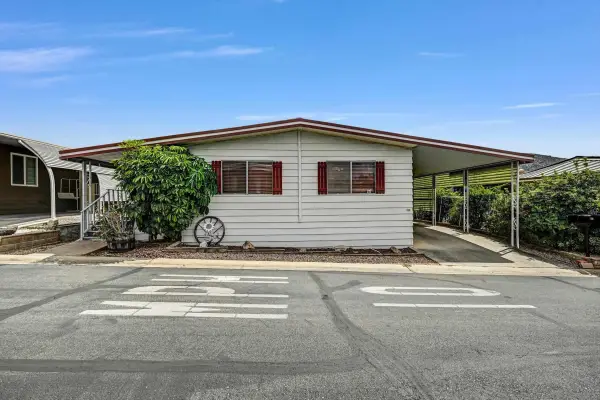 $249,000Pending2 beds 2 baths1,570 sq. ft.
15420 Old Highway 80 #143, El Cajon, CA 92021
MLS# 260021284Listed by: SCHREIBER REALTY- New
 $2,200,000Active4 beds 3 baths2,732 sq. ft.
5021 Bluff Place, El Cajon, CA 92020
MLS# 260021240SDListed by: AGENTS OF ARCHITECTURE - New
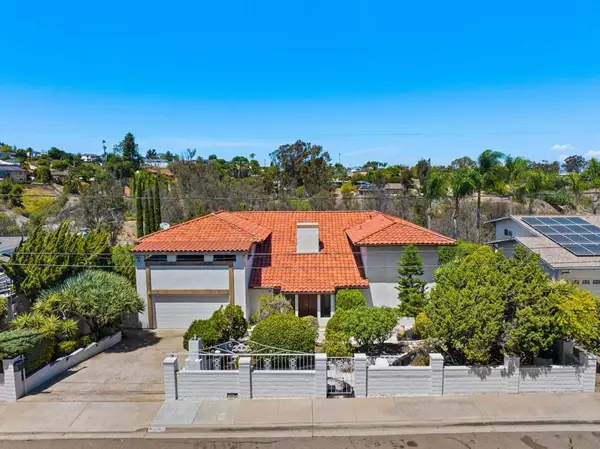 $1,325,000Active3 beds 3 baths3,159 sq. ft.
1974 Milford, El Cajon, CA 92020
MLS# 260021236SDListed by: EXP REALTY OF CALIFORNIA, INC. - New
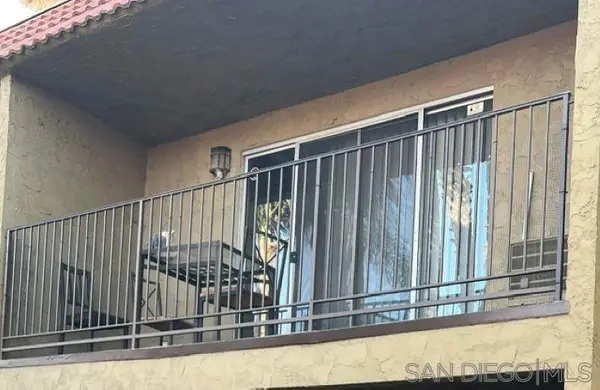 $375,000Active1 beds 1 baths732 sq. ft.
589 N Johnson #230, El Cajon, CA 92020
MLS# 260021195SDListed by: FATHOM REALTY GROUP, INC  $564,900Active0 Acres
Sleepy Creek Rd, El Cajon, CA 92021
MLS# 260012669Listed by: COLDWELL BANKER WEST


Protect your home and budget from life's surprises with an Assurant Home Warranty, backed by a partner that supports you through every step of homeownership. Explore Plans.
© 2023 - 2026 ERA Franchise Systems LLC. All rights reserved. ERA Franchise Systems LLC fully supports the principles of the Fair Housing Act and the Equal Opportunity Act. ERA, ERA Real Estate powered, and their respective logos are registered service marks of ERA Franchise Systems LLC. Each office is independently owned and operated.