
930 Peach Ave #11, El Cajon, CA 92021
Local realty services provided by:ERA North Orange County Real Estate
Listed by: mona hermiz
Office: coldwell banker west619-303-3399
MLS#:260017295SD
Source:CRMLS
Price summary
- Price:$349,000
- Price per sq. ft.:$558.4
- Monthly HOA dues:$425
About this home
Welcome home! Rare 1 Bedroom Condo Downstairs with 2 OVER-SIZED PATIOS, available in the Serenidad Complex. Indoor-outdoor living at it's finest, both patios are private and very large. Great for enjoying the outdoor lifestyle and to relax with the family. A luxury for all, but . This condo features a spacious master bedroom, a good-sized living room, an upgraded kitchen, and a newer washer/dryer. Everything is move-in ready. The complex offers a beautiful pool, and includes one parking spot.
Contact an agent
Home facts
- Year built:1990
- Subdivision & Development:El Cajon
- Listing ID #:260017295SD
- Added:118 day(s) ago
- Updated:November 06, 2026 at 02:22 PM
Rooms and interior
- Bedrooms:1
- Total bathrooms:1
- Full bathrooms:1
- Kitchen Description:Dishwasher, Electric Cooking
- Living area:625 sq. ft.
Heating and cooling
- Cooling:Wall Window Units
- Heating:Electric
Structure and exterior
- Roof:Composition
- Year built:1990
- Building area:625 sq. ft.
- Construction Materials:Stucco
- Levels:1 Story
Finances and disclosures
- Price:$349,000
- Price per sq. ft.:$558.4
Features and amenities
- Appliances:Dishwasher, Disposal
- Laundry features:Electric Dryer Hookup
- Amenities:Maintenance Grounds
- Pool features:Community Pool
Parking
- Total parking spaces:1
- Parking description:Assigned
New listings near 930 Peach Ave #11
- Coming Soon
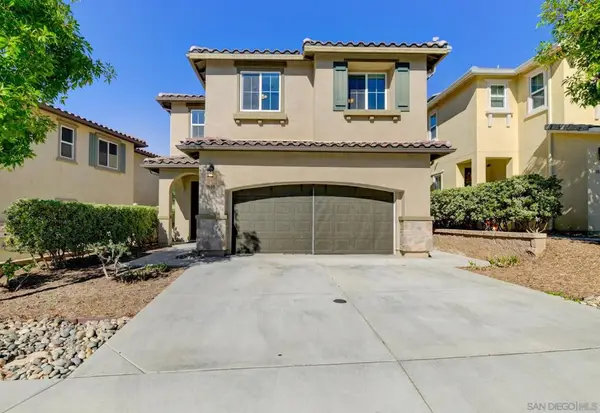 $849,000Coming Soon4 beds 3 baths1,810 sq. ft.
Address Withheld By Seller, El Cajon, CA 92021
MLS# 260026745SDListed by: COMPASS - Coming Soon
 $799,999Coming Soon4 beds 2 baths1,395 sq. ft.
Address Withheld By Seller, El Cajon, CA 92021
MLS# 260026731SDListed by: REAL BROKER - New
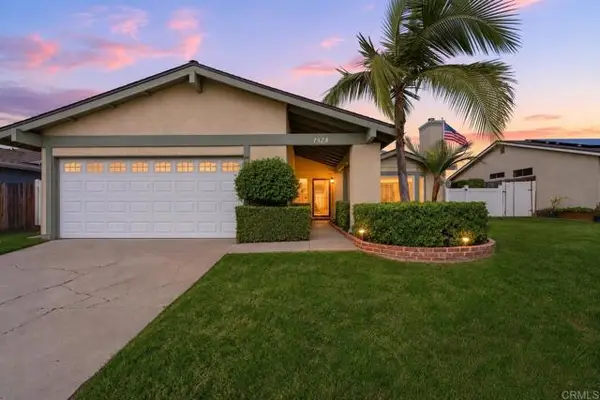 $799,000Active3 beds 2 baths1,638 sq. ft.
1528 Constancia Way, El Cajon, CA 92019
MLS# PTP2608238Listed by: CENTURY 21 AFFILIATED
- New
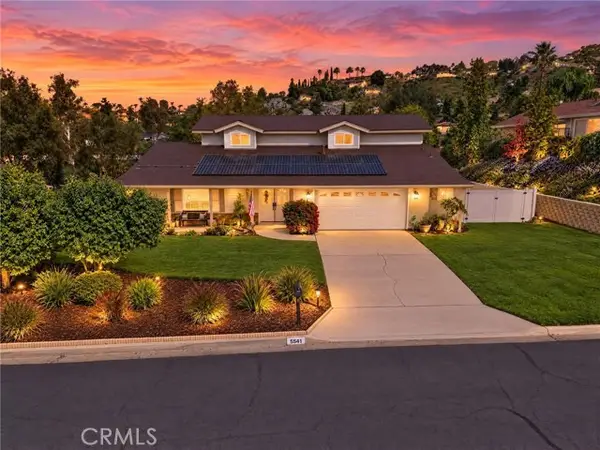 $1,100,000Active5 beds 3 baths2,664 sq. ft.
544 Deerhaven Street, El Cajon, CA 92019
MLS# SW26239348Listed by: MOGUL REAL ESTATE - New
 $375,000Active2 beds 1 baths883 sq. ft.
589 N Johnson #135, El Cajon, CA 92020
MLS# SW26241666Listed by: REAL BROKERAGE TECHNOLOGIES - New
 $925,900Active4 beds 3 baths2,142 sq. ft.
1261 La Cresta Blvd, El Cajon, CA 92021
MLS# 260026778Listed by: COLDWELL BANKER WEST - Open Sat, 11am to 2pmNew
 $499,999Active3 beds 2 baths1,116 sq. ft.
1248 Denver Lane #E, El Cajon, CA 92021
MLS# PTP2608319Listed by: SHOPPINGSDHOUSES - New
 $180,000Active3 beds 2 baths1,100 sq. ft.
400 Greenfield Drive #79, El Cajon, CA 92021
MLS# PTP2608323Listed by: REAL BROKER  $710,000Pending3 beds 2 baths1,200 sq. ft.
1167 Peach Ave, El Cajon, CA 92021
MLS# PTP2608310Listed by: SAN DIEGO HOMES REALTY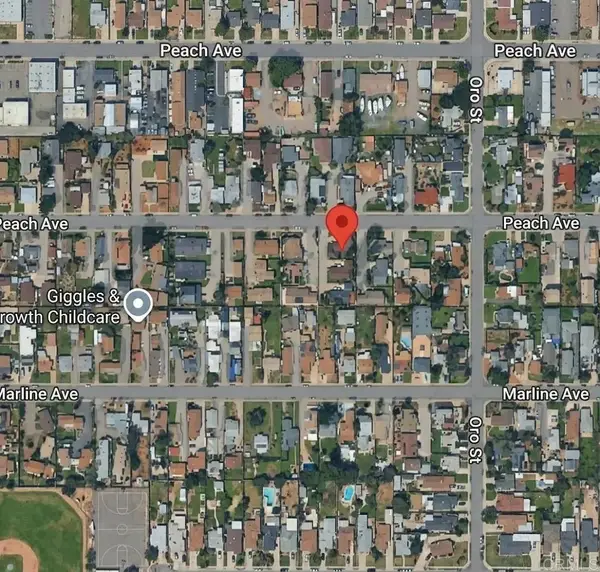 $710,000Pending3 beds 2 baths1,200 sq. ft.
1167 Peach Ave, El Cajon, CA 92021
MLS# PTP2608310Listed by: SAN DIEGO HOMES REALTY


Protect your home and budget from life's surprises with an Assurant Home Warranty, backed by a partner that supports you through every step of homeownership. Explore Plans.
© 2023 - 2026 ERA Franchise Systems LLC. All rights reserved. ERA Franchise Systems LLC fully supports the principles of the Fair Housing Act and the Equal Opportunity Act. ERA, ERA Real Estate powered, and their respective logos are registered service marks of ERA Franchise Systems LLC. Each office is independently owned and operated.