
1075 Farmer Dr, El Centro, CA 92243
Local realty services provided by:ERA The Real Estate Store
1075 Farmer Dr,El Centro, CA 92243
$549,900
- 4 Beds
- 3 Baths
- 2,588 sq. ft.
- Single family
- Pending
Listed by: carlos rodiles mendoza
Office: dma real estate
MLS#:26854745IC
Source:CA_ICAR
Price summary
- Price:$549,900
- Price per sq. ft.:$212.48
About this home
Welcome to 1075 Farmer Dr, a beautifully proportioned residence in the desirable Desert Estates South neighborhood of El Centro. Offering approximately 2,588 sqft of living space on an approximately 7,613 sqft lot, this spacious 2 story home combines volume, comfort, and a layout that truly lives well.From the moment you arrive, the home makes a strong first impression with its inviting curb appeal and well-balanced exterior presence. Inside, the dramatic formal living and dining area is defined by soaring double-height ceilings, abundant natural light, and a fireplace that instantly sets the tone for elegant entertaining and warm family gatherings. The kitchen is generously sized and thoughtfully laid out with abundant cabinetry and counter space, opening seamlessly to the breakfast area and family room for comfortable everyday living and entertaining. A highly desirable feature of the home is the downstairs bedroom and full bathroom, ideal for guests, extended family, or anyone seeking the convenience of a bedroom on the main level.Upstairs, you will find three additional bedrooms, including a spacious primary suite with room to unwind, a walk-in closet, and an oversized bathroom featuring dual sinks, a separate shower, and a soaking tub. Throughout the home, plantation shutters add style, privacy, and timeless appeal.Step outside to a backyard designed for enjoyment, complete with a covered patio that adds real value for outdoor dining, gatherings, and relaxing evenings in your own private yard. With its functional layout, upscale volume ceilings, desirable downstairs bedroom and bath, generous lot size, and excellent location with convenient access to I-8, this home offers the space, comfort, and lifestyle many buyers are searching for. Offered at $549,900. Schedule your private showing today....
Contact an agent
Home facts
- Year built:1999
- Listing ID #:26854745IC
- Added:44 day(s) ago
- Updated:August 19, 2026 at 07:30 AM
Rooms and interior
- Bedrooms:4
- Total bathrooms:3
- Full bathrooms:3
- Flooring:Laminate, Tile
- Dining Description:Dining, Dining Area, Kitchen/Dining
- Bathrooms Description:Granite, Shower and Tub
- Kitchen Description:Granite Counters
- Bedroom Description:Main Floor Bedroom, WalkInCloset
- Living area:2,588 sq. ft.
Heating and cooling
- Cooling:Wall Unit(s)
- Heating:CFAG
Structure and exterior
- Roof:Concrete Tile
- Year built:1999
- Building area:2,588 sq. ft.
- Lot area:0.18 Acres
- Lot Features:Sidewalks, Street Lighting, Street Paved, Yard
- Construction Materials:Stucco
- Exterior Features:Patio Open
- Foundation Description:Foundation - Concrete Slab
- Levels:2 Story
Utilities
- Sewer:City
Finances and disclosures
- Price:$549,900
- Price per sq. ft.:$212.48
Features and amenities
- Laundry features:Inside
- Amenities:Carbon Monoxide Detector(s), Smoke Detector
Parking
- Total parking spaces:4
- Parking description:Driveway - Concrete, Garage - 2 Car, On street
- Garage spaces:2
New listings near 1075 Farmer Dr
- New
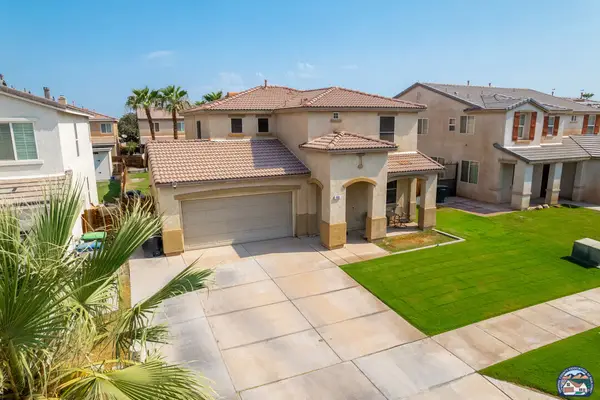 $485,000Active3 beds 3 baths2,010 sq. ft.
956 Palmview Ave, El Centro, CA 92243
MLS# 26874195ICListed by: ONE WAY REALTY - New
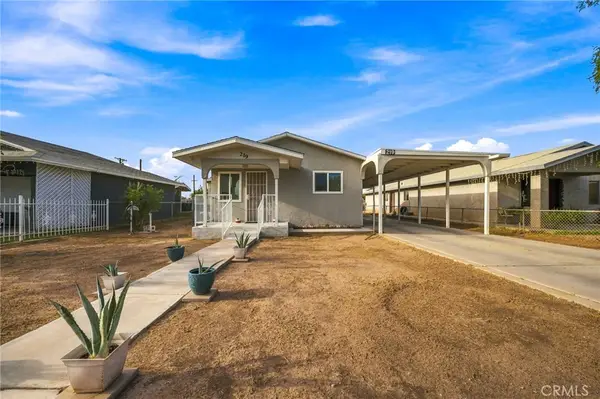 $285,000Active2 beds 1 baths670 sq. ft.
219 E Brighton, El Centro, CA 92243
MLS# DW26176653Listed by: CENTURY 21 A BETTER SERVICE - New
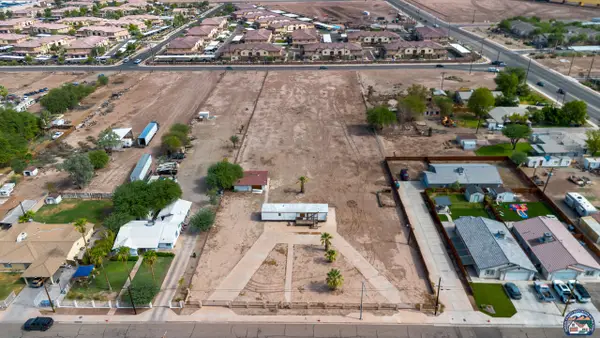 $650,000Active2.38 Acres
850 W El Dorado Ave, El Centro, CA 92243
MLS# 26871989ICListed by: COLDWELL BANKER WEST - New
 $400,000Active3 beds 2 baths1,398 sq. ft.
1201 Stacey Ave, El Centro, CA 92243
MLS# 26867249ICListed by: GROUNDED REAL ESTATE INC. - Open Wed, 5 to 7pm
 $548,000Pending6 beds 3 baths2,828 sq. ft.
1499 Riverview Ave, El Centro, CA 92243
MLS# 26870383ICListed by: DMA REAL ESTATE - New
 $65,000Active2 beds 2 baths600 sq. ft.
1589 Drew Rd, El Centro, CA 92243
MLS# 26870355ICListed by: ONE WAY REALTY  $575,000Active5 beds 5 baths2,364 sq. ft.
2511 W Main St, El Centro, CA 92243
MLS# 26870071ICListed by: I-REALTY $250,000Active0 Acres
2465 Meloland Rd #1, El Centro, CA 92243
MLS# 260019336Listed by: BERKSHIRE HATHAWAY HOMESERVICES CALIFORNIA PROPERTIES $250,000Active3.66 Acres
2465 Meloland Rd, El Centro, CA 92243
MLS# 260019336SDListed by: BERKSHIRE HATHAWAY HOMESERVICES CALIFORNIA PROPERTIES $679,900Active4 beds 3 baths2,378 sq. ft.
2751 Sandalwood Dr, El Centro, CA 92243
MLS# 26862739ICListed by: VICTOR D. CONNER, REAL ESTATE


Protect your home and budget from life's surprises with an Assurant Home Warranty, backed by a partner that supports you through every step of homeownership. Explore Plans.
© 2023 - 2026 ERA Franchise Systems LLC. All rights reserved. ERA Franchise Systems LLC fully supports the principles of the Fair Housing Act and the Equal Opportunity Act. ERA, ERA Real Estate powered, and their respective logos are registered service marks of ERA Franchise Systems LLC. Each office is independently owned and operated.