
1729 Smoketree Dr, El Centro, CA 92243
Local realty services provided by:ERA The Real Estate Store
1729 Smoketree Dr,El Centro, CA 92243
$394,000
- 4 Beds
- 2 Baths
- - sq. ft.
- Single family
- Sold
Listed by: imelda esquivel
Office: emma holguin
MLS#:26860683IC
Source:CA_ICAR
Sorry, we are unable to map this address
Price summary
- Price:$394,000
About this home
Opportunity knocks twice! Great home in a very desirable area close to Hwy 8,, schools, gas station, Restaurants and medical facilities. Home is 4 bedrooms 2 baths with an enclosed patio ; you can use this room as a family room or another bedroom. New carpet was installed recently in the bedrooms, also laminated flooring, ceiling fans , blinds and fence. Property with alley access, big back yard! Call your Favorite Agent to schedule your appointment.
Contact an agent
Home facts
- Year built:1977
- Listing ID #:26860683IC
- Added:34 day(s) ago
- Updated:August 20, 2026 at 12:54 AM
Rooms and interior
- Bedrooms:4
- Total bathrooms:2
- Full bathrooms:2
- Flooring:Carpet, Laminate, Vinyl Tile
Heating and cooling
- Heating:CFAE
Structure and exterior
- Roof:Shingle
- Year built:1977
- Construction Materials:Stucco
- Foundation Description:Foundation - Permanent
- Levels:1 Story
Utilities
- Water:City
- Sewer:City
Finances and disclosures
- Price:$394,000
Features and amenities
- Laundry features:Electric Dryer Hookup, Garage
Parking
- Total parking spaces:4
- Parking description:Garage - 2 Car
- Garage spaces:2
New listings near 1729 Smoketree Dr
- Open Sat, 11am to 1pmNew
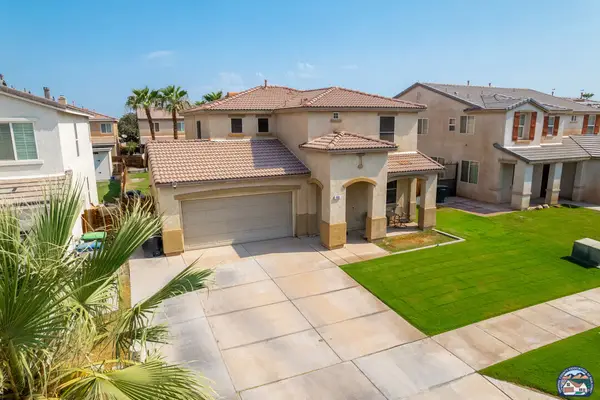 $485,000Active3 beds 3 baths2,010 sq. ft.
956 Palmview Ave, El Centro, CA 92243
MLS# 26874195ICListed by: ONE WAY REALTY - New
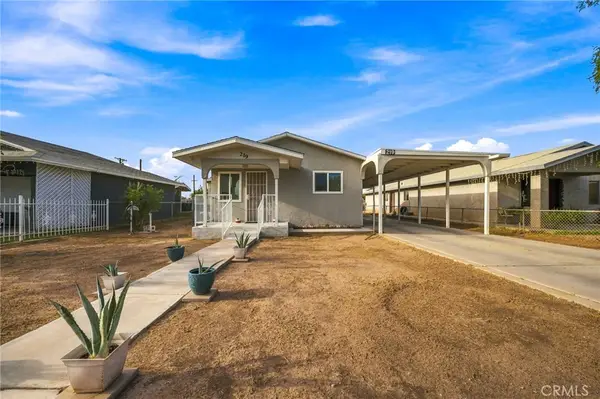 $285,000Active2 beds 1 baths670 sq. ft.
219 E Brighton, El Centro, CA 92243
MLS# DW26176653Listed by: CENTURY 21 A BETTER SERVICE - New
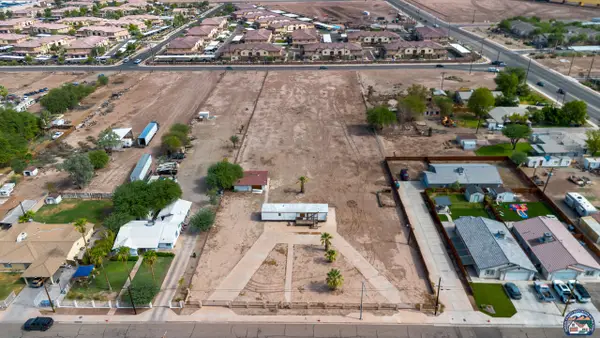 $650,000Active2.38 Acres
850 W El Dorado Ave, El Centro, CA 92243
MLS# 26871989ICListed by: COLDWELL BANKER WEST - New
 $400,000Active3 beds 2 baths1,398 sq. ft.
1201 Stacey Ave, El Centro, CA 92243
MLS# 26867249ICListed by: GROUNDED REAL ESTATE INC. - Open Thu, 5am to 7pm
 $548,000Pending6 beds 3 baths2,828 sq. ft.
1499 Riverview Ave, El Centro, CA 92243
MLS# 26870383ICListed by: DMA REAL ESTATE - New
 $65,000Active2 beds 2 baths600 sq. ft.
1589 Drew Rd, El Centro, CA 92243
MLS# 26870355ICListed by: ONE WAY REALTY  $575,000Active5 beds 5 baths2,364 sq. ft.
2511 W Main St, El Centro, CA 92243
MLS# 26870071ICListed by: I-REALTY $250,000Active0 Acres
2465 Meloland Rd #1, El Centro, CA 92243
MLS# 260019336Listed by: BERKSHIRE HATHAWAY HOMESERVICES CALIFORNIA PROPERTIES $250,000Active3.66 Acres
2465 Meloland Rd, El Centro, CA 92243
MLS# 260019336SDListed by: BERKSHIRE HATHAWAY HOMESERVICES CALIFORNIA PROPERTIES $679,900Active4 beds 3 baths2,378 sq. ft.
2751 Sandalwood Dr, El Centro, CA 92243
MLS# 26862739ICListed by: VICTOR D. CONNER, REAL ESTATE


Protect your home and budget from life's surprises with an Assurant Home Warranty, backed by a partner that supports you through every step of homeownership. Explore Plans.
© 2023 - 2026 ERA Franchise Systems LLC. All rights reserved. ERA Franchise Systems LLC fully supports the principles of the Fair Housing Act and the Equal Opportunity Act. ERA, ERA Real Estate powered, and their respective logos are registered service marks of ERA Franchise Systems LLC. Each office is independently owned and operated.