
546 Driftwood Dr, El Centro, CA 92243
Local realty services provided by:ERA The Real Estate Store
546 Driftwood Dr,El Centro, CA 92243
$399,000
- 3 Beds
- 2 Baths
- 1,572 sq. ft.
- Single family
- Active
Upcoming open houses
- Tue, Sep 2204:00 pm - 06:00 pm
Listed by: christa mostrong
Office: duflock & associates real estate
MLS#:26988485IC
Source:CA_ICAR
Price summary
- Price:$399,000
- Price per sq. ft.:$253.82
About this home
Single-level, beautifully updated, and designed with a floor plan that just makes sense! Completely renovated in 2013, this home offers a formal living/sitting area plus an open-concept kitchen and family room with views of the backyard and easy access to the covered patio. The kitchen features granite countertops, upgraded cabinetry, a new gas stove and new dishwasher. A split-bedroom design provides added privacy, with the primary suite and dual-vanity bath on one side of the home and two additional bedrooms and an upgraded bath on the opposite side ideal for kids or visiting guests. Both bathrooms feature upgraded cabinetry and granite countertops that coordinate with the kitchen. Outside you'll find a large lot, covered patio, detached storage shed and one car garage. Just one block from Desert Gardens Elementary and conveniently located near the I-8/Hwy 86 junction, with Starbucks, In-N-Out, Home Depot, McDonald's and everyday conveniences nearby.
Contact an agent
Home facts
- Year built:1955
- Listing ID #:26988485IC
- Added:3 day(s) ago
- Updated:September 19, 2026 at 10:28 AM
Rooms and interior
- Bedrooms:3
- Total bathrooms:2
- Full bathrooms:2
- Flooring:Carpet, Ceramic Tile
- Dining Description:Dining Area
- Kitchen Description:Granite Counters, Island
- Living area:1,572 sq. ft.
Heating and cooling
- Cooling:Central
- Heating:Central
Structure and exterior
- Roof:Composition Shingle
- Year built:1955
- Building area:1,572 sq. ft.
- Lot area:0.15 Acres
- Construction Materials:Stucco
- Exterior Features:Covered
- Foundation Description:Foundation - Concrete Slab
- Levels:1 Story
Utilities
- Water:City
- Sewer:City
Finances and disclosures
- Price:$399,000
- Price per sq. ft.:$253.82
Features and amenities
- Laundry features:Garage
Parking
- Total parking spaces:2
- Parking description:Attached
- Garage spaces:1
New listings near 546 Driftwood Dr
- Open Tue, 5 to 6:30pmNew
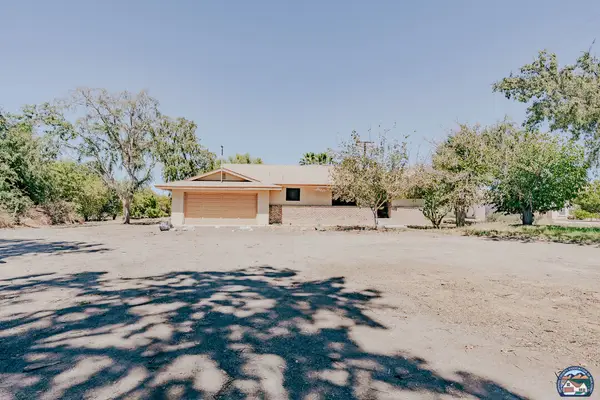 $795,000Active3 beds 2 baths1,851 sq. ft.
1078 W Evan Hewes Hwy, El Centro, CA 92243
MLS# 26990437ICListed by: GOLD KEY REAL ESTATE - Open Sun, 4 to 7pmNew
 $409,000Active3 beds 2 baths1,118 sq. ft.
1592 Ross Avenue, El Centro, CA 92243
MLS# PTP2607038Listed by: PALISADE REALTY, INC - Open Sun, 12 to 2pmNew
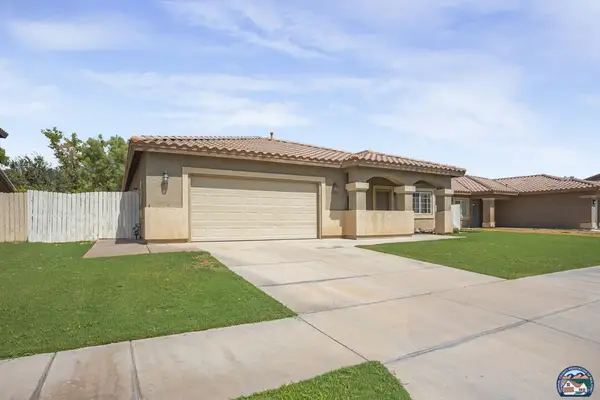 $520,000Active4 beds 2 baths2,101 sq. ft.
1802 Farmer Dr, El Centro, CA 92243
MLS# 26988901ICListed by: ONE WAY REALTY - New
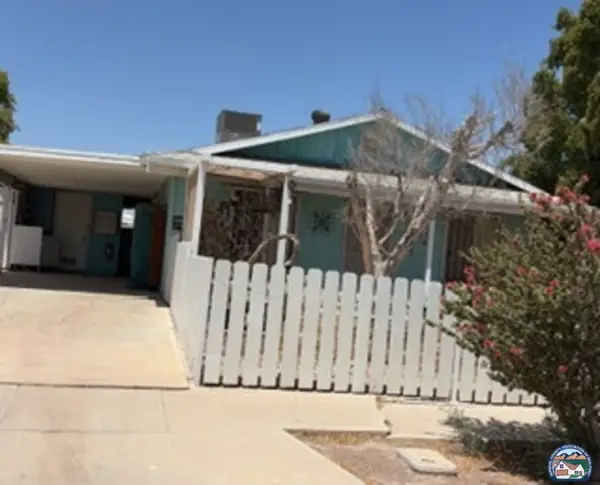 $280,900Active4 beds 2 baths1,200 sq. ft.
644 Sandy Ave, El Centro, CA 92243
MLS# 26988427ICListed by: REAL ESTATE TEAM EXPERTS, INC. - New
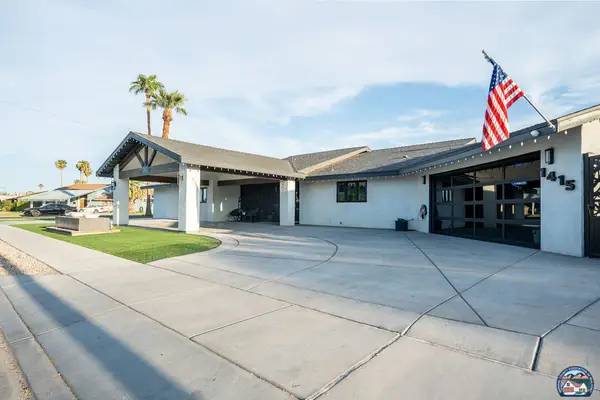 $719,000Active4 beds 4 baths2,245 sq. ft.
1415 Aurora Dr, El Centro, CA 92243
MLS# 26987425ICListed by: HOMEVIEW REAL ESTATE - New
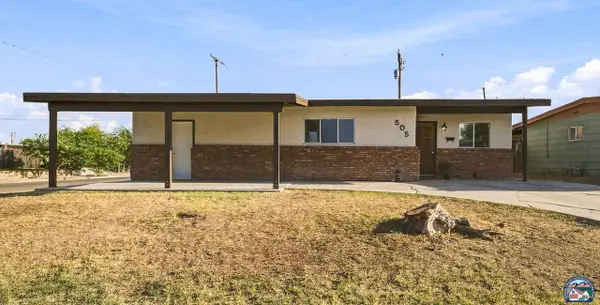 $319,000Active3 beds 1 baths1,006 sq. ft.
505 Driftwood Dr, El Centro, CA 92243
MLS# 26987909ICListed by: EXP REALTY OF CALIFORNIA INC - New
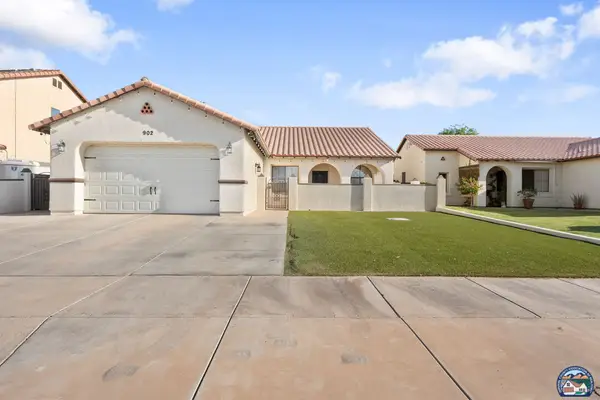 $479,900Active4 beds 2 baths1,697 sq. ft.
902 Danenberg Dr, El Centro, CA 92243
MLS# 26987783ICListed by: VICTOR D. CONNER, REAL ESTATE - New
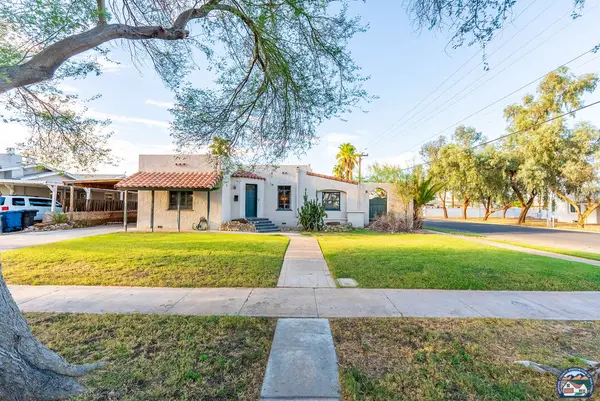 $455,000Active3 beds 2 baths2,035 sq. ft.
504 Sandalwood Dr, El Centro, CA 92243
MLS# 26983365ICListed by: LINDA REAL ESTATE INC. - New
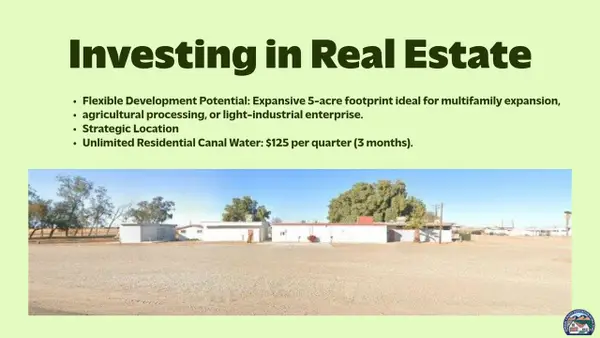 $450,000Active4 beds 4 baths6,176 sq. ft.
2294 W Vaughn Rd, El Centro, CA 92243
MLS# 26987253ICListed by: GREENTERRA REALTY


Protect your home and budget from life's surprises with an Assurant Home Warranty, backed by a partner that supports you through every step of homeownership. Explore Plans.
© 2023 - 2026 ERA Franchise Systems LLC. All rights reserved. ERA Franchise Systems LLC fully supports the principles of the Fair Housing Act and the Equal Opportunity Act. ERA, ERA Real Estate powered, and their respective logos are registered service marks of ERA Franchise Systems LLC. Each office is independently owned and operated.