
644 Sandy Ave, El Centro, CA 92243
Local realty services provided by:ERA The Real Estate Store
644 Sandy Ave,El Centro, CA 92243
$280,900
- 4 Beds
- 2 Baths
- 1,200 sq. ft.
- Single family
- Active
Listed by: anna prince, luz melendrez
Office: real estate team experts, inc.
MLS#:26988427IC
Source:CA_ICAR
Price summary
- Price:$280,900
- Price per sq. ft.:$234.08
About this home
Calling all investors! This three-bedroom home offers the potential for a fourth bedroom and sits on a spacious lot with ample room to explore the possibility of adding an ADU. The property also features a wood privacy fence and wrought-iron window security. With plenty of potential to renovate, expand, or create additional living space, this is a great opportunity to bring your vision to life. Buyer to verify all permits, zoning, square footage, and ADU feasibility.
Contact an agent
Home facts
- Year built:1980
- Listing ID #:26988427IC
- Added:2 day(s) ago
- Updated:September 17, 2026 at 03:23 PM
Rooms and interior
- Bedrooms:4
- Total bathrooms:2
- Full bathrooms:2
- Flooring:Carpet, Laminate
- Bathrooms Description:Shower and Tub
- Kitchen Description:Formica Counters
- Living area:1,200 sq. ft.
Heating and cooling
- Cooling:Central
- Heating:Central
Structure and exterior
- Roof:Asphalt Shingle
- Year built:1980
- Building area:1,200 sq. ft.
- Lot area:0.17 Acres
- Lot Features:Back Yard, Fenced Yard, Single Lot
- Architectural Style:Contemporary
- Construction Materials:Stucco
- Exterior Features:Patio Open
- Foundation Description:Foundation - Concrete Slab
- Levels:1 Story
Utilities
- Water:City
- Sewer:City
Finances and disclosures
- Price:$280,900
- Price per sq. ft.:$234.08
Features and amenities
- Amenities:Built-Ins
Parking
- Total parking spaces:1
- Parking description:Carport Attached
New listings near 644 Sandy Ave
- New
 $409,000Active3 beds 2 baths1,118 sq. ft.
1592 Ross Avenue, El Centro, CA 92243
MLS# PTP2607038Listed by: PALISADE REALTY, INC - Open Sat, 10am to 12pmNew
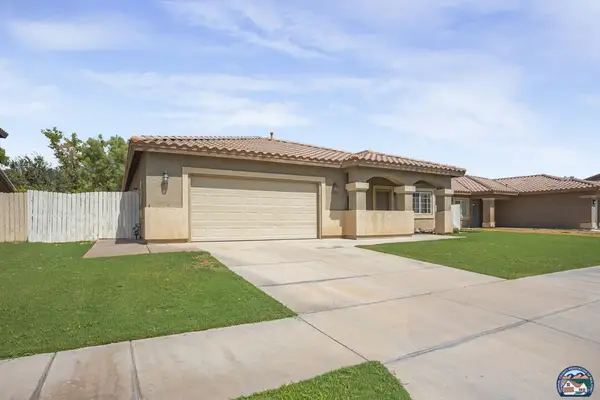 $520,000Active4 beds 2 baths2,101 sq. ft.
1802 Farmer Dr, El Centro, CA 92243
MLS# 26988901ICListed by: ONE WAY REALTY - Open Tue, 4 to 6pmNew
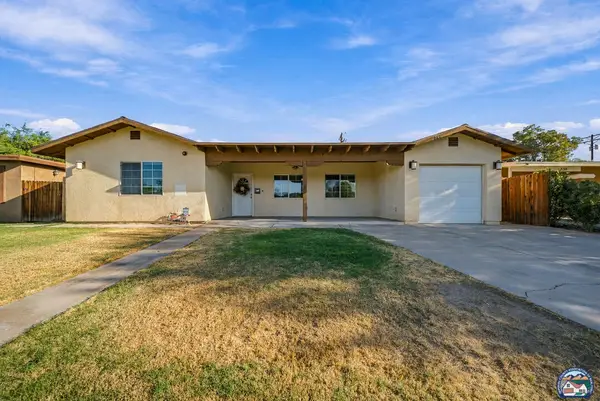 $399,000Active3 beds 2 baths1,572 sq. ft.
546 Driftwood Dr, El Centro, CA 92243
MLS# 26988485ICListed by: DUFLOCK & ASSOCIATES REAL ESTATE - Open Thu, 5 to 7:30pmNew
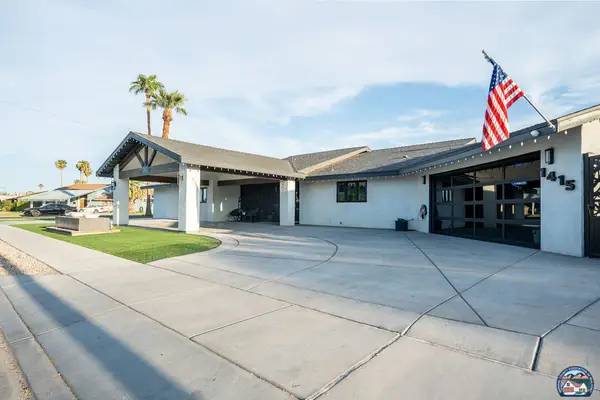 $719,000Active4 beds 4 baths2,245 sq. ft.
1415 Aurora Dr, El Centro, CA 92243
MLS# 26987425ICListed by: HOMEVIEW REAL ESTATE - Open Thu, 5 to 7pmNew
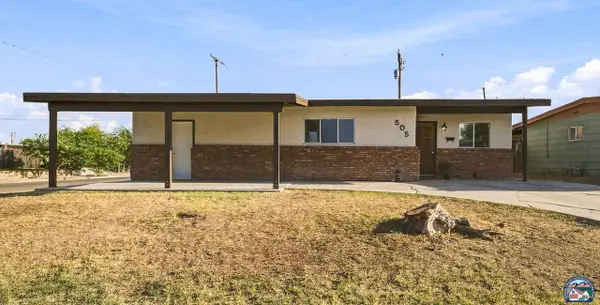 $319,000Active3 beds 1 baths1,006 sq. ft.
505 Driftwood Dr, El Centro, CA 92243
MLS# 26987909ICListed by: EXP REALTY OF CALIFORNIA INC - New
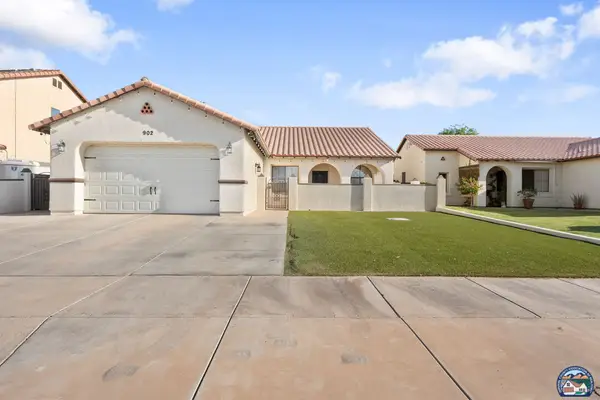 $479,900Active4 beds 2 baths1,697 sq. ft.
902 Danenberg Dr, El Centro, CA 92243
MLS# 26987783ICListed by: VICTOR D. CONNER, REAL ESTATE - New
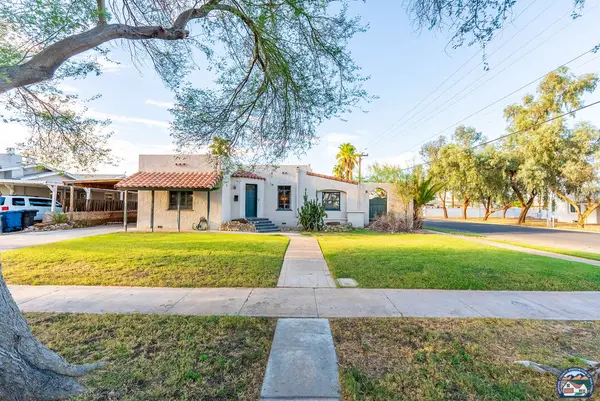 $455,000Active3 beds 2 baths2,035 sq. ft.
504 Sandalwood Dr, El Centro, CA 92243
MLS# 26983365ICListed by: LINDA REAL ESTATE INC. - New
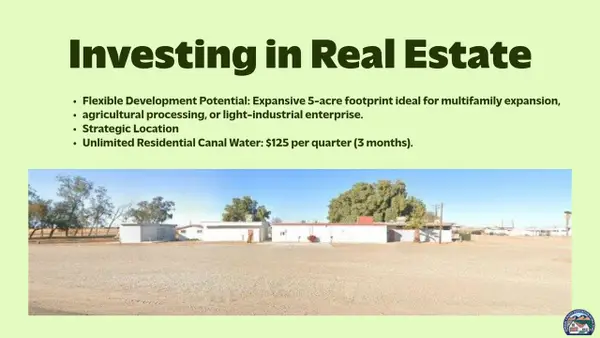 $450,000Active4 beds 4 baths6,176 sq. ft.
2294 W Vaughn Rd, El Centro, CA 92243
MLS# 26987253ICListed by: GREENTERRA REALTY - New
 $650,000Active5 beds 4 baths2,726 sq. ft.
2499 Sandalwood Dr, El Centro, CA 92243
MLS# PTP2606870Listed by: COLDWELL BANKER WEST


Protect your home and budget from life's surprises with an Assurant Home Warranty, backed by a partner that supports you through every step of homeownership. Explore Plans.
© 2023 - 2026 ERA Franchise Systems LLC. All rights reserved. ERA Franchise Systems LLC fully supports the principles of the Fair Housing Act and the Equal Opportunity Act. ERA, ERA Real Estate powered, and their respective logos are registered service marks of ERA Franchise Systems LLC. Each office is independently owned and operated.