
5909 Jordan Ave, El Cerrito, CA 94530
Local realty services provided by:ERA North Orange County Real Estate
5909 Jordan Ave,El Cerrito, CA 94530
$899,000
- 3 Beds
- 2 Baths
- 1,743 sq. ft.
- Single family
- Pending
Listed by: alissa custer
Office: district homes510-629-5229
MLS#:41145526
Source:CRMLS
Price summary
- Price:$899,000
- Price per sq. ft.:$515.78
About this home
Professional photos added soon! Welcome to 5909 Jordan Ave, a sophisticated 3-bedroom, 2-bathroom 1920’s brown shingle retreat, on one level, speckled with skylights and privately tucked behind trees. As you enter the living room the high-vaulted ceilings, striking fireplace flanked by bookshelves, and peak-a-boo view out to the bay create a warm and relaxing space to recharge. Just off the living room is the large, central dining room with direct access to the expansive sunny deck. The indoor-outdoor flow creates the perfect private space to entertain while enjoying the peaceful and professionally landscaped garden. Back inside, the central dining room wraps around to the well appointed kitchen with stainless steel appliances, ample counter space, tons of storage, and a direct connection out to the second outdoor living space beautifully nestled under a majestic oak tree. Off the other side of the dining room are the three bedrooms and two bathrooms - each bedroom offering peaceful spaces with dappled light from skylights and stunning tree cover through each window. The primary bedroom has soaring ceilings, a walk-in closet and a breathtaking wall of windows. The two bathrooms are tastefully updated - each gathering shimmers of natural light from skylights. Up the shared driveway, you’ll find a 2-car carport and level-in entry via the back of the house. And, the separate basement space offers extra storage! Minutes from Canyon Trail Park and quick access to Del Norte BART Station. Come see for yourself, the ease of single-level living awaits!...
Contact an agent
Home facts
- Year built:1922
- Subdivision & Development:EL CERRITO HILLS
- Listing ID #:41145526
- Added:17 day(s) ago
- Updated:September 06, 2026 at 07:38 AM
Rooms and interior
- Bedrooms:3
- Total bathrooms:2
- Full bathrooms:2
- Flooring:Tile, Wood
- Kitchen Description:Washer
- Living area:1,743 sq. ft.
Heating and cooling
- Heating:Forced Air
Structure and exterior
- Roof:Composition, Shingle
- Year built:1922
- Building area:1,743 sq. ft.
- Lot area:0.15 Acres
- Lot Features:Back Yard, Front Yard, Street Level
- Architectural Style:Craftsman
- Construction Materials:Wood Siding
- Exterior Features:Deck, Patio
- Levels:1 Story
Finances and disclosures
- Price:$899,000
- Price per sq. ft.:$515.78
Features and amenities
- Appliances:Dryer, Gas Water Heater, Washer
- Laundry features:Dryer, Washer
Parking
- Total parking spaces:2
- Parking description:Carport, Garage, Off Street
- Garage:Yes
- Garage spaces:2
New listings near 5909 Jordan Ave
- New
 $449,000Active0.06 Acres
10046 San Pablo Ave, El Cerrito, CA 94530
MLS# 41147157Listed by: SECURITY PACIFIC REAL ESTATE - Open Sun, 2 to 4pmNew
 $799,000Active2 beds 1 baths1,024 sq. ft.
229 Ramona Ave, El Cerrito, CA 94530
MLS# 41147182Listed by: THE AGENCY - Open Thu, 11am to 1pmNew
 $1,290,000Active3 beds 2 baths2,159 sq. ft.
1764 Julian Ct, El Cerrito, CA 94530
MLS# 41145510Listed by: COMPASS - Open Sat, 2 to 4pmNew
 $1,395,000Active4 beds 4 baths2,716 sq. ft.
846 Arlington Blvd, EL CERRITO, CA 94530
MLS# 41146912Listed by: RESCOM REAL ESTATE
- New
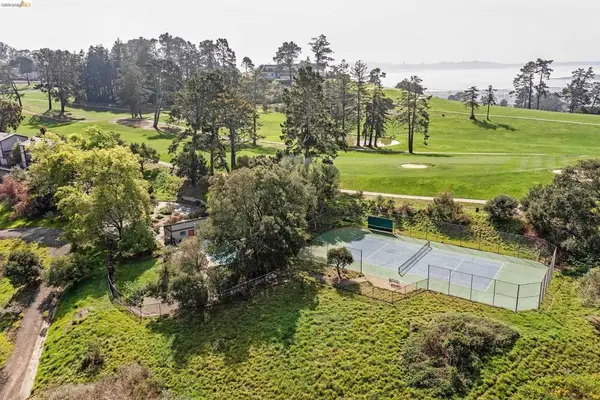 $650,000Active2 beds 2 baths1,298 sq. ft.
407 Vista Heights Rd, El Cerrito, CA 94530
MLS# 41146937Listed by: WINKLER REAL ESTATE GROUP - Open Sun, 2 to 4pmNew
 $698,000Active2 beds 1 baths807 sq. ft.
6030 Avila St, El Cerrito, CA 94530
MLS# 41146927Listed by: DISTRICT HOMES - Open Sun, 2 to 4pmNew
 $899,000Active4 beds 3 baths2,396 sq. ft.
1012 Contra Costa Dr, El Cerrito, CA 94530
MLS# 41146681Listed by: EXP REALTY OF CALIFORNIA, INC 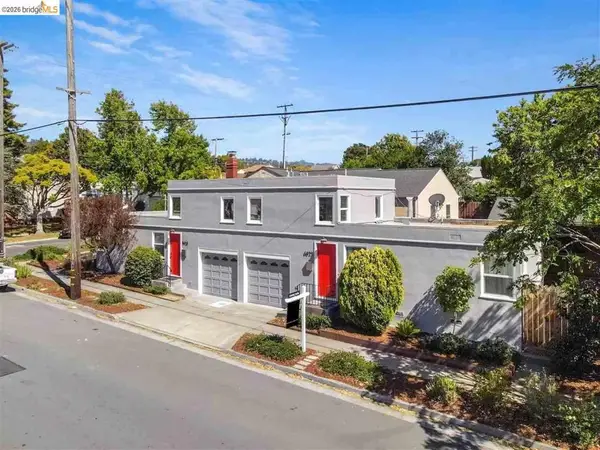 $799,000Pending-- beds -- baths
6622 Waldo Ave, El Cerrito, CA 94530
MLS# 41145243Listed by: RED OAK REALTY- Open Sun, 2 to 4pmNew
 $749,000Active2 beds 2 baths900 sq. ft.
2317 Mira Vista Dr, El Cerrito, CA 94530
MLS# 41146189Listed by: EXP REALTY OF CALIFORNIA  $1,550,000Pending-- beds -- baths
411 Liberty Street, El Cerrito, CA 94530
MLS# 41145820Listed by: COMPASS


Protect your home and budget from life's surprises with an Assurant Home Warranty, backed by a partner that supports you through every step of homeownership. Explore Plans.
© 2023 - 2026 ERA Franchise Systems LLC. All rights reserved. ERA Franchise Systems LLC fully supports the principles of the Fair Housing Act and the Equal Opportunity Act. ERA, ERA Real Estate powered, and their respective logos are registered service marks of ERA Franchise Systems LLC. Each office is independently owned and operated.