
124 Murray Court, El Dorado Hills, CA 95762
Local realty services provided by:ERA Carlile Realty Group
Listed by: joseph gonzales, viktor likunov
Office: vista sotheby's international realty
MLS#:226103493
Source:MFMLS
Price summary
- Price:$1,575,000
- Price per sq. ft.:$467.22
- Monthly HOA dues:$52
About this home
Introducing one of Highland View's most thoughtfully reimagined homes. Through extensive, design-forward renovations, this 3,371 square foot, 5-bedroom, 3-bath home with owned solar has been transformed to offer an exceptionally open, modern and sophisticated California living experience. Set on a quiet, picturesque cul-de-sac in one of El Dorado Hills' most desirable
established neighborhoods, the home makes an immediate impression with soaring ceilings and beautiful engineered oak flooring extending throughout both levels, creating a seamless sense of continuity from room to room. At the heart of the transformation, the redesigned floor plan opens the family room to the dining area and kitchen, creating an expansive gathering space for
effortless everyday living and entertaining. The living room is equally impressive, featuring a fireplace with a custom travertine hearth and surround, reclaimed pine mantel, and a spectacular new 16-foot sliding French-door system. Replacing the home's original windows, the doors open the entire room to the backyard, creating an exceptional indoor-outdoor connection. The beautifully curated kitchen offers double ovens, generous counter space and a direct view of the pool and backyard. Two spacious bedrooms are located on the main level, including a stunning primary retreat with an updated bathroom and expansive custom walk-in closet. A custom metal stair railing and engineered oak steps lead to an airy, light-filled upper level, where soaring ceilings create the sophisticated feel of a modern
East Coast loft. Three additional bedrooms complete the second floor, while new interior paint, eight-inch baseboards, Visual Comfort Maverick ceiling fans, and custom linen and blackout draperies bring warmth and an elevated, cohesive aesthetic throughout. Outside, the private backyard feels like a personal resort. A saltwater pool and spa are complemented by an expansive
lawn, mature olive trees, a sports court, landscape lighting, a wine-barrel vegetable garden, fruit-tree orchard and Tuff Shed. Additional improvements include updated electrical outlets, bathroom lighting and fixtures, a Kinetico drinking-water system, whole-house water softener, and a custom storage loft in the garage. Neighborhood trails, Murray Homestead Park, highly regarded
schools, Highway 50, and the shopping and dining of El Dorado Hills Town
Center are all within convenient reach....
Contact an agent
Home facts
- Year built:2001
- Listing ID #:226103493
- Added:1 day(s) ago
- Updated:August 18, 2026 at 12:39 AM
Rooms and interior
- Bedrooms:5
- Total bathrooms:3
- Full bathrooms:3
- Flooring:Wood Floors
- Kitchen Description:Built-In Gas Range, Dishwasher, Disposal, Double Oven
- Living area:3,371 sq. ft.
Heating and cooling
- Cooling:Ceiling Fan(s), Central, Multi Zone
- Heating:Central, Fireplace(s), Natural Gas
Structure and exterior
- Roof:Tile
- Year built:2001
- Building area:3,371 sq. ft.
- Lot area:0.74 Acres
- Lot Features:Auto Sprinkler F&R
- Construction Materials:Frame, Stucco
- Foundation Description:Slab
- Levels:2 Story
Utilities
- Sewer:Public Sewer
Finances and disclosures
- Price:$1,575,000
- Price per sq. ft.:$467.22
Features and amenities
- Appliances:Dishwasher, Disposal, Double Oven
- Laundry features:Cabinets, Inside Laundry Room, Sink
- Amenities:Park
Parking
- Garage spaces:3
 MetroList MLS 2026. This information is being provided by MetroList MLS. All measurements and calculations of area are approximate. Information provided by Seller/Other sources, not verified by Broker. All interested persons should independently verify accuracy of information. Provided properties may or may not be listed by the office/agent presenting the information. Data Updated: August 18, 2026. Information being provided is for consumers' personal, non-commercial use and may not be used for any purpose other than to identify prospective properties consumers may be interested in purchasing. Information deemed reliable but not guaranteed. Any offer of compensation is made only to Participants of MLS where the subject listing is filed and in accordance with such MLS's regulations or rules.
New listings near 124 Murray Court
- New
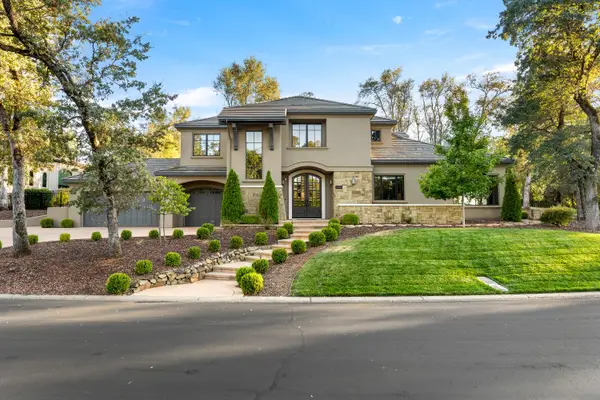 $2,095,000Active4 beds 5 baths4,193 sq. ft.
6016 Aldea Drive, El Dorado Hills, CA 95762
MLS# 226103661Listed by: NICK SADEK SOTHEBY'S INTERNATIONAL REALTY - New
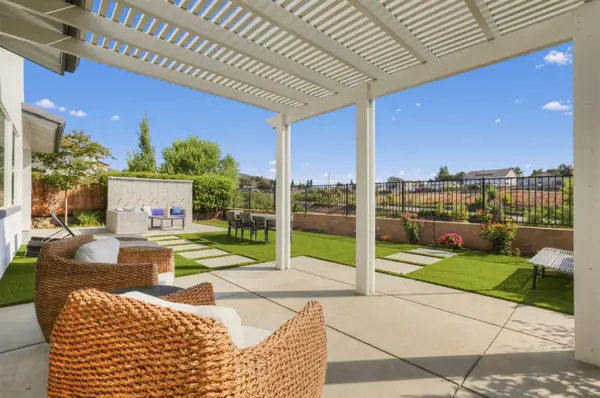 $1,075,000Active4 beds 4 baths2,749 sq. ft.
1195 Seneca Circle, El Dorado Hills, CA 95762
MLS# 226103587Listed by: GROBECKER HOLLAND INTERNATIONAL INC. - Open Sat, 1 to 3pmNew
 $685,000Active3 beds 2 baths1,784 sq. ft.
2821 Stanford Lane, El Dorado Hills, CA 95762
MLS# 226103502Listed by: REAL BROKER TECHNOLOGIES - New
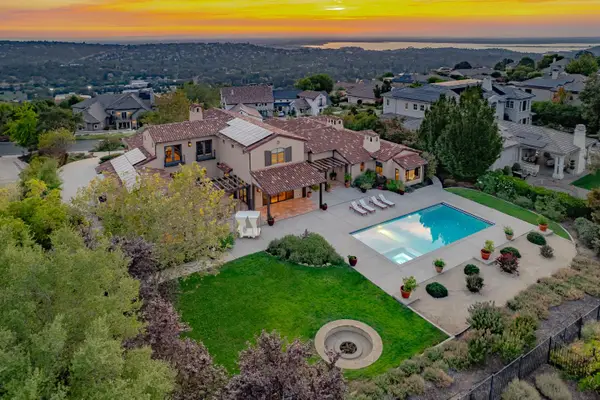 $3,850,000Active5 beds 6 baths6,093 sq. ft.
4873 Moreau Court, El Dorado Hills, CA 95762
MLS# 226103480Listed by: COLDWELL BANKER REALTY - New
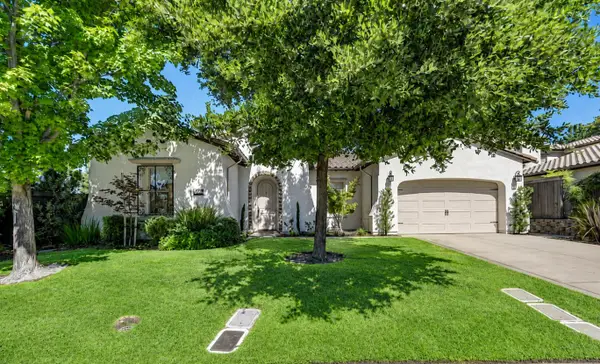 $1,559,000Active3 beds 4 baths3,143 sq. ft.
2064 Impressionist Way, El Dorado Hills, CA 95762
MLS# 226092177Listed by: COLDWELL BANKER REALTY - New
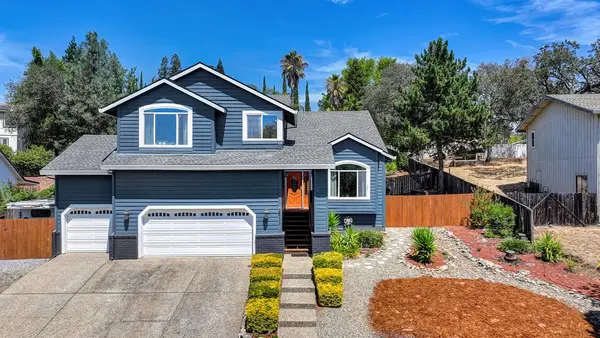 $725,000Active3 beds 3 baths2,449 sq. ft.
2535 Country Club Drive, Cameron Park, CA 95682
MLS# 226103023Listed by: ZITRO REAL ESTATE SERVICES - New
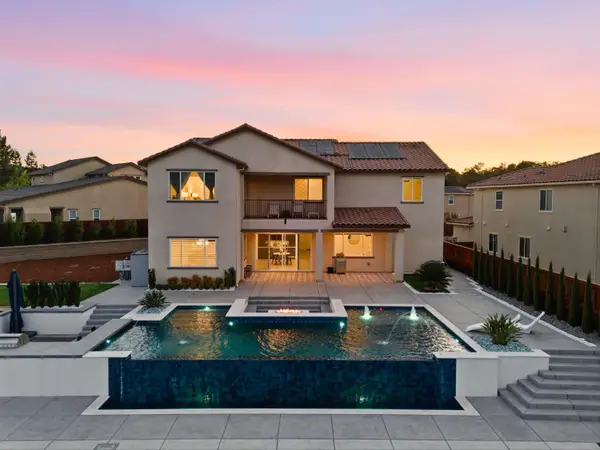 $1,500,000Active5 beds 5 baths4,041 sq. ft.
947 Greeley Court, Cameron Park, CA 95682
MLS# 226098722Listed by: EXP REALTY OF NORTHERN CALIFORNIA, INC. - New
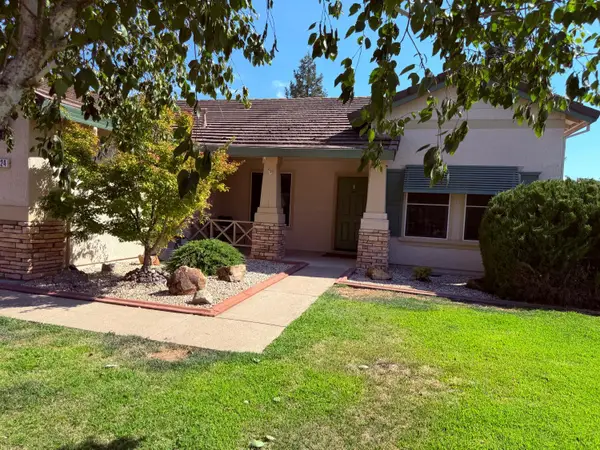 $637,000Active3 beds 2 baths1,820 sq. ft.
4824 Canfield Circle, Cameron Park, CA 95682
MLS# 226097278Listed by: HOMESMART ICARE REALTY - New
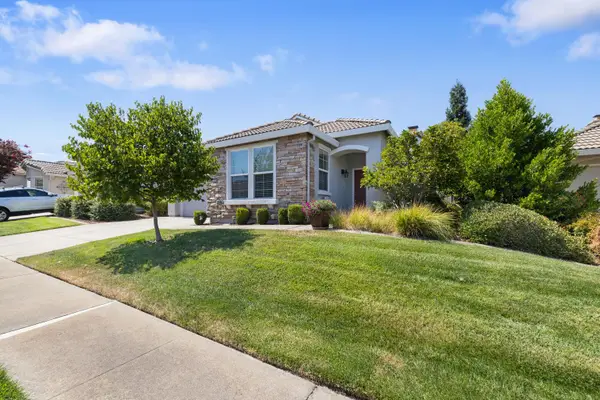 $565,000Active2 beds 2 baths1,502 sq. ft.
5032 Covered Bridge Way, El Dorado Hills, CA 95762
MLS# 226099474Listed by: COLDWELL BANKER REALTY


Protect your home and budget from life's surprises with an Assurant Home Warranty, backed by a partner that supports you through every step of homeownership. Explore Plans.
© 2023 - 2026 ERA Franchise Systems LLC. All rights reserved. ERA Franchise Systems LLC fully supports the principles of the Fair Housing Act and the Equal Opportunity Act. ERA, ERA Real Estate powered, and their respective logos are registered service marks of ERA Franchise Systems LLC. Each office is independently owned and operated.