
2070 Driftwood Circle, El Dorado Hills, CA 95762
Local realty services provided by:Legacy Real Estate & Associates ERA Powered
2070 Driftwood Circle,El Dorado Hills, CA 95762
$1,599,000
- 4 Beds
- 4 Baths
- 3,513 sq. ft.
- Single family
- Active
Listed by: ahrash zamanianeyazdi
Office: exp realty of california inc.
MLS#:226068113
Source:MFMLS
Price summary
- Price:$1,599,000
- Price per sq. ft.:$455.17
About this home
Set within the coveted Marina Woods community of El Dorado Hills, this exceptional custom residence captures the essence of Northern California luxury living with breathtaking sunset views over Folsom Lake and the surrounding hills. Combining timeless elegance with a modern open-concept design, this home offers the perfect balance of sophistication, comfort, and functionality with no Mello-Roos and no HOA. Step inside to soaring high ceilings and expansive living spaces filled with natural light. The thoughtfully designed floor plan features a private office and a downstairs bedroom with a full bath, ideal for guests or multigenerational living. The heart of the home opens seamlessly for entertaining and everyday living while taking full advantage of the stunning panoramic views. Additional upgrades include motorized blinds in the main living areas, owned solar panels, Frontpoint alarm sensors, and a spacious crawl space providing valuable additional storage. Upstairs, the luxurious primary suite serves as a private retreat with incredible sunset and lake views, creating the perfect place to unwind. The spa-inspired primary bathroom features a stunning raised copper soaking tub, adding warmth and character to the space. Two additional upstairs bedrooms provide ample space for family or guests. Located in one of El Dorado Hills' most sought-after custom home communities, this rare offering delivers privacy, views, and an elevated lifestyle just minutes from top-rated schools, shopping, dining, and outdoor recreation....
Contact an agent
Home facts
- Year built:2013
- Listing ID #:226068113
- Added:124 day(s) ago
- Updated:September 30, 2026 at 04:10 PM
Rooms and interior
- Bedrooms:4
- Total bathrooms:4
- Full bathrooms:3
- Flooring:Carpet, Tile Floor, Wood Floors
- Living area:3,513 sq. ft.
Heating and cooling
- Cooling:Ceiling Fan(s), Central
- Heating:Central
Structure and exterior
- Roof:Tile
- Year built:2013
- Building area:3,513 sq. ft.
- Lot area:0.45 Acres
- Construction Materials:Concrete, Frame, Stucco
- Foundation Description:Concrete, Slab
- Levels:2 Story
Utilities
- Sewer:Sewer in Street
Finances and disclosures
- Price:$1,599,000
- Price per sq. ft.:$455.17
Features and amenities
- Laundry features:Inside Laundry Area
Parking
- Garage spaces:3
 MetroList MLS 2026. This information is being provided by MetroList MLS. All measurements and calculations of area are approximate. Information provided by Seller/Other sources, not verified by Broker. All interested persons should independently verify accuracy of information. Provided properties may or may not be listed by the office/agent presenting the information. Data Updated: September 30, 2026. Information being provided is for consumers' personal, non-commercial use and may not be used for any purpose other than to identify prospective properties consumers may be interested in purchasing. Information deemed reliable but not guaranteed. Any offer of compensation is made only to Participants of MLS where the subject listing is filed and in accordance with such MLS's regulations or rules. MFMLS Member Broker: William Aboumrad
New listings near 2070 Driftwood Circle
- New
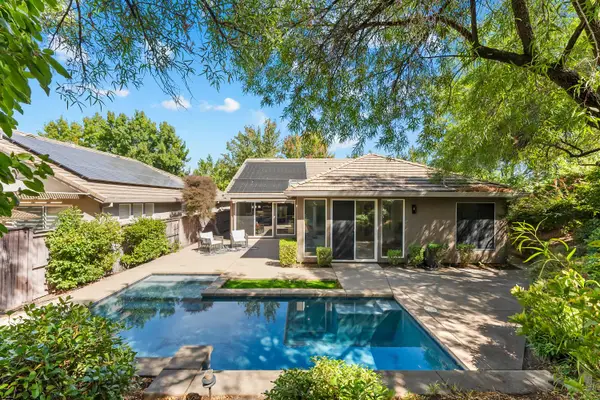 $699,000Active3 beds 2 baths1,731 sq. ft.
5322 Bellegrove Way, El Dorado Hills, CA 95762
MLS# 226121611Listed by: EXP COMMERCIAL OF CALIFORNIA, INC. - New
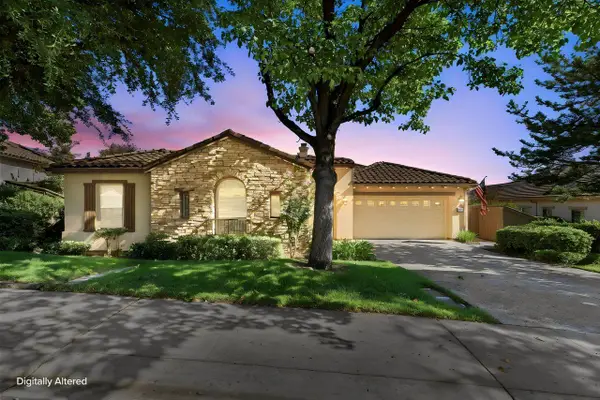 $1,125,000Active3 beds 3 baths2,751 sq. ft.
5031 Tesoro Way, El Dorado Hills, CA 95762
MLS# 226106351Listed by: COLDWELL BANKER REALTY - New
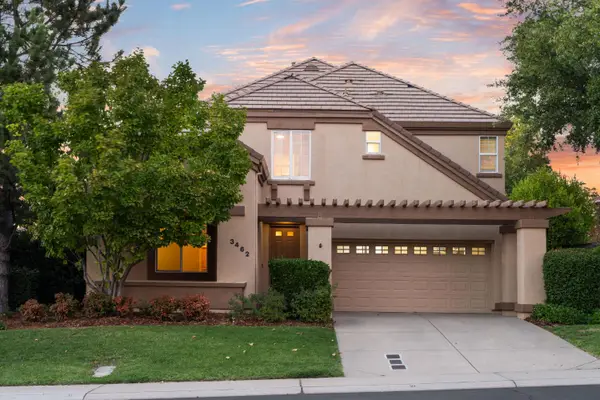 $850,000Active4 beds 5 baths3,095 sq. ft.
3462 Archetto Drive, El Dorado Hills, CA 95762
MLS# 226121237Listed by: VISTA SOTHEBY'S INTERNATIONAL REALTY - Open Sat, 11am to 1pmNew
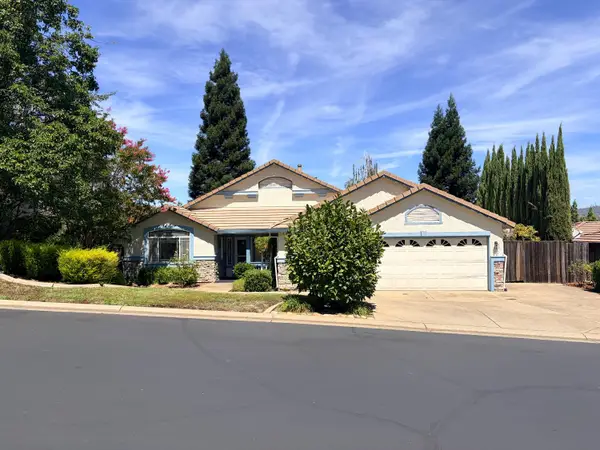 $740,000Active4 beds 2 baths2,018 sq. ft.
3630 Waldwick Circle, El Dorado Hills, CA 95762
MLS# 226109745Listed by: CENTURY 21 SELECT REAL ESTATE - Open Sun, 1 to 3pmNew
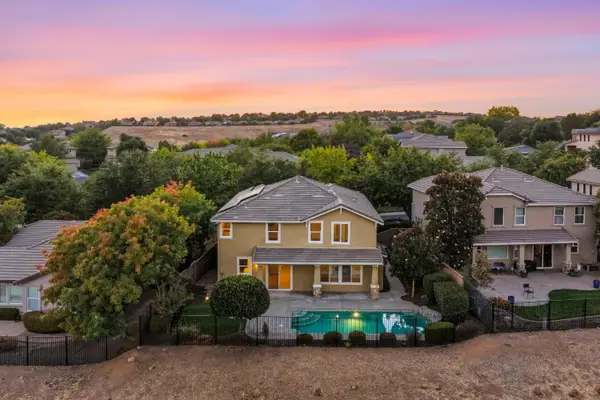 $865,000Active4 beds 3 baths2,725 sq. ft.
3667 Archetto Drive, El Dorado Hills, CA 95762
MLS# 226119221Listed by: EXP REALTY OF CALIFORNIA, INC. - New
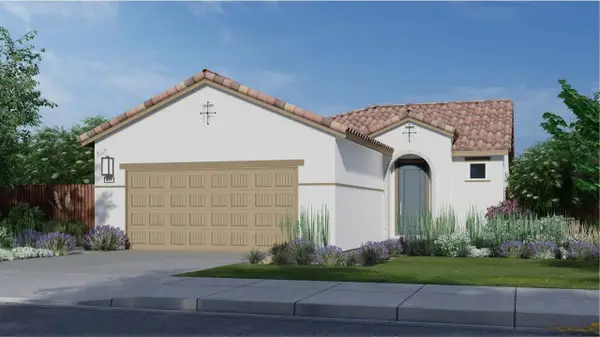 $497,490Active2 beds 2 baths1,251 sq. ft.
824 Sendero Street, El Dorado Hills, CA 95762
MLS# 226119434Listed by: COLDWELL BANKER REALTY - New
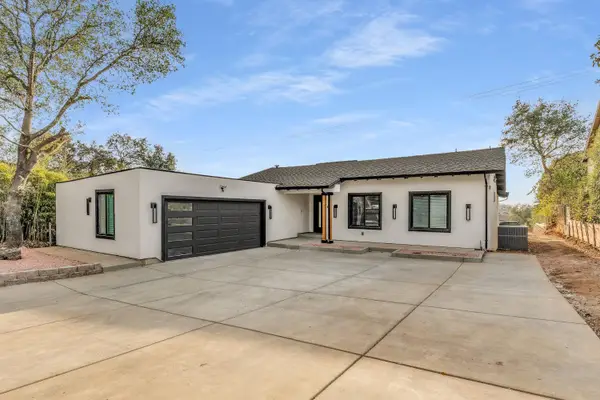 $949,999Active3 beds 2 baths1,736 sq. ft.
2634 King Richard Drive, El Dorado Hills, CA 95762
MLS# 226120900Listed by: EXP REALTY OF CALIFORNIA INC. - New
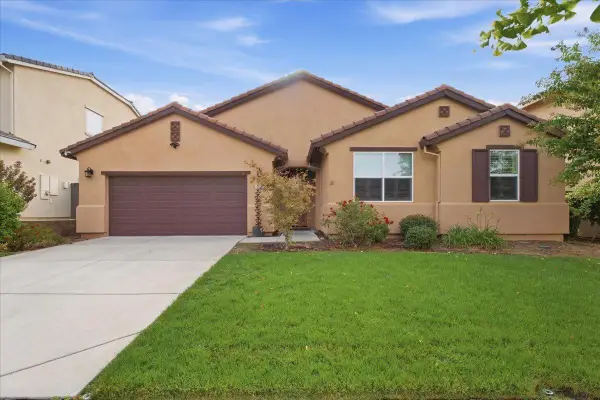 $799,000Active4 beds 3 baths2,347 sq. ft.
2620 Wagner Place, El Dorado Hills, CA 95762
MLS# 226118832Listed by: RE/MAX GOLD EL DORADO HILLS - New
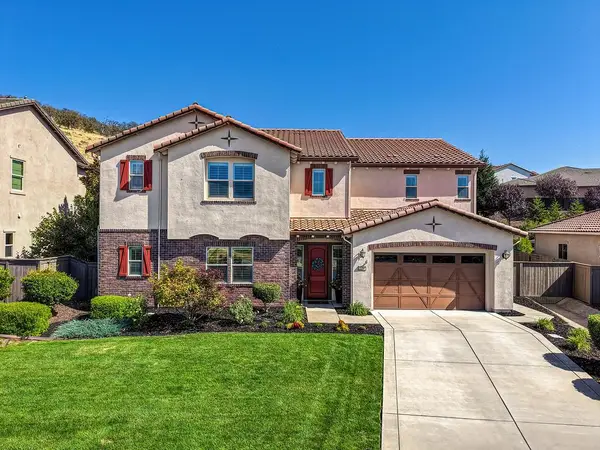 $1,339,000Active5 beds 5 baths4,041 sq. ft.
2291 Keystone Drive, El Dorado Hills, CA 95762
MLS# 226120714Listed by: COLDWELL BANKER REALTY - New
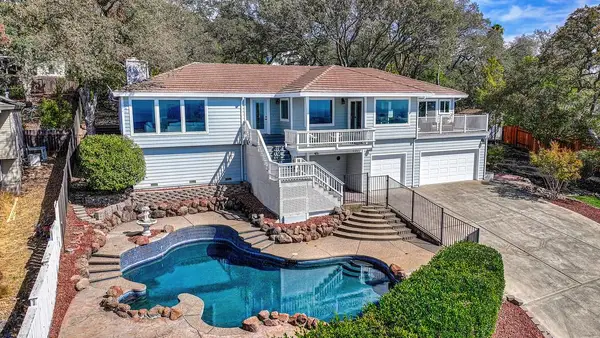 $1,150,000Active4 beds 3 baths2,732 sq. ft.
481 Powers Drive, El Dorado Hills, CA 95762
MLS# 226113180Listed by: REALTY PROS


Protect your home and budget from life's surprises with an Assurant Home Warranty, backed by a partner that supports you through every step of homeownership. Explore Plans.
© 2023 - 2026 ERA Franchise Systems LLC. All rights reserved. ERA Franchise Systems LLC fully supports the principles of the Fair Housing Act and the Equal Opportunity Act. ERA, ERA Real Estate powered, and their respective logos are registered service marks of ERA Franchise Systems LLC. Each office is independently owned and operated.