
281 Powers Drive, El Dorado Hills, CA 95762
Local realty services provided by:ERA Carlile Realty Group
281 Powers Drive,El Dorado Hills, CA 95762
$1,489,000
- 5 Beds
- 3 Baths
- 3,918 sq. ft.
- Single family
- Active
Listed by: carmela fratarcangeli
Office: onyx real estate
MLS#:226067715
Source:MFMLS
Price summary
- Price:$1,489,000
- Price per sq. ft.:$380.04
About this home
Ridgeview offers rolling hills studded with ancient oaks and granite outcroppings, and views that take your breath clean away. Perched at crest of that ridgeline. Light reflects off of Folsom Lake and the valley below in every direction, lights of downtown Sacramento glow on the western horizon at dusk, this is the view from your living areas, kitchen, primary retreat, soaking tub, and the expansive deck where you will spend every warm evening for the rest of your life. A transitional floor plan drenched in natural light is formal enough for the occasions that call for it and open enough that everyday life flows naturally from room to room. At the heart of the home is a grand kitchen is designed for the family that actually cooks and the entertains opening to the family room with a quartz fireplace and wet bar. A genuine retreat the primary suite is grand with a spa like bath features a jetted soaking tub beneath framed by a view the city horizon and the glow of a dual sided fireplace. Ideal for growing family, a multigenerational household, the layout is one where everyone has their space including a dedicated home office and upstairs den. Framed by granite boulders, a koi pond, and a sweeping view deck with a pergola give the property a character that took years and nature working together to create. Nearly a half an acre provides ample room for a pool, solar panels meaningfully offset energy costs, and there are no HOA fees or Mello Roos. Folsom Lake is at your front door, with miles of trails and open water for every season. The center of El Dorado Hills top rated schools, amazing parks, the Town Center with shopping, dining and HWY 50 are a minutes away....
Contact an agent
Home facts
- Year built:1995
- Listing ID #:226067715
- Added:1 day(s) ago
- Updated:May 29, 2026 at 11:50 PM
Rooms and interior
- Bedrooms:5
- Total bathrooms:3
- Full bathrooms:3
- Flooring:Carpet, Tile Floor, Wood Floors
- Kitchen Description:Compactor, Dishwasher, Free Standing Refrigerator
- Living area:3,918 sq. ft.
Heating and cooling
- Cooling:Central
- Heating:Central, Fireplace Insert, Multi-Units
Structure and exterior
- Roof:Tile
- Year built:1995
- Building area:3,918 sq. ft.
- Lot area:0.48 Acres
- Lot Features:Auto Sprinkler F&R, Low Maintenance
- Construction Materials:Frame, Stucco
- Foundation Description:Raised Foundation
- Levels:2 Story
Utilities
- Sewer:Public Sewer
Finances and disclosures
- Price:$1,489,000
- Price per sq. ft.:$380.04
Features and amenities
- Appliances:Dishwasher
- Laundry features:Inside Laundry Room
Parking
- Garage spaces:3
 MetroList MLS 2026. This information is being provided by MetroList MLS. All measurements and calculations of area are approximate. Information provided by Seller/Other sources, not verified by Broker. All interested persons should independently verify accuracy of information. Provided properties may or may not be listed by the office/agent presenting the information. Data Updated: May 29, 2026. Information being provided is for consumers' personal, non-commercial use and may not be used for any purpose other than to identify prospective properties consumers may be interested in purchasing. Information deemed reliable but not guaranteed. Any offer of compensation is made only to Participants of MLS where the subject listing is filed and in accordance with such MLS's regulations or rules.
New listings near 281 Powers Drive
- New
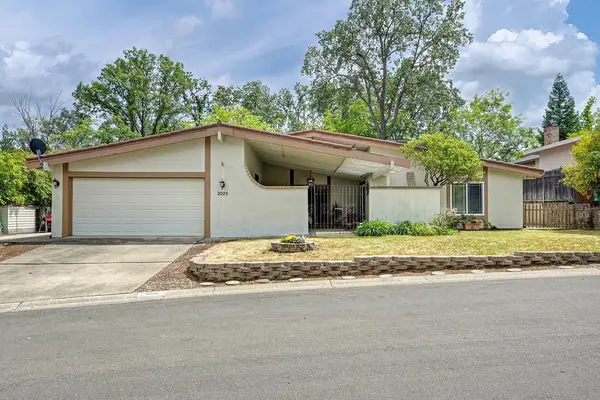 $600,000Active4 beds 2 baths2,244 sq. ft.
3025 Richardson Circle, El Dorado Hills, CA 95762
MLS# 226067844Listed by: EXP REALTY OF NORTHERN CALIFORNIA, INC. - Open Sat, 1 to 4pmNew
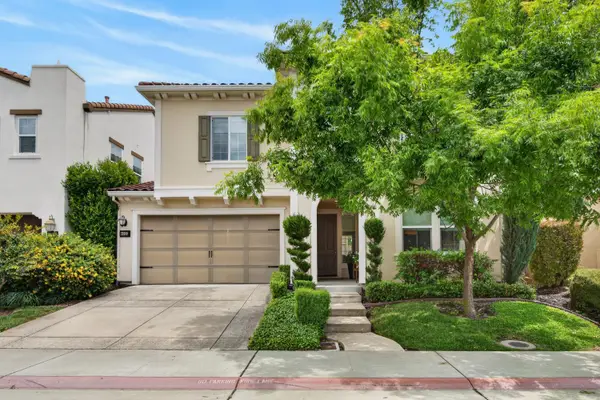 $825,000Active4 beds 3 baths2,683 sq. ft.
4025 Bari Drive, El Dorado Hills, CA 95762
MLS# 226062823Listed by: JAMIE LANG - New
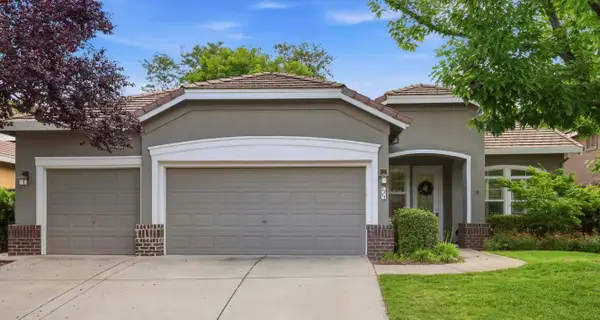 $785,000Active3 beds 2 baths1,981 sq. ft.
3271 Stonehurst Drive, El Dorado Hills, CA 95762
MLS# 226067060Listed by: NICK SADEK SOTHEBY'S INTERNATIONAL REALTY - New
 $1,085,000Active4 beds 3 baths2,907 sq. ft.
5357 Garlenda Drive, El Dorado Hills, CA 95762
MLS# 226068352Listed by: RE/MAX GOLD EL DORADO HILLS - Open Sat, 12 to 3pmNew
 $1,498,600Active4 beds 4 baths3,261 sq. ft.
2400 Highland Hills Drive, El Dorado Hills, CA 95762
MLS# 226065971Listed by: COLDWELL BANKER REALTY - Open Sat, 1 to 3pmNew
 $829,950Active4 beds 2 baths2,229 sq. ft.
1915 Sapphire Way, El Dorado Hills, CA 95762
MLS# 226066684Listed by: WINDERMERE SIGNATURE PROPERTIES EL DORADO HILLS/FOLSOM - New
 $640,000Active3 beds 2 baths1,370 sq. ft.
1663 Hedland Place, El Dorado Hills, CA 95762
MLS# 226067746Listed by: REALTY ONE GROUP COMPLETE - Open Sat, 11am to 1pmNew
 $949,000Active4 beds 3 baths3,198 sq. ft.
1704 Halifax Way, El Dorado Hills, CA 95762
MLS# 226050677Listed by: KELLER WILLIAMS REALTY EDH - New
 $850,000Active3 beds 3 baths2,392 sq. ft.
2945 Bridlewood Drive, El Dorado Hills, CA 95762
MLS# 226067538Listed by: COLDWELL BANKER REALTY


Protect your home and budget from life's surprises with an Assurant Home Warranty, backed by a partner that supports you through every step of homeownership. Explore Plans.
© 2023 - 2026 ERA Franchise Systems LLC. All rights reserved. ERA Franchise Systems LLC fully supports the principles of the Fair Housing Act and the Equal Opportunity Act. ERA, ERA Real Estate powered, and their respective logos are registered service marks of ERA Franchise Systems LLC. Each office is independently owned and operated.