
3224 Stonehurst Drive, El Dorado Hills, CA 95762
Local realty services provided by:Legacy Real Estate & Associates ERA Powered
3224 Stonehurst Drive,El Dorado Hills, CA 95762
$750,000
- 4 Beds
- 2 Baths
- 2,167 sq. ft.
- Single family
- Active
Listed by: christopher lewis
Office: excel realty inc.
MLS#:226130534
Source:MetroList
Price summary
- Price:$750,000
- Price per sq. ft.:$346.1
- Monthly HOA dues:$299
About this home
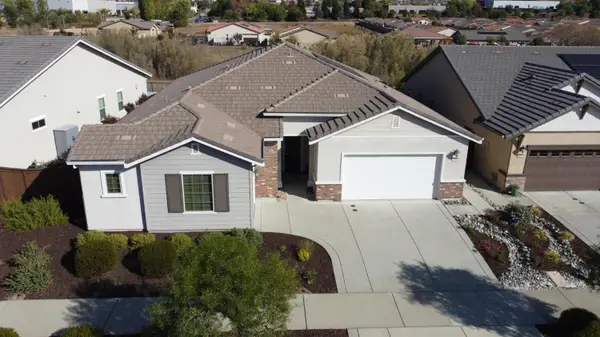
Room to breathe in Village B! This single-story home sits on a generous 0.4-acre lot backing to open space, just steps from Silva Valley Elementary and Oak Ridge High. With one owner since new, it offers 4 bedrooms, 2 baths and 2,167 sq ft, including formal living and dining, plantation shutters, and a family room with a cozy gas fireplace that opens to the kitchen. Step from the primary suite straight out to a deep covered patio, a wide lawn and mature shade trees. Lots like this, this close to the schools, are rare. Come picture your next chapter here.
Contact an agent
Home facts
- Year built:1999
- Listing ID #:226130534
- Added:1 day(s) ago
- Updated:October 31, 2026 at 02:41 AM
Rooms and interior
- Bedrooms:4
- Total bathrooms:2
- Full bathrooms:2
- Flooring:Carpet
- Living area:2,167 sq. ft.
Heating and cooling
- Cooling:Central
- Heating:Central
Structure and exterior
- Roof:Tile
- Year built:1999
- Building area:2,167 sq. ft.
- Lot area:0.4 Acres
- Lot Features:Corner, Gated Community, Low Maintenance, Street Lights
- Construction Materials:Stucco
- Foundation Description:Slab
- Levels:1 Story
Utilities
- Sewer:Public Sewer
Finances and disclosures
- Price:$750,000
- Price per sq. ft.:$346.1
Features and amenities
- Laundry features:Laundry Closet
Parking
- Garage spaces:2
 MetroList MLS 2026. This information is being provided by MetroList MLS. All measurements and calculations of area are approximate. Information provided by Seller/Other sources, not verified by Broker. All interested persons should independently verify accuracy of information. Provided properties may or may not be listed by the office/agent presenting the information. Data Updated: October 31, 2026. Information being provided is for consumers' personal, non-commercial use and may not be used for any purpose other than to identify prospective properties consumers may be interested in purchasing. Information deemed reliable but not guaranteed. Any offer of compensation is made only to Participants of MLS where the subject listing is filed and in accordance with such MLS's regulations or rules. MFMLS Member Broker: William Aboumrad
New listings near 3224 Stonehurst Drive
- New
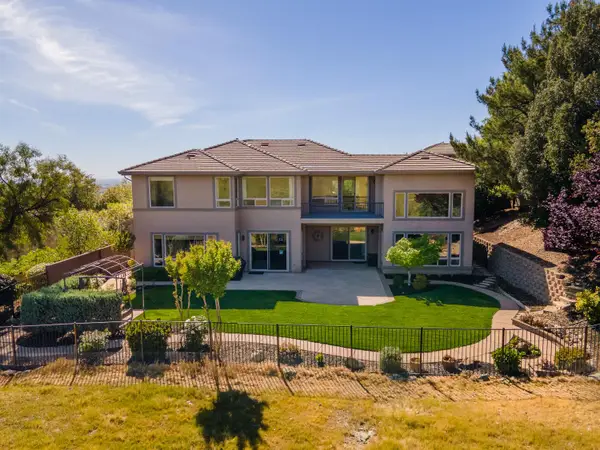 $1,328,000Active5 beds 6 baths4,897 sq. ft.
1281 Terracina Drive, El Dorado Hills, CA 95762
MLS# 226132412Listed by: BERKSHIRE HATHAWAY HOME SERVICES NORCAL REAL ESTATE - New
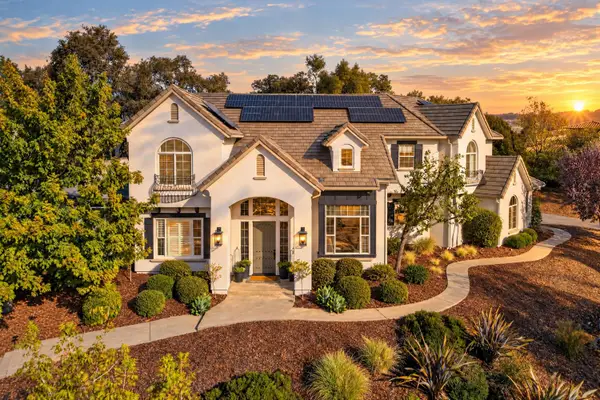 $2,250,000Active4 beds 5 baths4,225 sq. ft.
3880 Errante Drive, El Dorado Hills, CA 95762
MLS# 226133426Listed by: EXP REALTY OF NORTHERN CALIFORNIA, INC. - New
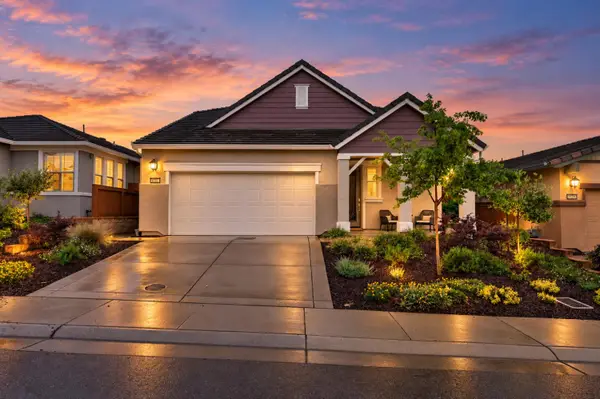 $629,000Active3 beds 3 baths1,784 sq. ft.
8552 Avelin Place, El Dorado Hills, CA 95762
MLS# 226132527Listed by: COLDWELL BANKER REALTY - New
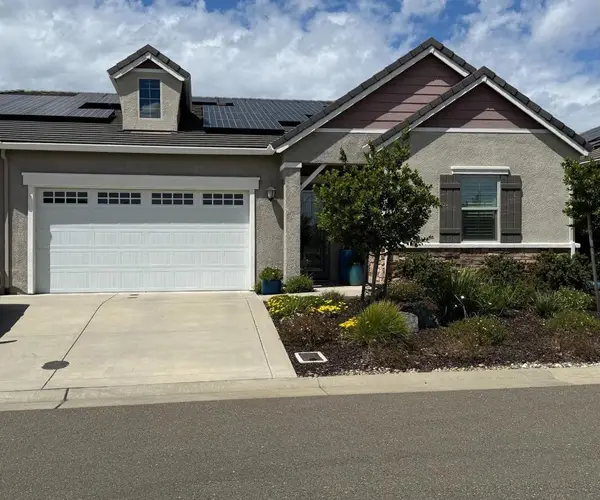 $1,098,000Active3 beds 4 baths2,993 sq. ft.
1059 Catalina Way, El Dorado Hills, CA 95762
MLS# ML82066075Listed by: KELLER WILLIAMS REALTY-SILICON VALLEY - New
 $1,038,500Active3 beds 3 baths2,756 sq. ft.
4230 San Andres Way, El Dorado Hills, CA 95762
MLS# 226133109Listed by: RE/MAX GOLD EL DORADO HILLS - New
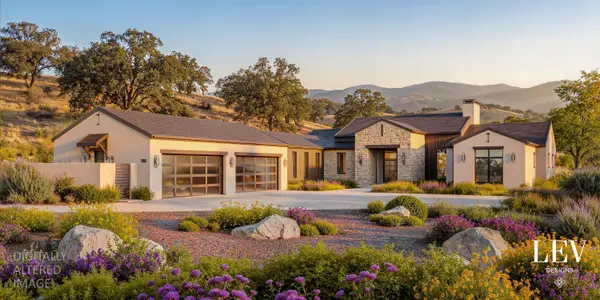 $3,985,000Active5 beds 5 baths4,594 sq. ft.
353 El Greco Court, El Dorado Hills, CA 95762
MLS# 226115892Listed by: NICK SADEK SOTHEBY'S INTERNATIONAL REALTY - New
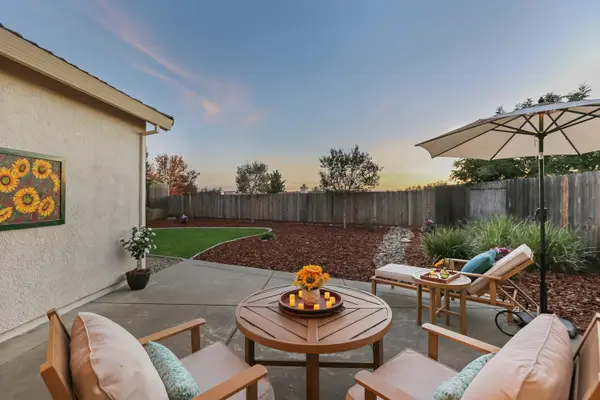 $550,000Active2 beds 2 baths1,389 sq. ft.
7706 Briarberry Way, El Dorado Hills, CA 95762
MLS# 226132763Listed by: BROKERS INC. - Open Sun, 1 to 3pmNew
 $2,100,000Active3 beds 4 baths4,533 sq. ft.
5192 Breese Circle, El Dorado Hills, CA 95762
MLS# 226132353Listed by: KELLER WILLIAMS REALTY - Open Sun, 1 to 3pmNew
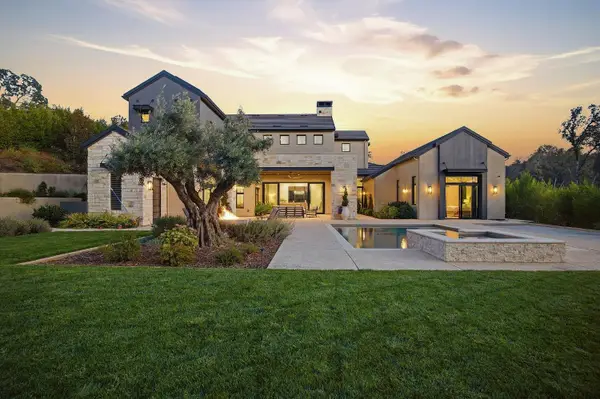 $4,650,000Active7 beds 5 baths6,322 sq. ft.
5010 Greyson Creek Drive, El Dorado Hills, CA 95762
MLS# 226131995Listed by: NICK SADEK SOTHEBY'S INTERNATIONAL REALTY


Protect your home and budget from life's surprises with an Assurant Home Warranty, backed by a partner that supports you through every step of homeownership. Explore Plans.
© 2023 - 2026 ERA Franchise Systems LLC. All rights reserved. ERA Franchise Systems LLC fully supports the principles of the Fair Housing Act and the Equal Opportunity Act. ERA, ERA Real Estate powered, and their respective logos are registered service marks of ERA Franchise Systems LLC. Each office is independently owned and operated.