
4893 Gresham Drive, El Dorado Hills, CA 95762
Local realty services provided by:ERA Carlile Realty Group
4893 Gresham Drive,El Dorado Hills, CA 95762
$4,499,900
- 5 Beds
- 6 Baths
- 5,613 sq. ft.
- Single family
- Active
Listed by: paul galushkin, tatyana galushkin
Office: eastok realty
MLS#:226104111
Source:MFMLS
Price summary
- Price:$4,499,900
- Price per sq. ft.:$801.69
- Monthly HOA dues:$181
About this home
Positioned behind the guarded gates of the prestigious Serrano Country Club, this extraordinary new construction estate brings striking modern architecture, sophisticated design, and resort-style living to one of El Dorado Hills' most sought-after communities. Thoughtfully positioned to capture panoramic views across the Sacramento Valley, the Downtown Sacramento skyline, Folsom Lake, and spectacular sunset skies, the residence is designed to create a seamless connection between contemporary indoor living and the surrounding landscape. Clean architectural lines, expansive walls of glass, soaring spaces, and thoughtfully designed indoor and outdoor living areas define the home's modern aesthetic. The backyard will offer a private resort experience complete with a pool and spa, creating an exceptional setting for entertaining, relaxing, and taking in the expansive views and unforgettable sunsets. With construction underway, there is still an opportunity for the future homeowner to personalize many of the home's interior selections. Depending on the stage of construction, buyers may have the ability to select hardwood flooring, tile, cabinetry, countertops, interior doors, wall colors, and other designer finishes, creating a home tailored to their individual style and vision. The residence will be built by Roaring Estates, an El Dorado Hills custom home builder with a proven track record of designing and building signature custom homes. Every element of the project is being thoughtfully considered to create a residence that combines modern architecture, quality craftsmanship, functionality, and timeless design. Located within the prestigious Serrano Golf & Country Club community, residents enjoy the privacy and exclusivity of a guard-gated setting surrounded by beautiful rolling hills, mature landscapes, and some of the region's finest custom estates. With its commanding views, modern architecture, resort-style pool and spa, and the rare opportunity to participate in the final design selections, this exceptional new construction estate presents an opportunity to create a truly personalized luxury residence in the heart of El Dorado Hills....
Contact an agent
Home facts
- Listing ID #:226104111
- Added:1 day(s) ago
- Updated:August 20, 2026 at 03:30 PM
Rooms and interior
- Bedrooms:5
- Total bathrooms:6
- Full bathrooms:5
- Flooring:Tile Floor, Wood Floors
- Kitchen Description:Built-In Refrigerator, Dishwasher, Disposal, Double Oven, Hood Over Range, Microwave, Wine Refrigerator
- Living area:5,613 sq. ft.
Heating and cooling
- Cooling:Ceiling Fan(s), Central
- Heating:Fireplace(s), Heat Pump
Structure and exterior
- Roof:Flat
- Building area:5,613 sq. ft.
- Lot area:1.26 Acres
- Lot Features:Auto Sprinkler F&R, Gated Community
- Construction Materials:Stone, Stucco
- Foundation Description:Concrete, Slab
- Levels:2 Story
Utilities
- Sewer:Public Sewer
Finances and disclosures
- Price:$4,499,900
- Price per sq. ft.:$801.69
Features and amenities
- Appliances:Dishwasher, Disposal, Double Oven, Microwave
- Laundry features:Cabinets, Inside Laundry Room, Sink
- Amenities:Open Beam Ceiling, Park
Parking
- Garage spaces:4
 MetroList MLS 2026. This information is being provided by MetroList MLS. All measurements and calculations of area are approximate. Information provided by Seller/Other sources, not verified by Broker. All interested persons should independently verify accuracy of information. Provided properties may or may not be listed by the office/agent presenting the information. Data Updated: August 20, 2026. Information being provided is for consumers' personal, non-commercial use and may not be used for any purpose other than to identify prospective properties consumers may be interested in purchasing. Information deemed reliable but not guaranteed. Any offer of compensation is made only to Participants of MLS where the subject listing is filed and in accordance with such MLS's regulations or rules.
New listings near 4893 Gresham Drive
- New
 $875,000Active3 beds 2 baths1,591 sq. ft.
3010 Springburn Way, El Dorado Hills, CA 95762
MLS# 226103620Listed by: RAPISARDA REAL ESTATE - Open Sun, 1 to 3pmNew
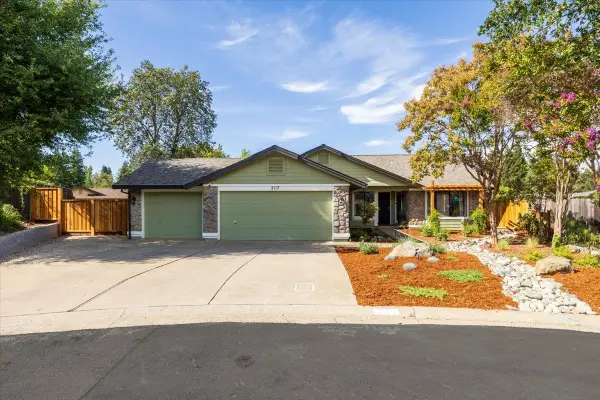 $679,000Active3 beds 2 baths1,705 sq. ft.
2117 Carrillo Court, Cameron Park, CA 95682
MLS# 226104654Listed by: CALI HOMES - Open Sat, 1 to 4pmNew
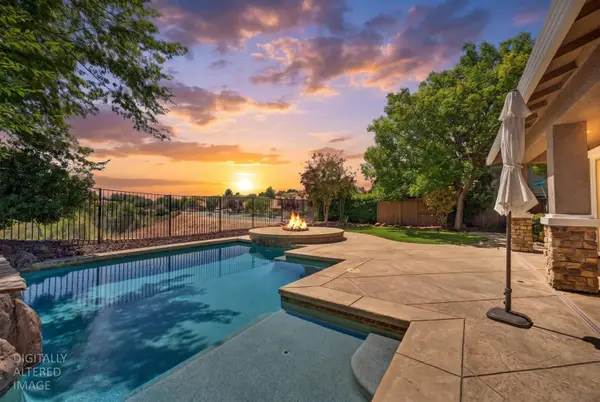 $875,000Active3 beds 3 baths2,436 sq. ft.
3801 Archetto Drive, El Dorado Hills, CA 95762
MLS# 226104242Listed by: YVONNE YU REALTY - New
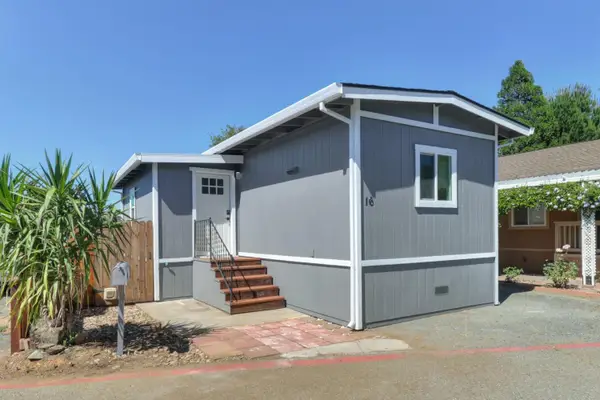 $145,000Active2 beds 2 baths825 sq. ft.
1130 White Rock Road #16, El Dorado Hills, CA 95762
MLS# 226104485Listed by: EXP REALTY OF CALIFORNIA, INC. - Open Sat, 12 to 3pmNew
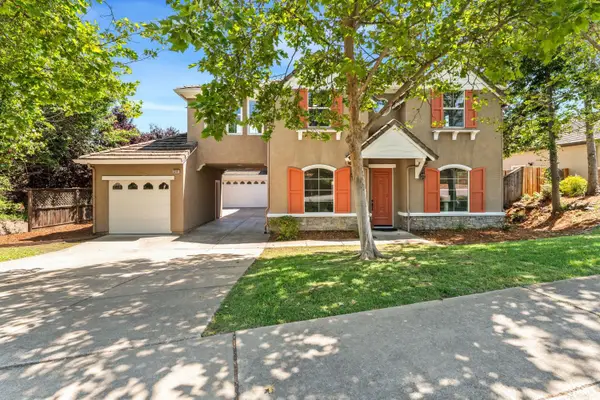 $940,000Active5 beds 3 baths3,954 sq. ft.
3201 Montrose Way, El Dorado Hills, CA 95762
MLS# 226104358Listed by: KW SAC METRO - New
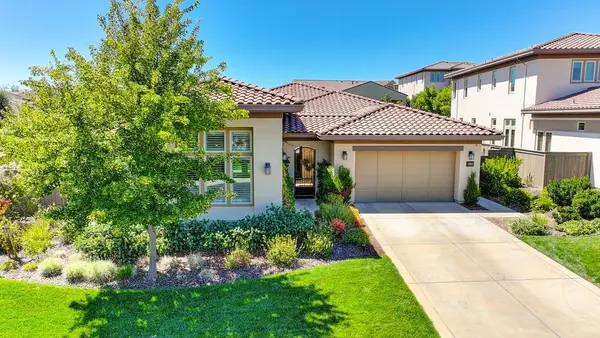 $1,625,000Active3 beds 4 baths3,031 sq. ft.
4038 Reni Court, El Dorado Hills, CA 95762
MLS# 226103974Listed by: COLDWELL BANKER REALTY - Open Sat, 12 to 3pmNew
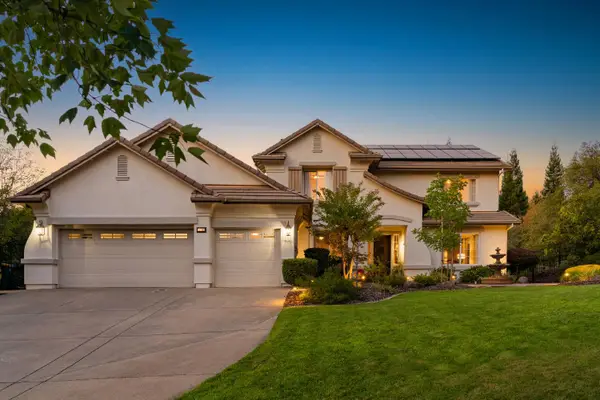 $1,575,000Active5 beds 3 baths3,371 sq. ft.
124 Murray Court, El Dorado Hills, CA 95762
MLS# 226103493Listed by: VISTA SOTHEBY'S INTERNATIONAL REALTY - New
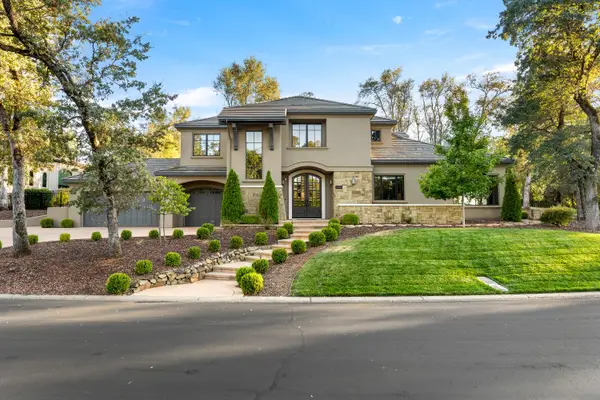 $2,095,000Active4 beds 5 baths4,193 sq. ft.
6016 Aldea Drive, El Dorado Hills, CA 95762
MLS# 226103661Listed by: NICK SADEK SOTHEBY'S INTERNATIONAL REALTY - Open Sat, 1 to 3pmNew
 $685,000Active3 beds 2 baths1,784 sq. ft.
2821 Stanford Lane, El Dorado Hills, CA 95762
MLS# 226103502Listed by: REAL BROKER TECHNOLOGIES


Protect your home and budget from life's surprises with an Assurant Home Warranty, backed by a partner that supports you through every step of homeownership. Explore Plans.
© 2023 - 2026 ERA Franchise Systems LLC. All rights reserved. ERA Franchise Systems LLC fully supports the principles of the Fair Housing Act and the Equal Opportunity Act. ERA, ERA Real Estate powered, and their respective logos are registered service marks of ERA Franchise Systems LLC. Each office is independently owned and operated.