
7181 Grand Teton Drive, El Dorado Hills, CA 95762
Local realty services provided by:ERA Carlile Realty Group
7181 Grand Teton Drive,El Dorado Hills, CA 95762
$1,987,000
- 5 Beds
- 5 Baths
- 4,411 sq. ft.
- Single family
- Active
Listed by: amy nguyen
Office: 3t homes inc.
MLS#:226112313
Source:MFMLS
Price summary
- Price:$1,987,000
- Price per sq. ft.:$450.46
- Monthly HOA dues:$247
About this home
This isn't your standard Toll Brothers builder home. Nearly every space at 7181 Grand Teton Dr has been thoughtfully enhanced, blending elevated design with the kind of functionality that makes everyday living feel effortless. The flexible floor plan offers 5 bedrooms, 4.5 baths, a dedicated office, spacious loft and upgraded Next Gen suite, creating options for work, guests, multigenerational living and everything in between. Inside, the details set this home apart. A custom glass staircase creates a striking first impression, complemented by a glass balcony railing in the primary suite. Custom cabinetry extends throughout the office, loft, pantry and walk-in closet, along with pull-out shoe storage and a custom whiskey bar. The kitchen is finished with upgraded KitchenAid appliances, built-in Thermador refrigeration and a Thermador beverage refrigerator, while Restoration Hardware chandeliers, ceiling speakers, whole-house central vacuum and additional thoughtful touches elevate the experience throughout. Three stackable sliding glass door systems blur the line between indoors and out, opening the home to a backyard designed for California living. The fully landscaped grounds feature fountains, extensive landscape lighting and irrigation, plus a Coyote outdoor kitchen with built-in BBQ, power burner and sink equally inviting for a quiet evening at home or entertaining a crowd. Some homes photograph beautifully. This one is even better in person. There are simply too many thoughtful details to capture in a description you'll notice them as you walk through....
Contact an agent
Home facts
- Year built:2023
- Subdivision & Development:Hidden Ridge
- Listing ID #:226112313
- Added:3 day(s) ago
- Updated:September 14, 2026 at 03:17 PM
Rooms and interior
- Bedrooms:5
- Total bathrooms:5
- Full bathrooms:4
- Flooring:Tile Floor
- Kitchen Description:Built-In Refrigerator, Dishwasher, Disposal, Gas Cook Top, Microwave, Self/Cont Clean Oven
- Living area:4,411 sq. ft.
Heating and cooling
- Cooling:Central, Multi Zone, Multi-Units, Whole House Fan
- Heating:Central, Fireplace Insert, Multi-Units, Multi-Zone
Structure and exterior
- Roof:Tile
- Year built:2023
- Building area:4,411 sq. ft.
- Lot area:0.21 Acres
- Lot Features:Garden, Gated Community, Landscape Back, Landscape Front, Low Maintenance, Street Lights
- Construction Materials:Stucco, Wood
- Exterior Features:Back Porch, Covered Deck, Covered Patio
- Foundation Description:Slab
- Levels:2 Story
Utilities
- Sewer:Public Sewer
Finances and disclosures
- Price:$1,987,000
- Price per sq. ft.:$450.46
Features and amenities
- Appliances:Dishwasher, Disposal, Microwave, Self/Cont Clean Oven, Tankless Water Heater
- Laundry features:Cabinets, On Upper Floor, Sink
Parking
- Garage spaces:2
 MetroList MLS 2026. This information is being provided by MetroList MLS. All measurements and calculations of area are approximate. Information provided by Seller/Other sources, not verified by Broker. All interested persons should independently verify accuracy of information. Provided properties may or may not be listed by the office/agent presenting the information. Data Updated: September 14, 2026. Information being provided is for consumers' personal, non-commercial use and may not be used for any purpose other than to identify prospective properties consumers may be interested in purchasing. Information deemed reliable but not guaranteed. Any offer of compensation is made only to Participants of MLS where the subject listing is filed and in accordance with such MLS's regulations or rules.
New listings near 7181 Grand Teton Drive
- New
 $921,820Active4 beds 3 baths2,296 sq. ft.
1686 Seneca Circle, El Dorado Hills, CA 95762
MLS# 226115320Listed by: ELLIOTT HOMES - New
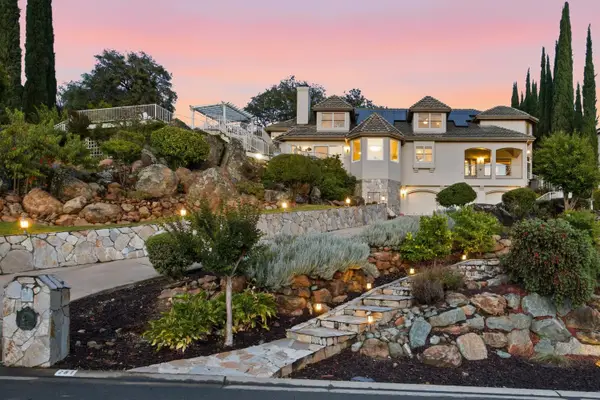 $1,339,000Active5 beds 3 baths3,918 sq. ft.
281 Powers Drive, El Dorado Hills, CA 95762
MLS# 226114984Listed by: ONYX REAL ESTATE - New
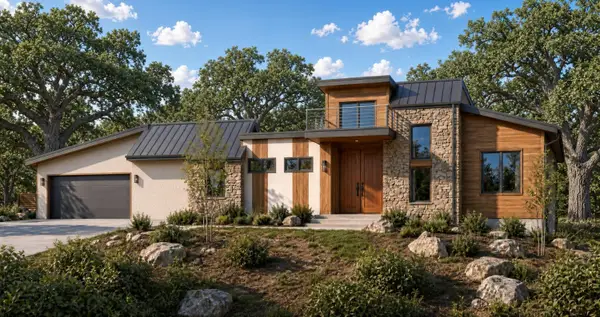 $724,900Active0.88 Acres
4053 Raphael, El Dorado Hills, CA 95762
MLS# 226110916Listed by: HAMILTON HOMES NORCAL - New
 $2,249,000Active5 beds 5 baths5,250 sq. ft.
4185 Greenview Drive, El Dorado Hills, CA 95762
MLS# 226114078Listed by: BERKSHIRE HATHAWAY HOME SERVICES NORCAL REAL ESTATE - New
 $859,500Active3 beds 4 baths2,508 sq. ft.
2329 Brannan Way, El Dorado Hills, CA 95762
MLS# 226112510Listed by: POWELL REAL ESTATE, INC. - New
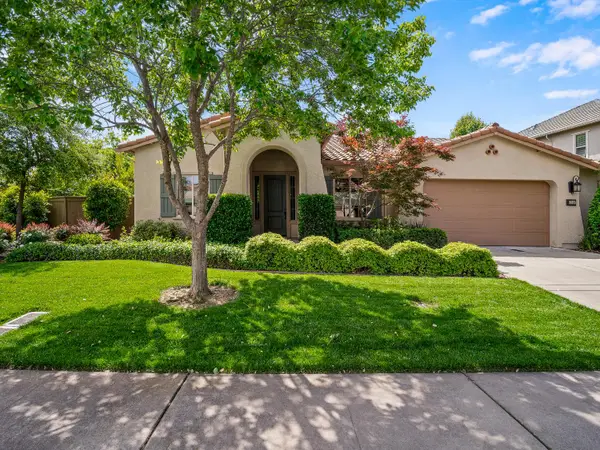 $1,150,000Active4 beds 3 baths2,738 sq. ft.
5246 Degas Way, El Dorado Hills, CA 95762
MLS# 226114107Listed by: BERKSHIRE HATHAWAY HOME SERVICES NORCAL REAL ESTATE - New
 $250,000Active2 Acres
2527 Amy's Lane, El Dorado Hills, CA 95762
MLS# 226109578Listed by: WINDERMERE SIGNATURE PROPERTIES EL DORADO HILLS/FOLSOM - New
 $2,799,000Active5.95 Acres
0 Silva Valley Parkway, El Dorado Hills, CA 95762
MLS# 226106907Listed by: WINDERMERE SIGNATURE PROPERTIES EL DORADO HILLS/FOLSOM - New
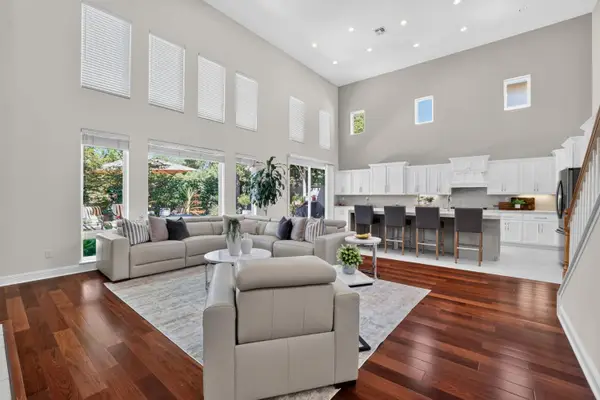 $924,000Active4 beds 3 baths3,165 sq. ft.
1606 Daunting Drive, El Dorado Hills, CA 95762
MLS# 226114183Listed by: ONYX REAL ESTATE


Protect your home and budget from life's surprises with an Assurant Home Warranty, backed by a partner that supports you through every step of homeownership. Explore Plans.
© 2023 - 2026 ERA Franchise Systems LLC. All rights reserved. ERA Franchise Systems LLC fully supports the principles of the Fair Housing Act and the Equal Opportunity Act. ERA, ERA Real Estate powered, and their respective logos are registered service marks of ERA Franchise Systems LLC. Each office is independently owned and operated.