
889 Lucent Street, El Dorado Hills, CA 95762
Local realty services provided by:Legacy Real Estate & Associates ERA Powered
889 Lucent Street,El Dorado Hills, CA 95762
$585,500
- 3 Beds
- 3 Baths
- 1,712 sq. ft.
- Single family
- Active
Listed by: jeanne knowles, tara a gilmore
Office: century 21 select real estate
MLS#:226119127
Source:MFMLS
Price summary
- Price:$585,500
- Price per sq. ft.:$342
- Monthly HOA dues:$368
About this home
NEW, IMPROVED AND MOVE-IN READY! This Extremely Popular Single-Story Emerald Floorplan, completed in 2025, is approximately 1,712 square feet featuring 2 bedrooms, 2.5 baths and an office with charming farm style barn doors. Combining modern comfort with practical upgrades. The inviting Kitchen designed for everyday living features Stainless Steel Appliances, pull out drawers, walk-in pantry, and an Island with seating and storage, including Granite Countertops. Enjoy the relaxing Primary Bedroom and convenient access to the en-suite bathroom with the beautifully tiled easily accessible Spacious Shower and Granite Counters. This home has added comfort which includes upgraded carpet and padding in the bedrooms, office, and Great Room, ceiling fans, and window treatments throughout and Additional upper cabinetry in the hall and laundry area. Step outside to enjoy a low-maintenance backyard featuring artificial turf, perfect for relaxing without the upkeep of a traditional lawn. The patio has been equipped with a remote operated sun screen, while solar screens on the windows provide added comfort and energy efficiency. Includes solar, Tesla Powerwall battery backup and EV Charger. Located in the Beautiful Heritage at Carson Creek 55+ gated community, residents enjoy the amenities, including a clubhouse, fitness center, resort-style pool and spa, tennis, bocce ball, pickle ball, and scenic walking trails. Beautifully maintained, thoughtfully upgraded, and truly move-in readythis is an opportunity to enjoy the ease of newer construction with many desirable enhancements already completed. Welcome home!...
Contact an agent
Home facts
- Year built:2025
- Subdivision & Development:CARSON CREEK VILLAGE
- Listing ID #:226119127
- Added:1 day(s) ago
- Updated:September 24, 2026 at 04:25 PM
Rooms and interior
- Bedrooms:3
- Total bathrooms:3
- Full bathrooms:2
- Flooring:Carpet, Simulated Wood, Tile Floor
- Kitchen Description:Built-In Electric Oven, Dishwasher, Disposal, Gas Cook Top, Microwave, Plumbed For Ice Maker
- Living area:1,712 sq. ft.
Heating and cooling
- Cooling:Ceiling Fan(s), Central, Heat Pump
- Heating:Central, Gas, Heat Pump
Structure and exterior
- Roof:Tile
- Year built:2025
- Building area:1,712 sq. ft.
- Lot area:0.11 Acres
- Lot Features:Auto Sprinkler F&R, Curb(s), Curb(s)/Gutter(s), Gated Community, Landscape Back, Landscape Front, Low Maintenance
- Construction Materials:Stucco, Wall Insulation
- Exterior Features:Covered Patio, Front Porch
- Foundation Description:Concrete, Slab
- Levels:1 Story
Utilities
- Sewer:Public Sewer, Sewer in Street
Finances and disclosures
- Price:$585,500
- Price per sq. ft.:$342
Features and amenities
- Appliances:Dishwasher, Disposal, Microwave, Plumbed For Ice Maker
- Laundry features:Cabinets, Electric, Ground Floor, Inside Laundry Area
- Amenities:Gym, Pool, Spa/Hot Tub, Tennis Courts
Parking
- Garage spaces:2
 MetroList MLS 2026. This information is being provided by MetroList MLS. All measurements and calculations of area are approximate. Information provided by Seller/Other sources, not verified by Broker. All interested persons should independently verify accuracy of information. Provided properties may or may not be listed by the office/agent presenting the information. Data Updated: September 24, 2026. Information being provided is for consumers' personal, non-commercial use and may not be used for any purpose other than to identify prospective properties consumers may be interested in purchasing. Information deemed reliable but not guaranteed. Any offer of compensation is made only to Participants of MLS where the subject listing is filed and in accordance with such MLS's regulations or rules. MFMLS Member Broker: William Aboumrad
New listings near 889 Lucent Street
- New
 $1,198,000Active3 beds 4 baths3,058 sq. ft.
2420 Loch Way, El Dorado Hills, CA 95762
MLS# 226119697Listed by: NICK SADEK SOTHEBY'S INTERNATIONAL REALTY - Open Sun, 1 to 3pmNew
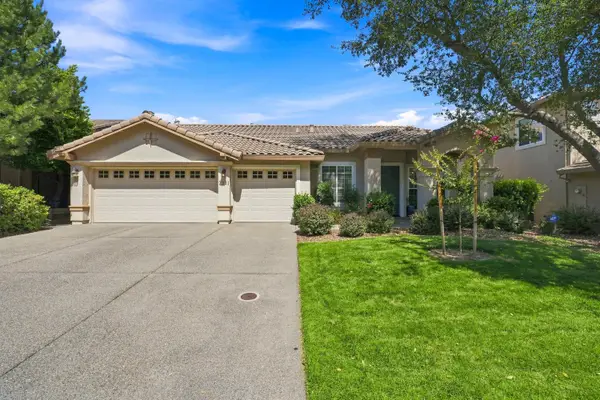 $775,000Active3 beds 2 baths2,056 sq. ft.
3931 Ironwood Drive, El Dorado Hills, CA 95762
MLS# 226119752Listed by: FOLSOM LAKE REALTY - New
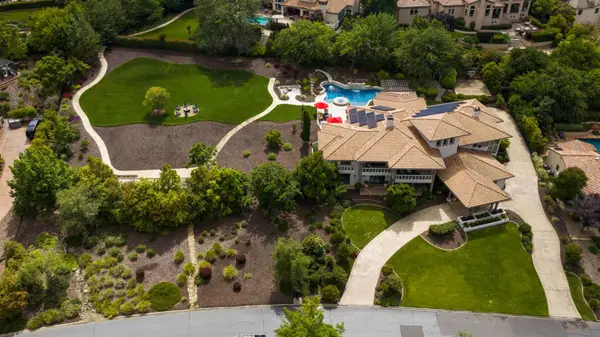 $3,475,000Active5 beds 5 baths5,468 sq. ft.
4355 Gresham, El Dorado Hills, CA 95762
MLS# 226119672Listed by: KELLER WILLIAMS REALTY - New
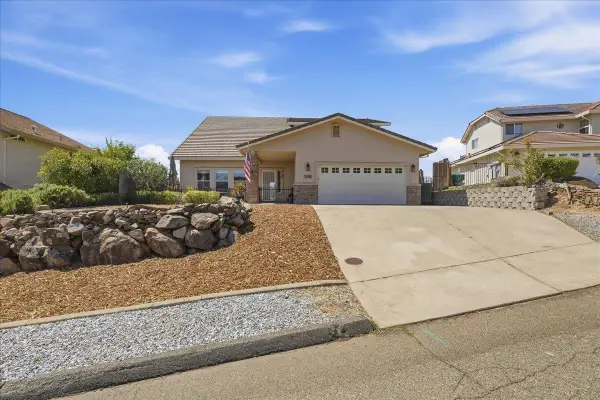 $719,000Active3 beds 3 baths2,316 sq. ft.
3100 Woodleigh Lane, Cameron Park, CA 95682
MLS# 226118965Listed by: CENTURY 21 SELECT REAL ESTATE - New
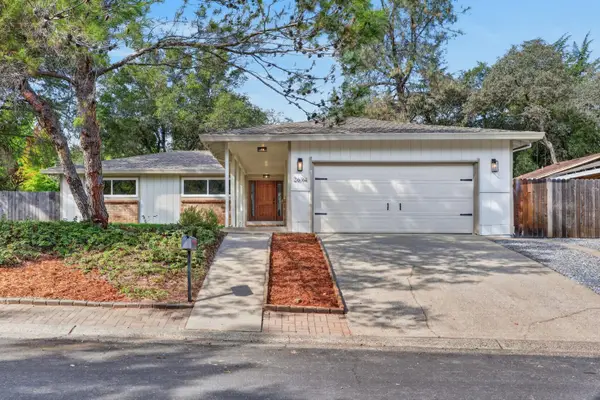 $735,000Active3 beds 2 baths1,796 sq. ft.
2694 King Edward Drive, El Dorado Hills, CA 95762
MLS# 226118981Listed by: LPT REALTY, INC - Open Sat, 11am to 2pmNew
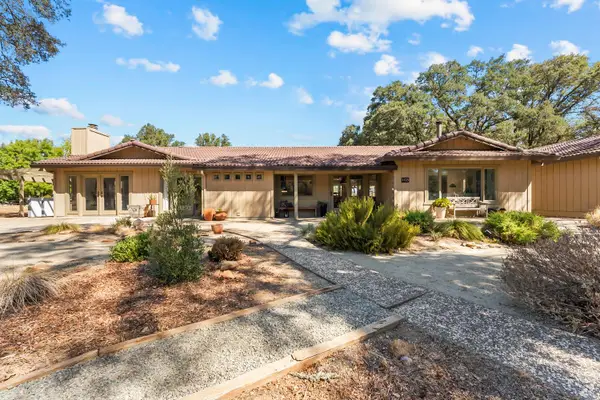 $1,845,000Active4 beds 3 baths1,915 sq. ft.
1125 Wolf Creek Road, El Dorado Hills, CA 95762
MLS# 226094757Listed by: EXP REALTY OF CALIFORNIA INC. - Open Sat, 1 to 4pmNew
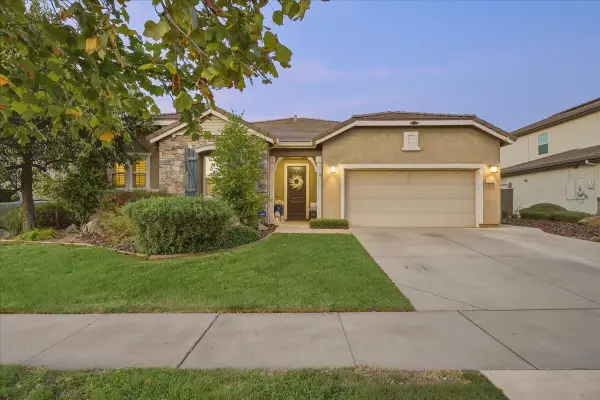 $824,998Active3 beds 2 baths2,612 sq. ft.
3273 Haskell Way, El Dorado Hills, CA 95762
MLS# 226116333Listed by: PCH REALTORS - Open Sat, 2 to 5pmNew
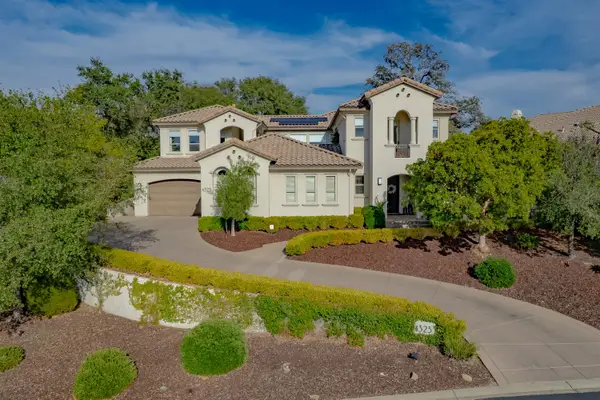 $2,300,000Active5 beds 5 baths4,762 sq. ft.
4323 Cordero Drive, El Dorado Hills, CA 95762
MLS# 226119194Listed by: COLDWELL BANKER REALTY - Open Sun, 2 to 4pmNew
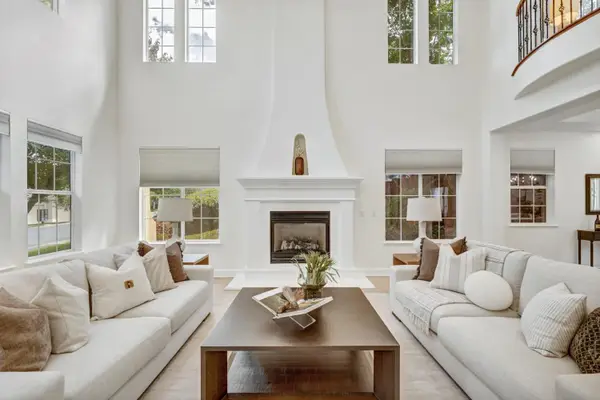 $995,000Active4 beds 3 baths3,527 sq. ft.
2100 Lamego Way, El Dorado Hills, CA 95762
MLS# 226118782Listed by: RE/MAX GOLD SIERRA OAKS


Protect your home and budget from life's surprises with an Assurant Home Warranty, backed by a partner that supports you through every step of homeownership. Explore Plans.
© 2023 - 2026 ERA Franchise Systems LLC. All rights reserved. ERA Franchise Systems LLC fully supports the principles of the Fair Housing Act and the Equal Opportunity Act. ERA, ERA Real Estate powered, and their respective logos are registered service marks of ERA Franchise Systems LLC. Each office is independently owned and operated.