
2261 Sand Ridge Road, El Dorado, CA 95623
Local realty services provided by:Legacy Real Estate & Associates ERA Powered
2261 Sand Ridge Road,El Dorado, CA 95623
$399,999
- 2 Beds
- 3 Baths
- 1,388 sq. ft.
- Single family
- Active
Listed by: thanh tu
Office: twin oaks real estate
MLS#:226127573
Source:MetroList
Price summary
- Price:$399,999
- Price per sq. ft.:$288.18
About this home
Discover endless possibilities on 15 acres in El Dorado, CA! This 2-bedroom, 2.5-bath home offers privacy, space, and the opportunity to create your ideal country retreat. Features include two gated entrances, a private well, and a detached barn. Whether you envision a peaceful rural escape, a place to expand your vision, or a property with room to explore new opportunities, the possibilities are yours to imagine. Property is being sold AS IS. This is a short sale and is subject to lender approval. All terms and conditions are subject to lender approval. Buyers are encouraged to conduct their own due diligence regarding property condition, zoning, and intended use.
Contact an agent
Home facts
- Year built:1991
- Listing ID #:226127573
- Added:8 day(s) ago
- Updated:October 23, 2026 at 03:18 PM
Rooms and interior
- Bedrooms:2
- Total bathrooms:3
- Full bathrooms:2
- Rooms Total:3
- Flooring:Tile Floor, Vinyl
- Kitchen Description:Dishwasher, Disposal, Free Standing Gas Oven, Free Standing Refrigerator
- Living area:1,388 sq. ft.
Heating and cooling
- Cooling:Ceiling Fan(s), Multi-Units
- Heating:Fireplace(s), Multi-Units, Wood Stove
Structure and exterior
- Roof:Shingle
- Year built:1991
- Building area:1,388 sq. ft.
- Lot area:15.28 Acres
- Lot Features:Secluded
- Construction Materials:Wood
- Exterior Features:Front Porch, Uncovered Deck, Uncovered Patio
- Foundation Description:Raised Foundation
- Levels:2 Story
Utilities
- Sewer:Private Sewer, Septic Connected, Septic System
Finances and disclosures
- Price:$399,999
- Price per sq. ft.:$288.18
Features and amenities
- Appliances:Dishwasher, Disposal, Tankless Water Heater
- Laundry features:Electric, Hookups Only, Inside Laundry Room
- Amenities:Cathedral Ceiling, Open Beam Ceiling
Parking
- Garage spaces:2
 MetroList MLS 2026. This information is being provided by MetroList MLS. All measurements and calculations of area are approximate. Information provided by Seller/Other sources, not verified by Broker. All interested persons should independently verify accuracy of information. Provided properties may or may not be listed by the office/agent presenting the information. Data Updated: October 23, 2026. Information being provided is for consumers' personal, non-commercial use and may not be used for any purpose other than to identify prospective properties consumers may be interested in purchasing. Information deemed reliable but not guaranteed. Any offer of compensation is made only to Participants of MLS where the subject listing is filed and in accordance with such MLS's regulations or rules. MFMLS Member Broker: William Aboumrad
New listings near 2261 Sand Ridge Road
- New
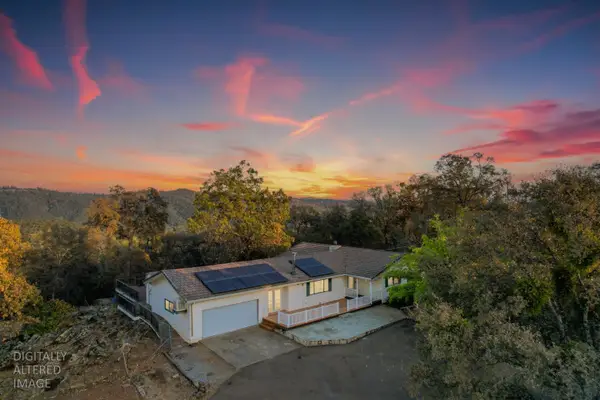 $785,000Active3 beds 2 baths2,116 sq. ft.
5661 Maric Road, El Dorado, CA 95623
MLS# 226131075Listed by: HAMILTON HOMES NORCAL - New
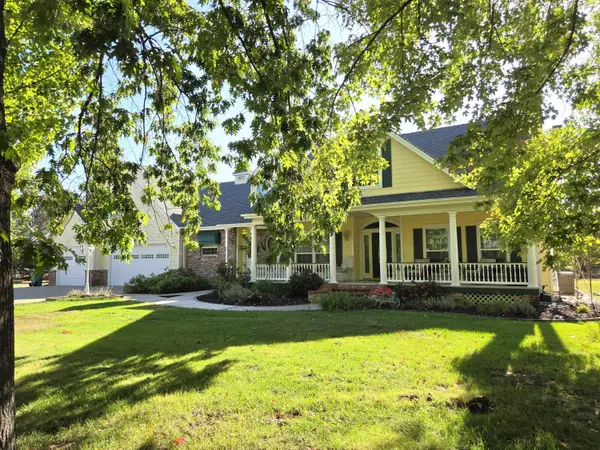 $949,000Active3 beds 3 baths2,568 sq. ft.
6074 Galena Drive, El Dorado, CA 95623
MLS# 226128119Listed by: COLDWELL BANKER REALTY - New
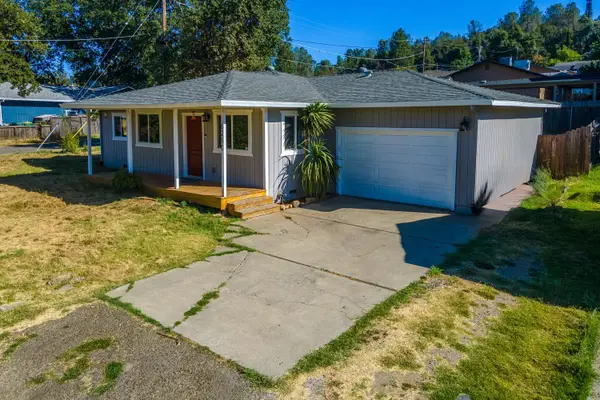 $395,000Active3 beds 2 baths1,101 sq. ft.
6290 El Dorado Street, El Dorado, CA 95623
MLS# 226128333Listed by: 3SIXTY REAL ESTATE - New
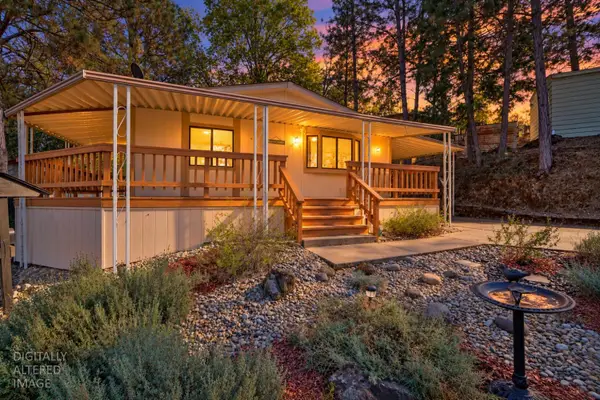 $169,000Active3 beds 2 baths1,236 sq. ft.
4420 Pleasant Valley Road #161, Diamond Springs, CA 95619
MLS# 226127270Listed by: EXP REALTY OF CALIFORNIA, INC. - New
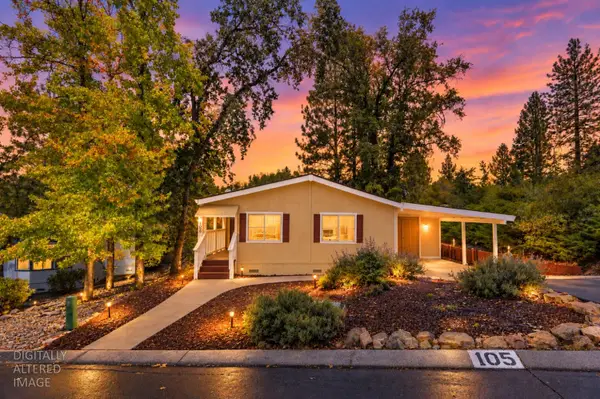 $199,000Active2 beds 2 baths1,248 sq. ft.
4420 Pleasant Valley Road #105, Diamond Springs, CA 95619
MLS# 226126983Listed by: EXP REALTY OF CALIFORNIA, INC. 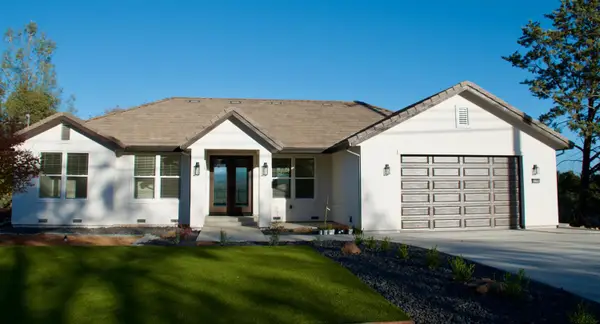 $739,000Active4 beds 2 baths1,963 sq. ft.
7843 Crystal Boulevard, El Dorado, CA 95623
MLS# 226126878Listed by: TNM REALTY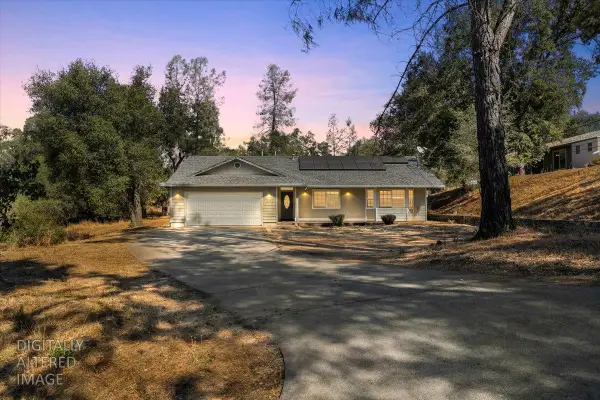 $775,000Active3 beds 2 baths1,589 sq. ft.
6275 Linda Drive, El Dorado, CA 95623
MLS# 226124246Listed by: RE/MAX GOLD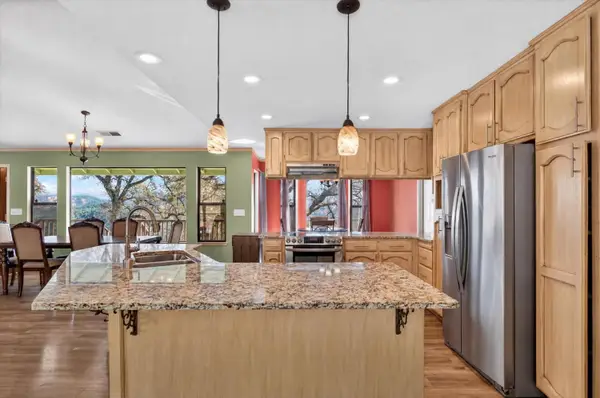 $680,000Active3 beds 2 baths1,912 sq. ft.
7372 Mica Street, El Dorado, CA 95623
MLS# 226126344Listed by: RELIANT REALTY INC.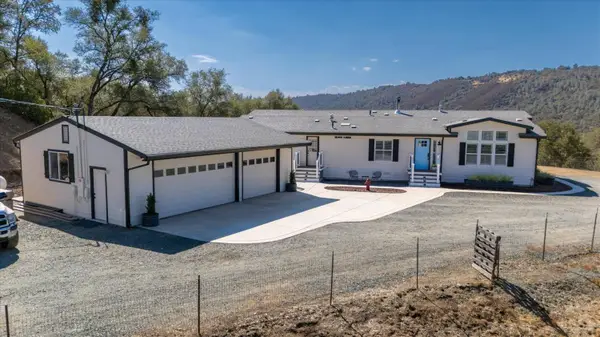 $676,500Active4 beds 3 baths2,654 sq. ft.
3205 Balmaceda Road, El Dorado, CA 95623
MLS# 226124144Listed by: KELLER WILLIAMS REALTY


Protect your home and budget from life's surprises with an Assurant Home Warranty, backed by a partner that supports you through every step of homeownership. Explore Plans.
© 2023 - 2026 ERA Franchise Systems LLC. All rights reserved. ERA Franchise Systems LLC fully supports the principles of the Fair Housing Act and the Equal Opportunity Act. ERA, ERA Real Estate powered, and their respective logos are registered service marks of ERA Franchise Systems LLC. Each office is independently owned and operated.