
44098 Country Club Drive, El Macero, CA 95618
Local realty services provided by:ERA Carlile Realty Group
44098 Country Club Drive,El Macero, CA 95618
$1,150,000
- 4 Beds
- 3 Baths
- 2,271 sq. ft.
- Single family
- Active
Listed by: morgan millang
Office: exp realty of northern california, inc.
MLS#:226132168
Source:MetroList
Price summary
- Price:$1,150,000
- Price per sq. ft.:$506.38
- Monthly HOA dues:$34.67
About this home
ASSUMABLE 2.375% LOAN (you don't have to be VA for this).Dreaming of life in El Macero?? This 4 bedroom home is situated on the 13th tee box AND has views of hole 12's fairway, pond, and green. A few big-ticket items have already been taken care of: new exterior paint, fresh interior paint, and TWO bathrooms have been remodeled in the last year. The HVAC is approx 3 years old. 2 years ago, the water heaters were replaced, along with new windows and backyard sprinklers. Gas appliances and LVP flooring were added 5 years ago. It's ready for you to call home and step into the ease of golf course living.
Contact an agent
Home facts
- Year built:1962
- Listing ID #:226132168
- Added:1 day(s) ago
- Updated:October 28, 2026 at 06:42 PM
Rooms and interior
- Bedrooms:4
- Total bathrooms:3
- Full bathrooms:3
- Flooring:Tile Floor
- Living area:2,271 sq. ft.
Heating and cooling
- Cooling:Ceiling Fan(s), Central
- Heating:Central
Structure and exterior
- Roof:Composition Shingle
- Year built:1962
- Building area:2,271 sq. ft.
- Lot area:0.39 Acres
- Lot Features:Corner
- Construction Materials:Frame
- Foundation Description:Raised Foundation
- Levels:1 Story
Utilities
- Sewer:Public Sewer, Septic Connected
Finances and disclosures
- Price:$1,150,000
- Price per sq. ft.:$506.38
Features and amenities
- Laundry features:Inside Laundry Area
Parking
- Garage spaces:2
 MetroList MLS 2026. This information is being provided by MetroList MLS. All measurements and calculations of area are approximate. Information provided by Seller/Other sources, not verified by Broker. All interested persons should independently verify accuracy of information. Provided properties may or may not be listed by the office/agent presenting the information. Data Updated: October 28, 2026. Information being provided is for consumers' personal, non-commercial use and may not be used for any purpose other than to identify prospective properties consumers may be interested in purchasing. Information deemed reliable but not guaranteed. Any offer of compensation is made only to Participants of MLS where the subject listing is filed and in accordance with such MLS's regulations or rules.
New listings near 44098 Country Club Drive
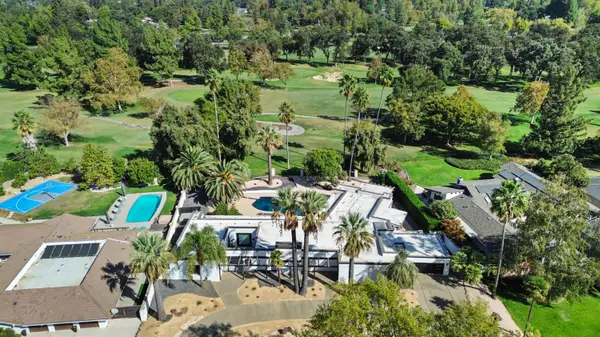 $2,850,000Active4 beds 3 baths4,564 sq. ft.
44366 Clubhouse Drive, El Macero, CA 95618
MLS# 226112648Listed by: RE/MAX GOLD, GOOD HOME GROUP $1,500,000Active4 beds 3 baths2,689 sq. ft.
44703 S El Macero Drive, El Macero, CA 95618
MLS# 226108126Listed by: WINDERMERE SIGNATURE PROPERTIES DAVIS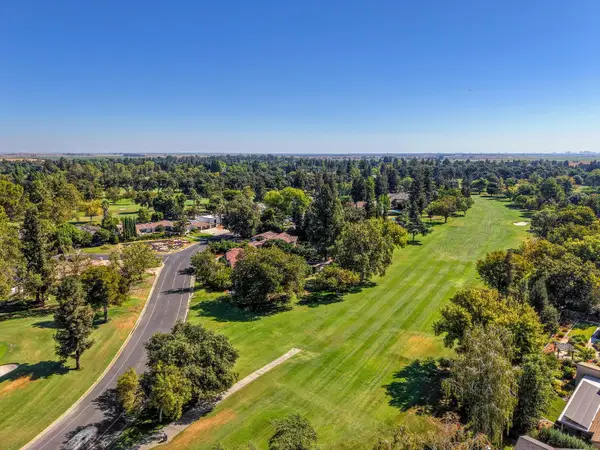 $995,000Active0.3 Acres
1 Clubhouse Drive, El Macero, CA 95618
MLS# 226097623Listed by: COLDWELL BANKER REALTY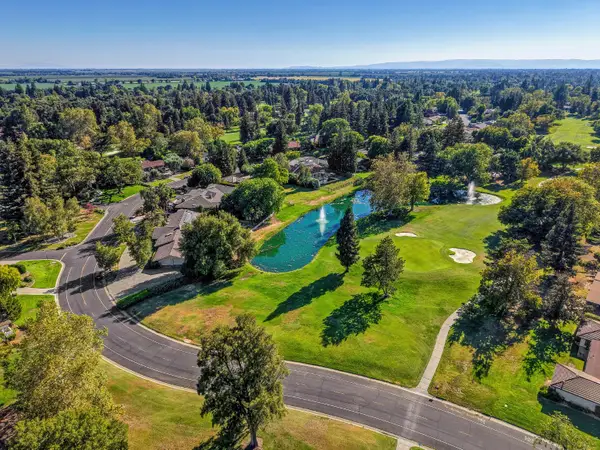 $1,250,000Active0.35 Acres
2 Country Club Drive, El Macero, CA 95618
MLS# 226097626Listed by: COLDWELL BANKER REALTY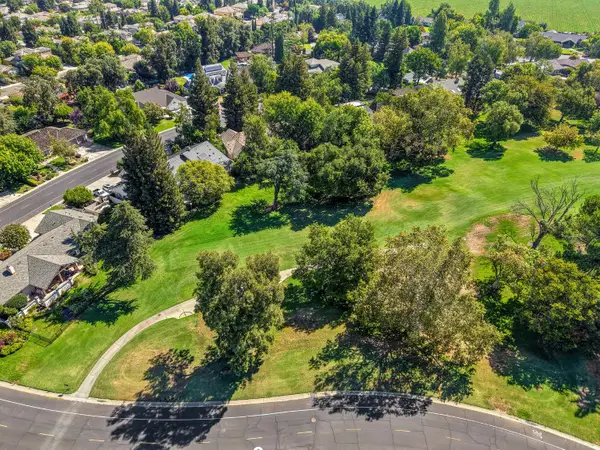 $1,100,000Active0.32 Acres
3 Country Club Drive, El Macero, CA 95618
MLS# 226097627Listed by: COLDWELL BANKER REALTY $1,190,000Active4 beds 3 baths2,301 sq. ft.
44452 N El Macero Drive, El Macero, CA 95618
MLS# 226089346Listed by: EXP REALTY OF NORTHERN CALIFORNIA, INC. $890,000Active2 beds 2 baths1,347 sq. ft.
44710 Garden Ct, El Macero, CA 95618
MLS# 226067512Listed by: COLDWELL BANKER REALTY


Protect your home and budget from life's surprises with an Assurant Home Warranty, backed by a partner that supports you through every step of homeownership. Explore Plans.
© 2023 - 2026 ERA Franchise Systems LLC. All rights reserved. ERA Franchise Systems LLC fully supports the principles of the Fair Housing Act and the Equal Opportunity Act. ERA, ERA Real Estate powered, and their respective logos are registered service marks of ERA Franchise Systems LLC. Each office is independently owned and operated.