
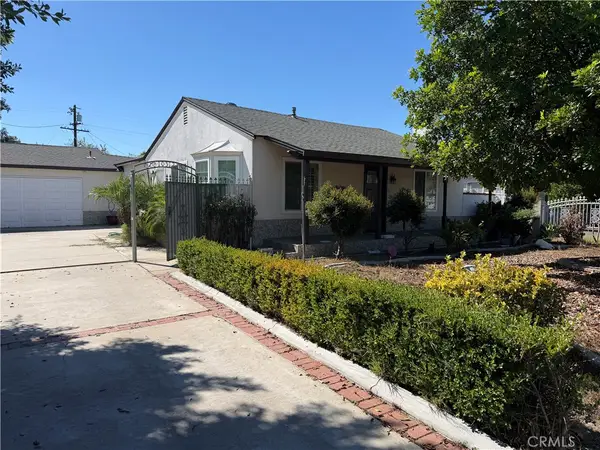
4618 Ranger Ave, El Monte, CA 91731
Local realty services provided by:ERA Excel Realty
4618 Ranger Ave,El Monte, CA 91731
$875,000
- 4 Beds
- 2 Baths
- 1,482 sq. ft.
- Single family
- Active
Upcoming open houses
- Fri, Oct 2311:00 am - 06:00 pm
- Sat, Oct 2411:00 am - 06:00 pm
- Sun, Oct 2511:00 am - 04:00 pm
Listed by: rafael calderon
Office: rockcal real estate323-375-7221
MLS#:MB26225420
Source:CRMLS
Price summary
- Price:$875,000
- Price per sq. ft.:$590.42
About this home
RockCal Real Estate proudly presents a stunning, beautifully transformed residence in the sought-after Arden Village neighborhood of El Monte. Showcasing modern architecture, sophisticated finishes, and exceptional attention to detail, this impressive 4-bedroom, 2-bathroom home offers approximately 1,482 square feet of thoughtfully designed living space. From the moment you enter, soaring ceilings and an expansive open-concept layout create an atmosphere of elegance and sophistication. The living room features a striking quartz fireplace, complemented by updated flooring and recessed lighting that enhance the home's contemporary appeal. The redesigned kitchen features brand new appliances and flows effortlessly into the main living areas, creating an ideal setting for entertaining and everyday luxury. Both bathrooms have been completely updated with modern finishes, while updated electrical features and fresh interior and exterior paint complete the transformation. Solar panels provide an added advantage of energy efficiency. Beyond the interiors, landscaped front and rear yards offer inviting outdoor spaces enhanced by automatic sprinkler and drip irrigation systems. A spacious two-car garage with an automatic door adds convenience. Situated on an approximately 5,524 square foot lot, this remarkable property delivers the perfect balance of refined design, modern comfort, and Southern California lifestyle. Every detail contributes to a residence that stands apart. 4618 Ranger Avenue is not simply a place to live, but a place to be proud to call home. An outstanding opportunity to own a beautifully upgraded property in one of El Monte's established neighborhoods. Schedule your private showing and experience the difference firsthand....
Contact an agent
Home facts
- Year built:1954
- Listing ID #:MB26225420
- Added:1 day(s) ago
- Updated:October 22, 2026 at 12:02 PM
Rooms and interior
- Bedrooms:4
- Total bathrooms:2
- Full bathrooms:2
- Flooring:Laminate
- Kitchen Description:Convection Oven, Dishwasher, Electric Cooktop, Electric Oven, Microwave, Refrigerator, Water To Refrigerator
- Living area:1,482 sq. ft.
Heating and cooling
- Cooling:Central Air
- Heating:Central
- Central air:Yes
Structure and exterior
- Roof:Shingle
- Year built:1954
- Building area:1,482 sq. ft.
- Lot area:0.13 Acres
- Lot Features:Back Yard, Drip Irrigation/Bubblers, Front Yard, Garden, Near Park, Near Public Transit, Pasture, Paved, Street Level, Walkstreet, Yard
- Architectural Style:Traditional
- Construction Materials:Block, Brick, Concrete, Copper Plumbing, Drywall, Ducts Professionally Air-Sealed, Glass, Stucco
- Exterior Features:Lighting, RainGutters
- Foundation Description:Raised
- Levels:1 Story
Utilities
- Water:Public, Water Available, Water Connected
- Sewer:Public Sewer, Sewer Available, Sewer Connected
Finances and disclosures
- Price:$875,000
- Price per sq. ft.:$590.42
Features and amenities
- Appliances:Convection Oven, Dishwasher, Electric Cook Top, Electric Oven
- Amenities:All Bedrooms Down, Block Walls, Carbon Monoxide (CO2) Detector, High Ceilings, Koi Pond, Open Floor Plan, Quartz Counters, Rain Gutters, Recessed Lighting, Stone Counters, Water Heater
Parking
- Total parking spaces:4
- Parking description:2 Carport Space(s), Detached Carport, Door-Multi, Driveway Level, Garage, Garage Door Opener, Garage Faces Rear, One Space, Private
- Garage:Yes
- Garage spaces:2
- Carport spaces:2
New listings near 4618 Ranger Ave
- Coming Soon
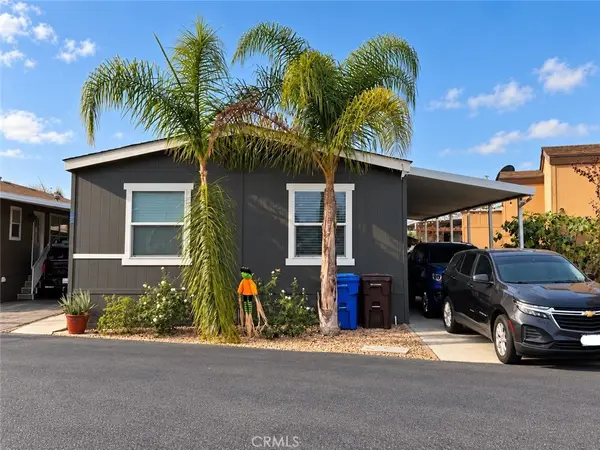 $145,000Coming Soon3 beds 2 baths1,056 sq. ft.
12700 Elliott Ave #342, El Monte, CA 91732
MLS# DW26220738Listed by: CENTURY 21 LOTUS - Coming Soon
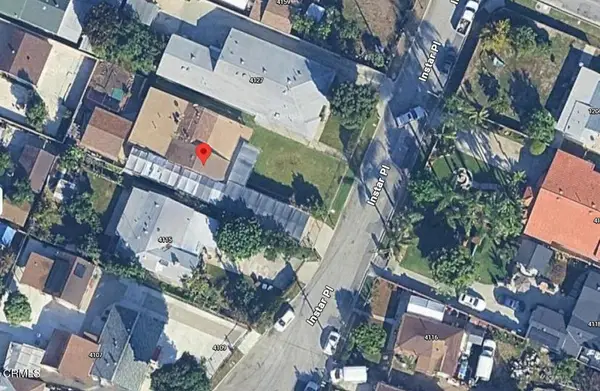 $699,000Coming Soon3 beds 2 baths1,567 sq. ft.
4121 Instar Place, El Monte, CA 91732
MLS# P1-29149Listed by: CARMODY REAL ESTATE - New
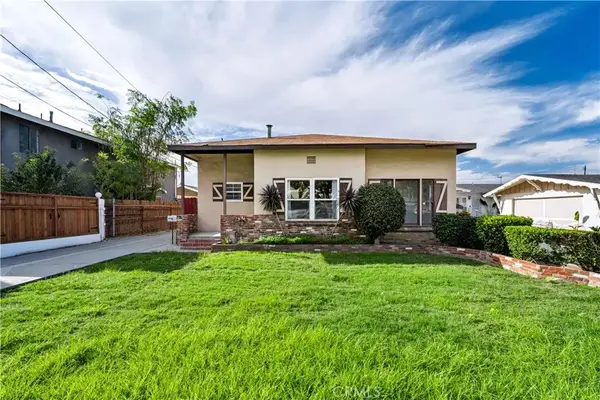 $950,000Active5 beds 3 baths
11442 Mcgirk Avenue, El Monte, CA 91732
MLS# SR26227639Listed by: TRUST PROPERTIES USA,INC - New
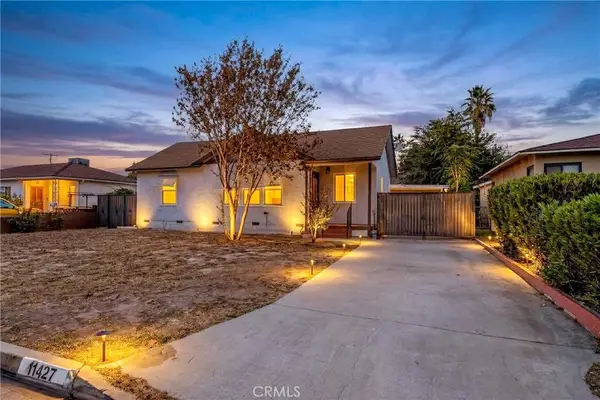 $930,000Active3 beds 3 baths1,361 sq. ft.
11427 Mulhall, El Monte, CA 91732
MLS# WS26227590Listed by: KW EXECUTIVE 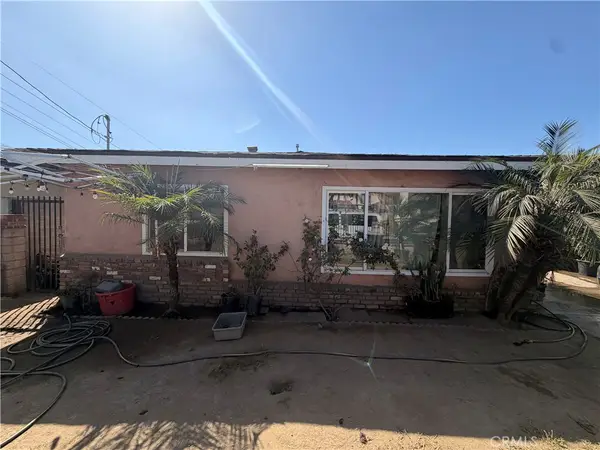 $1,250,000Pending3 beds 1 baths1,097 sq. ft.
12366 Magnolia, El Monte, CA 91732
MLS# DW26226858Listed by: CENTURY 21 MASTERS- New
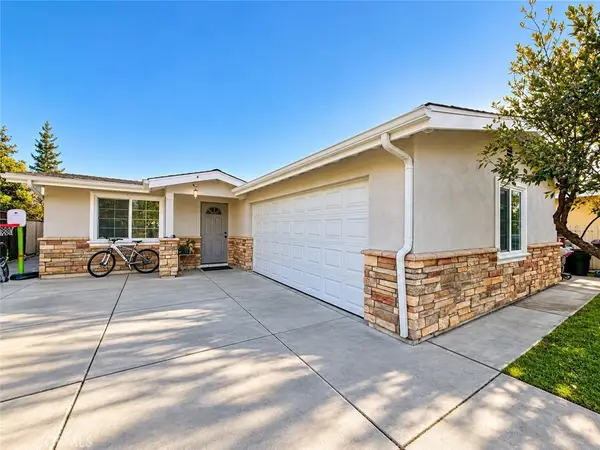 $765,000Active3 beds 2 baths1,020 sq. ft.
10966 Emery, El Monte, CA 91731
MLS# AR26226634Listed by: COLDWELL BANKER DYNASTY ARC. - New
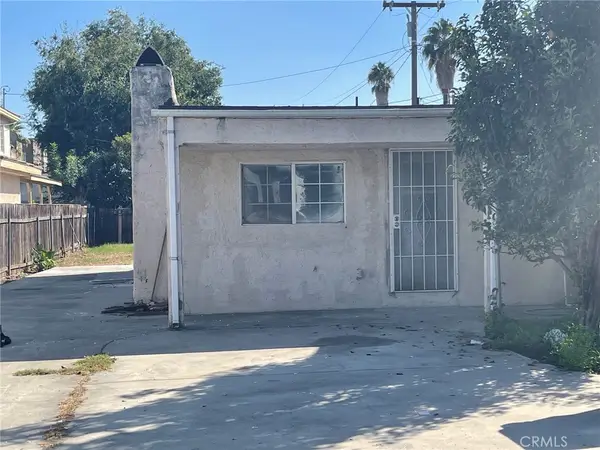 $660,000Active3 beds 2 baths1,188 sq. ft.
11314 Bodger Street, El Monte, CA 91732
MLS# WS26224322Listed by: CAL BEST REALTY - New
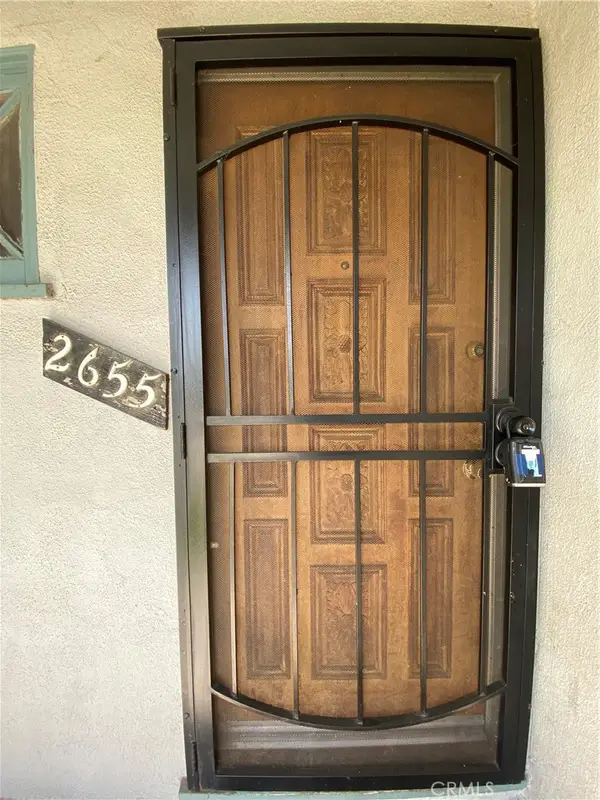 $688,888Active3 beds 1 baths1,143 sq. ft.
2655 Millet Ave, El Monte, CA 91733
MLS# OC26226158Listed by: SECURITY REAL ESTATE COMPANY - New
 $950,000Active4 beds 3 baths1,910 sq. ft.
10512 Mildred, South El Monte, CA 91733
MLS# CV26224178Listed by: AMG REAL ESTATE


Protect your home and budget from life's surprises with an Assurant Home Warranty, backed by a partner that supports you through every step of homeownership. Explore Plans.
© 2023 - 2026 ERA Franchise Systems LLC. All rights reserved. ERA Franchise Systems LLC fully supports the principles of the Fair Housing Act and the Equal Opportunity Act. ERA, ERA Real Estate powered, and their respective logos are registered service marks of ERA Franchise Systems LLC. Each office is independently owned and operated.