
5210 Peck, El Monte, CA 91732
Local realty services provided by:ERA North Orange County Real Estate
5210 Peck,El Monte, CA 91732
$1,088,888
- 4 Beds
- 3 Baths
- 2,480 sq. ft.
- Single family
- Active
Listed by: kai xu
Office: pinnacle real estate group
MLS#:WS26077181
Source:San Diego MLS via CRMLS
Price summary
- Price:$1,088,888
- Price per sq. ft.:$439.07
- Monthly HOA dues:$120
About this home
You won't find another PUD in North El Monte with interior finishes quite like this one. This home high celling features four bedrooms and three bathrooms, including a bedroom conveniently located on the ground floor, as well as a remarkably bright and spacious loft on the second level. The interior was personally designed by the homeownera professional interior designerand features premium engineered hardwood flooring that lends an air of exceptional luxury to every room. Furthermore, all interior lighting fixtures have been upgraded to energy-efficient LED sources, creating a bright and stylish ambiance. Highlights include an elegant staircase with intricately carved iron railings, and a thoughtfully curated color scheme for the brand-new cabinetry that makes the entire home feel both incredibly cozy and undeniably luxurious. We have incorporated numerous other interior upgrades throughout the property; we warmly invite you to come and see it for yourself!
Contact an agent
Home facts
- Year built:2006
- Listing ID #:WS26077181
- Added:44 day(s) ago
- Updated:May 24, 2026 at 02:07 PM
Rooms and interior
- Bedrooms:4
- Total bathrooms:3
- Full bathrooms:3
- Living area:2,480 sq. ft.
Heating and cooling
- Cooling:Central Forced Air
- Heating:Forced Air Unit
Structure and exterior
- Year built:2006
- Building area:2,480 sq. ft.
- Levels:2 Story
Utilities
- Water:Public
- Sewer:Public Sewer
Finances and disclosures
- Price:$1,088,888
- Price per sq. ft.:$439.07
Parking
- Total parking spaces:3
- Garage spaces:3
 This information is deemed reliable but not guaranteed. You should rely on this information only to decide whether or not to further investigate a particular property. BEFORE MAKING ANY OTHER DECISION, YOU SHOULD PERSONALLY INVESTIGATE THE FACTS (e.g. square footage and lot size) with the assistance of an appropriate professional. You may use this information only to identify properties you may be interested in investigating further. All uses except for personal, non-commercial use in accordance with the foregoing purpose are prohibited. Redistribution or copying of this information, any photographs or video tours is strictly prohibited. This information is derived from the Internet Data Exchange (IDX) service provided by San Diego MLS®. Displayed property listings may be held by a brokerage firm other than the broker and/or agent responsible for this display. The information and any photographs and video tours and the compilation from which they are derived is protected by copyright. Compilation © 2020 San Diego MLS®, Inc.
New listings near 5210 Peck
- Open Sat, 12 to 4pmNew
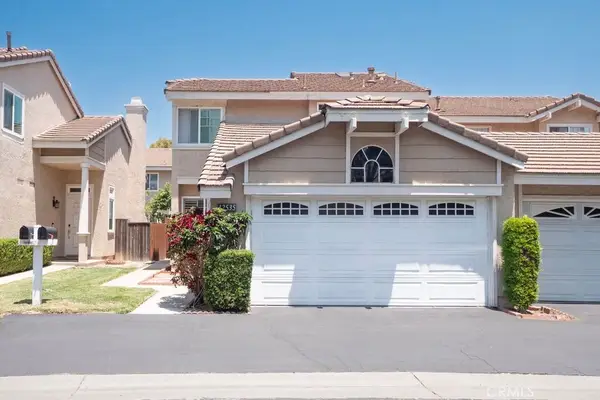 $670,000Active3 beds 3 baths1,408 sq. ft.
12535 Countryside, El Monte, CA 91732
MLS# CV26111861Listed by: COLDWELL BANKER LEADERS - Open Sun, 1 to 4pmNew
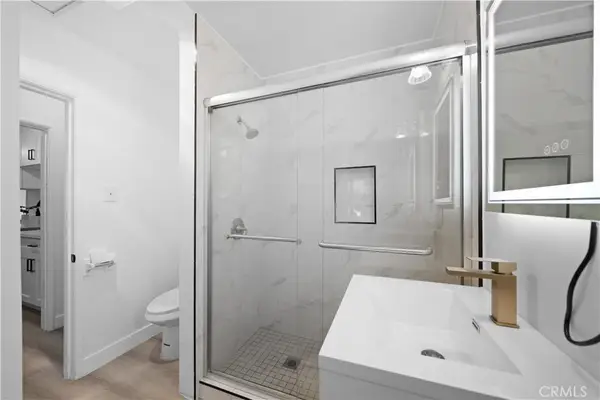 $738,000Active3 beds 2 baths1,333 sq. ft.
11922 Killian Street, El Monte, CA 91732
MLS# OC26111657Listed by: WETRUST REALTY - New
 $2,800,000Active0.56 Acres
10503 Garvey, South El Monte, CA 91733
MLS# CV26110320Listed by: K.W. EXECUTIVE - Open Sun, 1 to 4pmNew
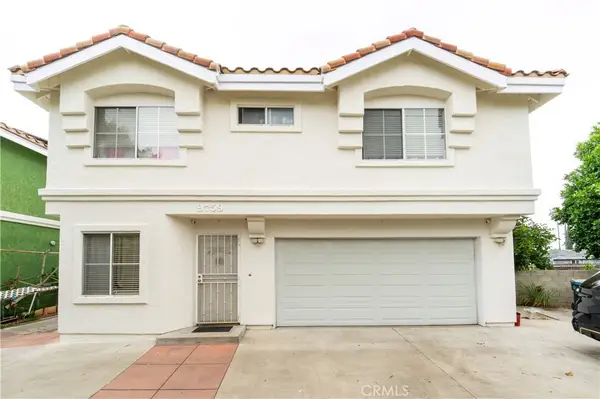 $800,000Active4 beds 4 baths1,789 sq. ft.
9759 Whitmore, El Monte, CA 91733
MLS# OC26107371Listed by: REAL BROKER - Open Sun, 1 to 4pmNew
 $140,000Active4 beds 2 baths1,440 sq. ft.
12700 Elliott #413, El Monte, CA 91732
MLS# DW26108230Listed by: CENTURY 21 LOTUS - Open Sun, 1 to 4pmNew
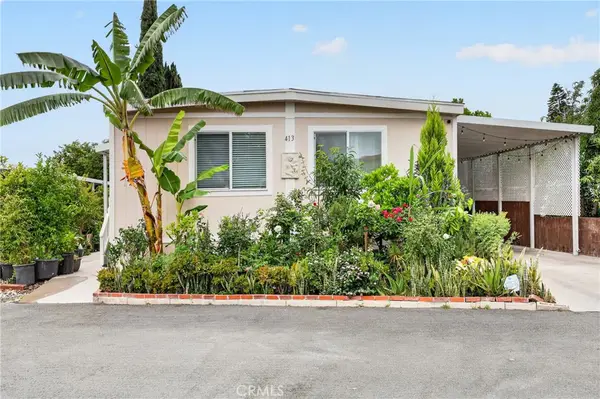 $140,000Active4 beds 2 baths1,440 sq. ft.
12700 Elliott #413, El Monte, CA 91732
MLS# DW26108230Listed by: CENTURY 21 LOTUS - New
 $159,900Active3 beds 2 baths1,040 sq. ft.
12700 Elliott, El Monte, CA 91732
MLS# DW26105848Listed by: SOCAL 5 REAL ESTATE - New
 $785,000Active2 beds 1 baths876 sq. ft.
11308 Elliott, El Monte, CA 91732
MLS# WS26099970Listed by: VICTOR CHIU REALTY - New
 $1,780,000Active-- beds -- baths4,520 sq. ft.
3544 Granada Avenue, El Monte, CA 91731
MLS# WS26105581Listed by: HIGH TEN PARTNERS, INC. - Open Sun, 1 to 4pmNew
 $890,000Active4 beds 3 baths1,717 sq. ft.
12530 Montrose Street, El Monte, CA 91732
MLS# OC26104932Listed by: REAL BROKER


Protect your home and budget from life's surprises with an Assurant Home Warranty, backed by a partner that supports you through every step of homeownership. Explore Plans.
© 2023 - 2026 ERA Franchise Systems LLC. All rights reserved. ERA Franchise Systems LLC fully supports the principles of the Fair Housing Act and the Equal Opportunity Act. ERA, ERA Real Estate powered, and their respective logos are registered service marks of ERA Franchise Systems LLC. Each office is independently owned and operated.