
5320 Peck Road #12, El Monte, CA 91732
Local realty services provided by:ERA North Orange County Real Estate
5320 Peck Road #12,El Monte, CA 91732
$599,000
- 3 Beds
- 3 Baths
- 1,294 sq. ft.
- Condominium
- Active
Listed by: jolie la
Office: exp realty
MLS#:AR26170587
Source:San Diego MLS via CRMLS
Price summary
- Price:$599,000
- Price per sq. ft.:$462.91
- Monthly HOA dues:$275
About this home
Welcome to this beautifully maintained 3-bedroom, 2.5-bath condominium nestled within the desirable Majestic Villas gated community in North El Monte, bordering the City of Arcadia. Offering comfort, convenience, and a prime location, this home is perfect for those seeking low-maintenance living in a well-kept community. Step inside to a bright and inviting floor plan featuring a spacious living area, a functional kitchen with upgraded countertops, and an updated downstairs bathroom with a modern countertop. Thoughtful touches continue throughout the home with updated light fixtures in each bedroom. Upstairs, the spacious primary suite is complete with an en-suite bathroom and generous closet space. Two additional bedrooms provide flexibility for family, guests, or a home office. Additional highlights include an attached two-car garage with laundry hookups, offering both convenience and extra storage. Residents of Majestic Villas enjoy the security of a gated community with remote access along with amenities, including a community pool and spa. The HOA provides exceptional value by covering water, trash, exterior maintenance, and roof maintenance, making homeownership even more worry-free. Ideally situated with convenient access to Sam's Club, grocery stores, Peck Road Water Conservation Park, a variety of popular restaurants, and everyday shopping, this home is also located approximately 10 minutes from the El Monte Metro Station and Target, making commuting and daily errands effortless. Perfect for first-time homebuyers, families, or investors seeking a well-located prope...
Contact an agent
Home facts
- Year built:1981
- Listing ID #:AR26170587
- Added:105 day(s) ago
- Updated:November 18, 2026 at 03:51 PM
Rooms and interior
- Bedrooms:3
- Total bathrooms:3
- Full bathrooms:2
- Half bathrooms:1
- Living area:1,294 sq. ft.
Heating and cooling
- Cooling:Central Forced Air
- Heating:Forced Air Unit
Structure and exterior
- Year built:1981
- Building area:1,294 sq. ft.
- Levels:2 Story
Utilities
- Water:Public
- Sewer:Public Sewer
Finances and disclosures
- Price:$599,000
- Price per sq. ft.:$462.91
Features and amenities
- Pool features:Community/Common, Pool
Parking
- Total parking spaces:2
- Parking description:Garage, Garage - Two Door
- Garage spaces:2
 This information is deemed reliable but not guaranteed. You should rely on this information only to decide whether or not to further investigate a particular property. BEFORE MAKING ANY OTHER DECISION, YOU SHOULD PERSONALLY INVESTIGATE THE FACTS (e.g. square footage and lot size) with the assistance of an appropriate professional. You may use this information only to identify properties you may be interested in investigating further. All uses except for personal, non-commercial use in accordance with the foregoing purpose are prohibited. Redistribution or copying of this information, any photographs or video tours is strictly prohibited. This information is derived from the Internet Data Exchange (IDX) service provided by San Diego MLS®. Displayed property listings may be held by a brokerage firm other than the broker and/or agent responsible for this display. The information and any photographs and video tours and the compilation from which they are derived is protected by copyright. Compilation © 2020 San Diego MLS®, Inc.
New listings near 5320 Peck Road #12
- Coming Soon
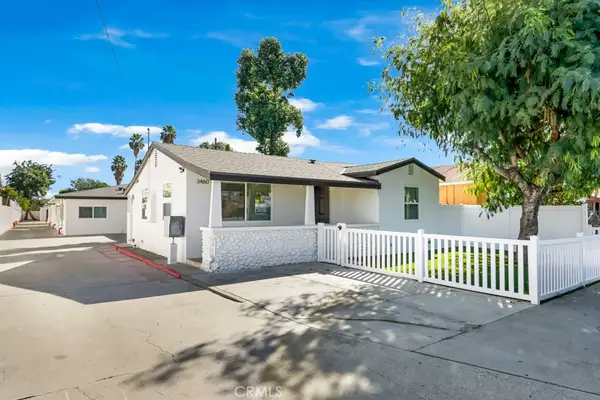 $2,999,999Coming Soon-- beds -- baths5,768 sq. ft.
3462 Durfee, El Monte, CA 91732
MLS# RS26240612Listed by: CIRCLE REAL ESTATE - Coming Soon
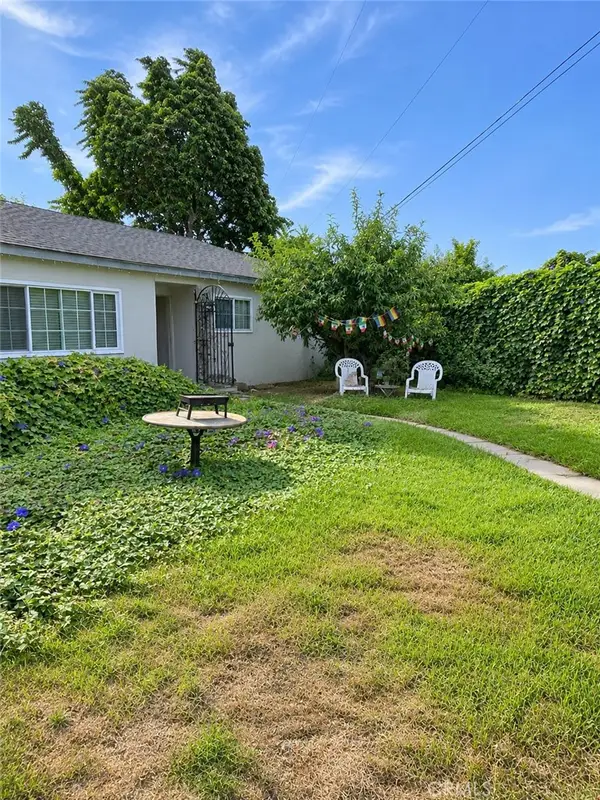 $700,000Coming Soon3 beds 2 baths1,676 sq. ft.
2102 Norema Street, El Monte, CA 91733
MLS# HD26237016Listed by: RING THE BELL REALTY - Coming Soon
 $1,200,000Coming Soon6 beds 4 baths2,550 sq. ft.
4257 Cedar, El Monte, CA 91732
MLS# HD26234206Listed by: REALTY ONE GROUP EMPIRE - New
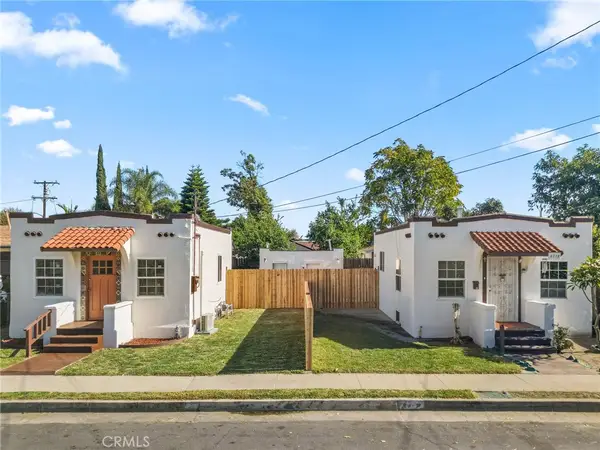 $689,000Active-- beds -- baths936 sq. ft.
3712 Clark, El Monte, CA 91731
MLS# CV26244623Listed by: RONALD SANDOVAL, BROKER - New
 $359,000Active1 beds 1 baths717 sq. ft.
4501 Peck #76, El Monte, CA 91732
MLS# WS26244826Listed by: PINNACLE REAL ESTATE GROUP - New
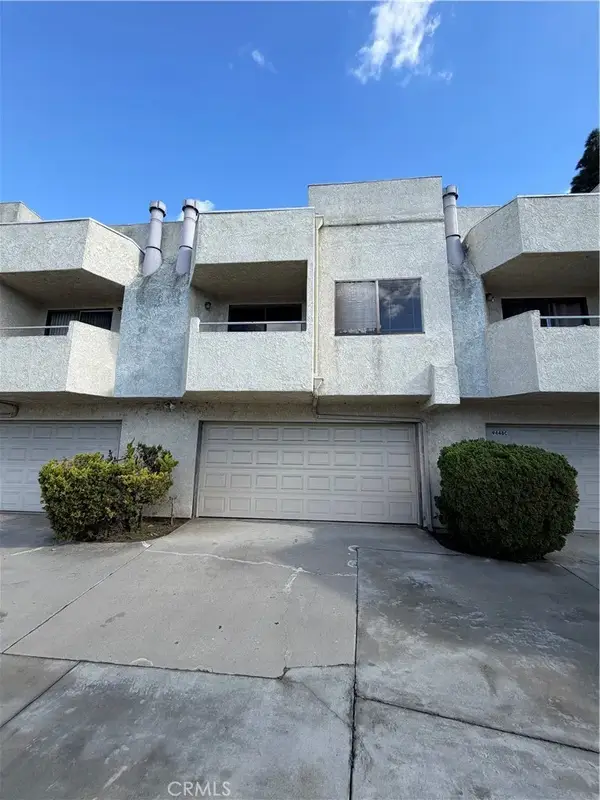 $463,000Active3 beds 2 baths984 sq. ft.
9448 Cortada #B, South El Monte, CA 91733
MLS# WS26243078Listed by: TREELANE REALTY GRP, INC. - Open Sun, 11am to 2pmNew
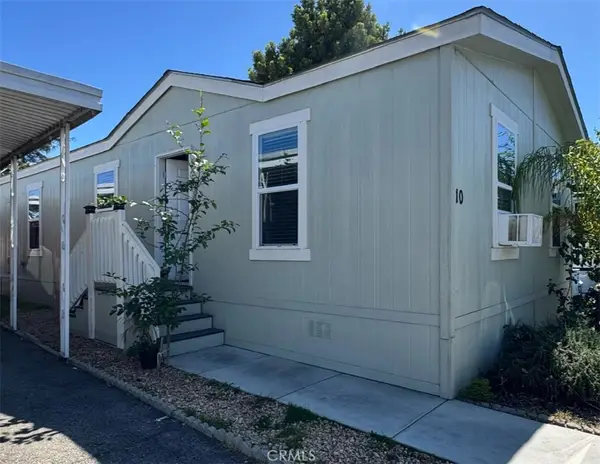 $175,000Active3 beds 2 baths960 sq. ft.
12700 Elliott Ave, El Monte, CA 91732
MLS# DW26243713Listed by: SOCAL 5 REAL ESTATE - New
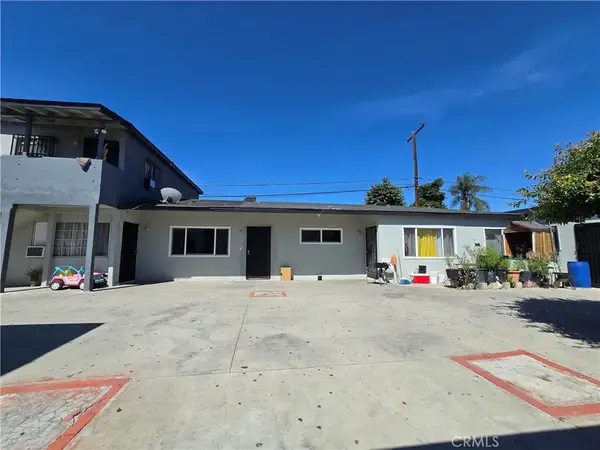 $990,000Active8 beds 4 baths
11101 Bonwood Road, South El Monte, CA 91733
MLS# OC26243425Listed by: NEXTGEN TEAM REALTY - New
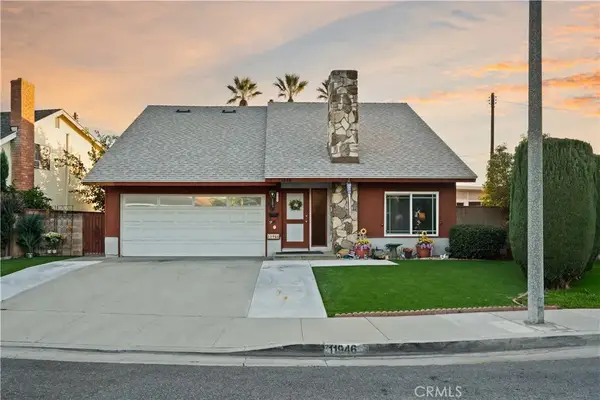 $849,999Active3 beds 3 baths1,966 sq. ft.
11946 Cherrylee, El Monte, CA 91732
MLS# OC26242406Listed by: HARCOURTS PLACE - Open Sat, 1 to 3:30amNew
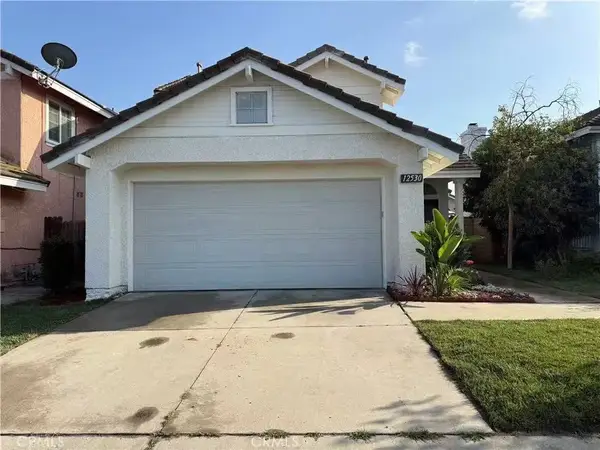 $799,000Active4 beds 3 baths1,717 sq. ft.
12530 Montrose Street, El Monte, CA 91732
MLS# OC26240813Listed by: HARVEST REALTY DEVELOPMENT


Protect your home and budget from life's surprises with an Assurant Home Warranty, backed by a partner that supports you through every step of homeownership. Explore Plans.
© 2023 - 2026 ERA Franchise Systems LLC. All rights reserved. ERA Franchise Systems LLC fully supports the principles of the Fair Housing Act and the Equal Opportunity Act. ERA, ERA Real Estate powered, and their respective logos are registered service marks of ERA Franchise Systems LLC. Each office is independently owned and operated.