
140 Travalini Ct, El Sobrante, CA 94803
Local realty services provided by:ERA North Orange County Real Estate
140 Travalini Ct,El Sobrante, CA 94803
$1,300,000
- 5 Beds
- 5 Baths
- 3,512 sq. ft.
- Single family
- Active
Listed by: john huang
Office: john huang broker510-758-1388
MLS#:41139774
Source:CRMLS
Price summary
- Price:$1,300,000
- Price per sq. ft.:$370.16
About this home
Just Stunning !!! Two custom homes on one lot. Both meticulously maintained. Main house boast 2812 sq.ft. consisting of 4 bedrooms and 3.5 baths. Spacious living, family and dining rooms, large kitchen with upgraded appliances and walk in pantry. Escape into the backyard where you can play bocce ball, practice your putting skills on the 5 hole putting green, take a hot tub or just relax on your deck with a cool beverage. The completely self contained secondary unit is approximately 700 sq.ft. Features, 1 bedroom, 1 bathroom, full kitchen, raked ceilings provide maximum volume. It sits on top of its own oversized one car garage/workshop and has an elevator for assistance to the living area. Main house has an oversized two car garage, gated RV parking plus additional off street parking, tile roof, solar, dual paned windows, hardwood, tile, A/C. The list goes on and on!!! Open house coming soon!
Contact an agent
Home facts
- Year built:1980
- Subdivision & Development:APPIAN WAY/VALLE
- Listing ID #:41139774
- Added:94 day(s) ago
- Updated:September 19, 2026 at 01:24 PM
Rooms and interior
- Bedrooms:5
- Total bathrooms:5
- Full bathrooms:4
- Half bathrooms:1
- Flooring:Laminate, Wood
- Living area:3,512 sq. ft.
Heating and cooling
- Cooling:Central Air
- Heating:Forced Air, Heat Pump, Natural Gas
- Central air:Yes
Structure and exterior
- Roof:Tile
- Year built:1980
- Building area:3,512 sq. ft.
- Lot area:0.21 Acres
- Lot Features:Back Yard, Front Yard, Sprinklers In Front, Sprinklers In Rear, Sprinklers Timer
- Construction Materials:Stucco
- Exterior Features:Deck, Front Porch, Patio
- Levels:2 Story
Finances and disclosures
- Price:$1,300,000
- Price per sq. ft.:$370.16
Parking
- Total parking spaces:3
- Parking description:Garage, One Space
- Garage:Yes
- Garage spaces:3
New listings near 140 Travalini Ct
- New
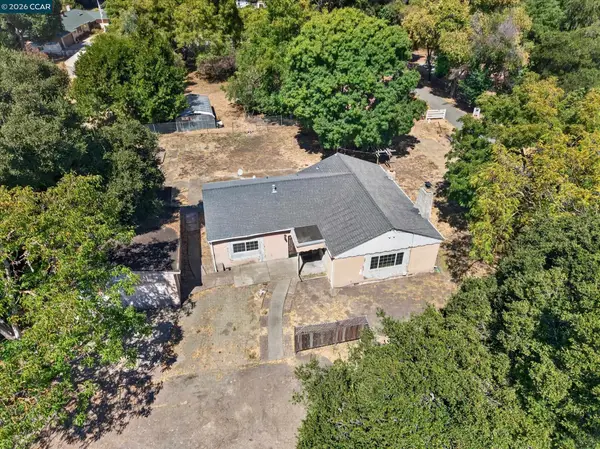 $550,000Active2 beds 2 baths1,488 sq. ft.
31 Laurel Ln., RICHMOND, CA 94803
MLS# 41149486Listed by: KELLER WILLIAMS REALTY
- Open Sat, 2 to 4pmNew
 $699,000Active3 beds 2 baths1,552 sq. ft.
4038 Fariss Ln, EL SOBRANTE, CA 94803
MLS# 41149470Listed by: KW ADVISORS EAST BAY - Open Sat, 1 to 4pmNew
 $1,079,000Active3 beds 3 baths2,221 sq. ft.
221 Amend Ct, EL SOBRANTE, CA 94803
MLS# 41147390Listed by: RED OAK REALTY - Open Sat, 2 to 4pmNew
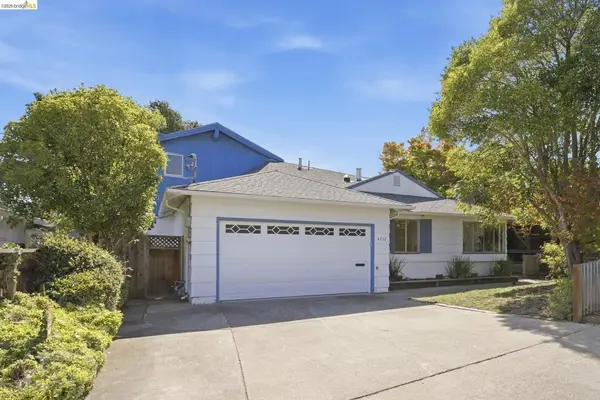 $799,000Active5 beds 3 baths2,305 sq. ft.
4522 Santa Rita, El Sobrante, CA 94803
MLS# 41144334Listed by: COMPASS - New
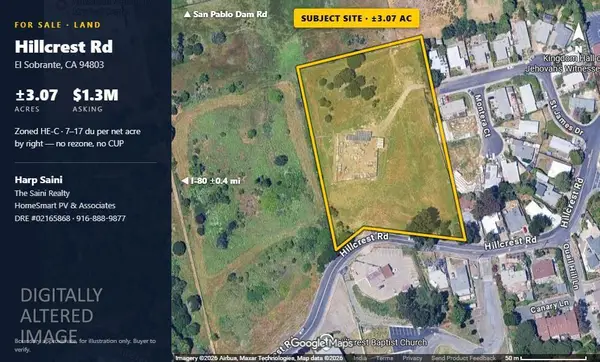 $1,300,000Active3.07 Acres
0 Hillcrest Road, El Sobrante, CA 94803
MLS# 226118984Listed by: HOMESMART PV & ASSOCIATES - New
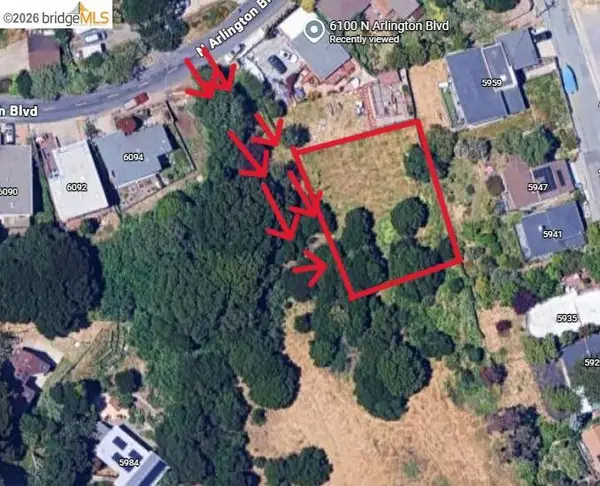 $150,000Active0.24 Acres
0 Fairview Ave, San Pablo, CA 94806
MLS# 41148926Listed by: LUXE REALTY GROUP - New
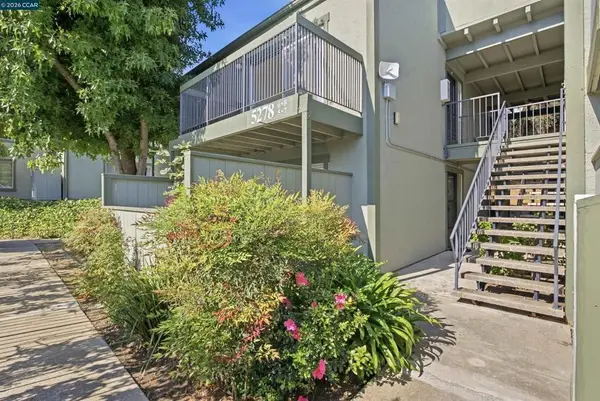 $325,000Active2 beds 1 baths792 sq. ft.
5278 San Pablo Dam Rd #6, El Sobrante, CA 94803
MLS# 41148891Listed by: GOLDEN GATE SOTHEBY'S INT'L RE - New
 $849,999Active0.77 Acres
4150 Appian Way, El Sobrante, CA 94803
MLS# 41148909Listed by: LUXE REALTY GROUP - New
 $549,000Active2 beds 1 baths882 sq. ft.
6243 San Pablo Dam Rd, El Sobrante, CA 94803
MLS# 41148886Listed by: EXP REALTY OF CALIFORNIA, INC - New
 $699,000Active3 beds 2 baths1,270 sq. ft.
1519 Bayo Vista Ave, SAN PABLO, CA 94806
MLS# 41148840Listed by: EXP REALTY OF CALIFORNIA, INC.


Protect your home and budget from life's surprises with an Assurant Home Warranty, backed by a partner that supports you through every step of homeownership. Explore Plans.
© 2023 - 2026 ERA Franchise Systems LLC. All rights reserved. ERA Franchise Systems LLC fully supports the principles of the Fair Housing Act and the Equal Opportunity Act. ERA, ERA Real Estate powered, and their respective logos are registered service marks of ERA Franchise Systems LLC. Each office is independently owned and operated.