
3814 Painted Pony Rd, El Sobrante, CA 94803
Local realty services provided by:ERA North Orange County Real Estate
3814 Painted Pony Rd,El Sobrante, CA 94803
$1,050,000
- 4 Beds
- 3 Baths
- 1,936 sq. ft.
- Single family
- Active
Listed by: amin arikat
Office: redfin877-973-3346
MLS#:41147289
Source:CRMLS
Price summary
- Price:$1,050,000
- Price per sq. ft.:$542.36
About this home
Situated on almost a 1/4-acre lot in the hills of El Sobrante, this exceptional 4-bedroom, 2.5-bath home pairs comfortable living with breathtaking panoramic views that stretch across the horizon. From the moment you enter, vaulted ceilings create an inviting sense of space, while the living and dining room combination provides an elegant setting for everyday living and entertaining. The heart of the home is the gourmet kitchen and family room, where expansive views become part of the experience. The kitchen flows seamlessly into the family room, creating a sophisticated and welcoming Great Room designed for gathering, relaxing, and enjoyment. The spacious primary suite offers a peaceful retreat, with plenty of room to unwind and an equally impressive primary bathroom that complements the comfort and appeal of the space. Three additional bedrooms provide flexibility for family, guests, an office, or whatever your lifestyle demands. Step outside into your private backyard oasis, where privacy, imagination, and spectacular views come together. By day, the cityscape and distant horizon create a stunning backdrop; by night, the twinkling lights below transform the view into something truly magical. Whether you're enjoying a quiet morning, entertaining friends, or simply taking in the scenery, this is a setting you'll never tire of. With its desirable location, thoughtful floor plan, spacious interiors, expansive lot, and views that truly set it apart, 3814 Painted Pony Road is a home that checks all the boxes. Come see why this one is special. Welcome home....
Contact an agent
Home facts
- Year built:1979
- Subdivision & Development:MAY VALLEY
- Listing ID #:41147289
- Added:68 day(s) ago
- Updated:November 06, 2026 at 02:22 PM
Rooms and interior
- Bedrooms:4
- Total bathrooms:3
- Full bathrooms:2
- Half bathrooms:1
- Flooring:Carpet, Tile
- Living area:1,936 sq. ft.
Heating and cooling
- Cooling:Central Air
- Heating:Forced Air
- Central air:Yes
Structure and exterior
- Roof:Shingle
- Year built:1979
- Building area:1,936 sq. ft.
- Lot area:0.25 Acres
- Lot Features:Back Yard, Front Yard, Garden, Yard
- Architectural Style:Contemporary
- Construction Materials:Stucco
- Exterior Features:Deck, Patio
- Levels:2 Story
Finances and disclosures
- Price:$1,050,000
- Price per sq. ft.:$542.36
Parking
- Total parking spaces:3
- Parking description:Garage, Garage Door Opener
- Garage:Yes
- Garage spaces:3
New listings near 3814 Painted Pony Rd
- New
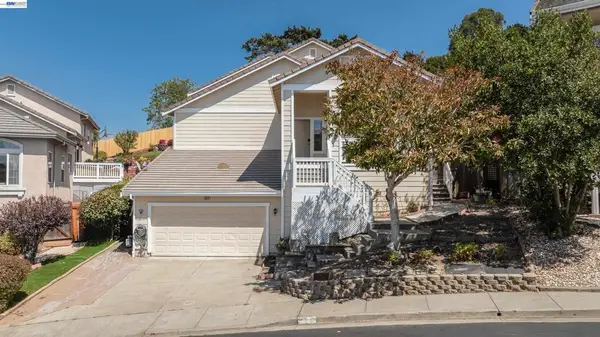 $800,000Active3 beds 3 baths2,142 sq. ft.
866 Bridgeway Cir, El Sobrante, CA 94803
MLS# 41153694Listed by: PCH REALTORS - Open Sat, 2 to 4pmNew
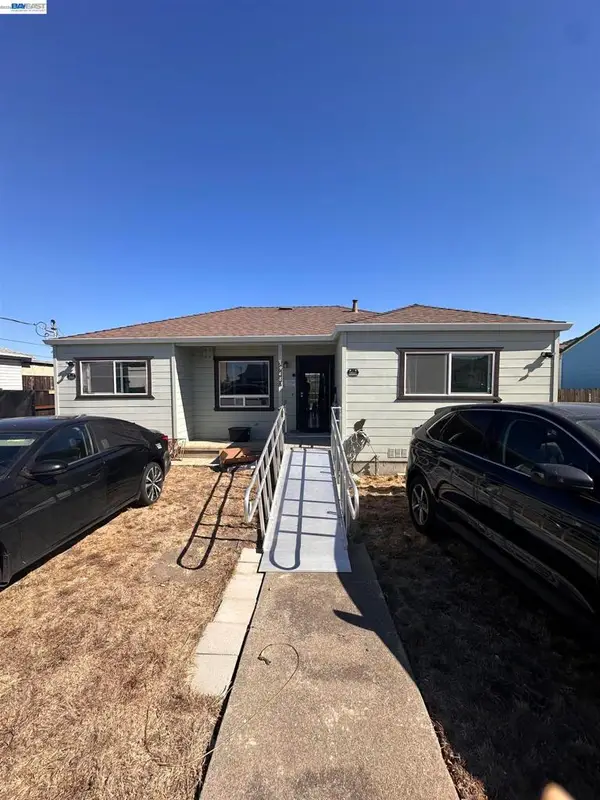 $499,000Active3 beds 1 baths1,016 sq. ft.
3948 El Monte Dr, El Sobrante, CA 94803
MLS# 41152623Listed by: COMPASS 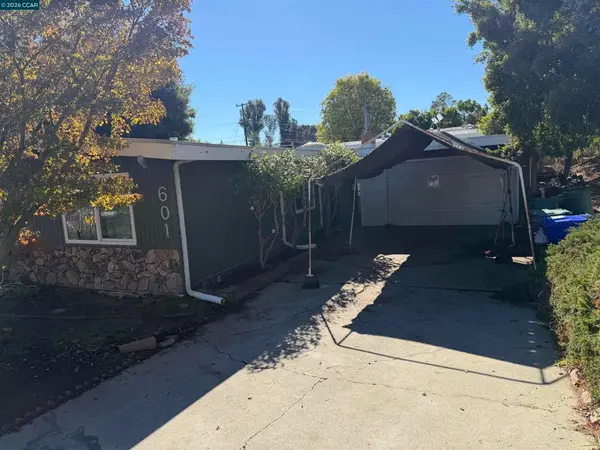 $450,000Pending3 beds 2 baths1,236 sq. ft.
601 Pebble Dr, El Sobrante, CA 94803
MLS# 41152806Listed by: LEGACY REAL ESTATE & ASSOC- New
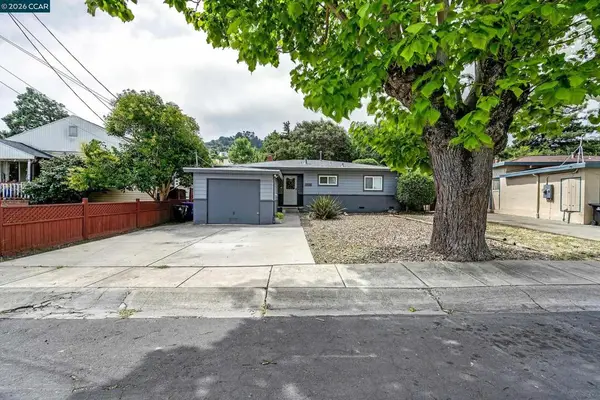 $619,900Active3 beds 2 baths1,471 sq. ft.
3730 Ramsey Ct, El Sobrante, CA 94803
MLS# 41153285Listed by: OLD TIME REALTORS - Open Sat, 11am to 2pmNew
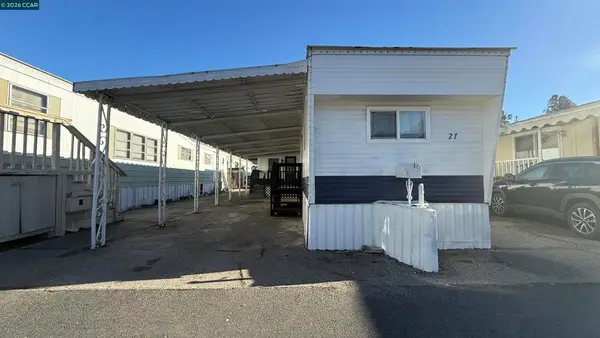 $135,000Active2 beds 1 baths
4556 Appian Way, El Sobrante, CA 94803
MLS# 41153052Listed by: COLDWELL BANKER BARTELS - Open Sat, 2 to 4pm
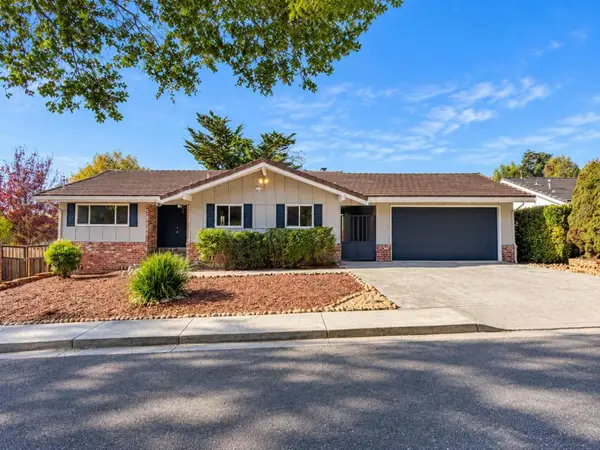 $799,000Active3 beds 2 baths2,440 sq. ft.
73 Sweeney Court, El Sobrante, CA 94803
MLS# ML82066038Listed by: REENA REAL ESTATE INC.  $725,000Active6.5 Acres
Fariss Ln, El Sobrante, CA 94803
MLS# 41152243Listed by: CENTURY 21 MASTERS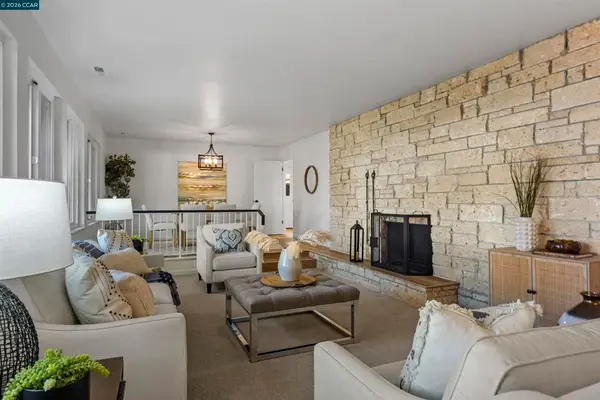 $849,000Active3 beds 2 baths2,001 sq. ft.
36 Christopher Ct, El Sobrante, CA 94803
MLS# 41151714Listed by: COMPASS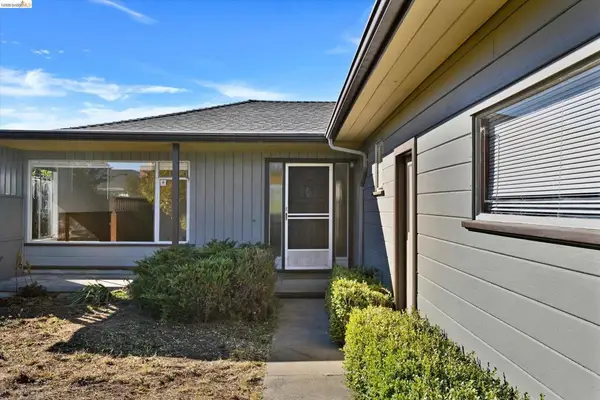 $649,000Pending3 beds 2 baths1,355 sq. ft.
860 Marin Rd, El Sobrante, CA 94803
MLS# 41151790Listed by: CORCORAN ICON PROPERTIES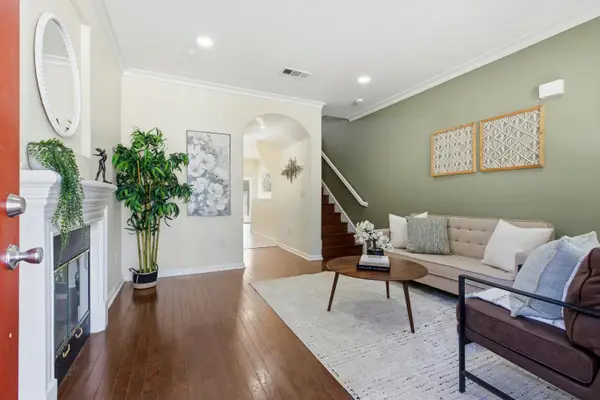 $695,000Active4 beds 3 baths1,629 sq. ft.
224 Appian Village Drive, El Sobrante, CA 94803
MLS# 226129701Listed by: PMZ REAL ESTATE


Protect your home and budget from life's surprises with an Assurant Home Warranty, backed by a partner that supports you through every step of homeownership. Explore Plans.
© 2023 - 2026 ERA Franchise Systems LLC. All rights reserved. ERA Franchise Systems LLC fully supports the principles of the Fair Housing Act and the Equal Opportunity Act. ERA, ERA Real Estate powered, and their respective logos are registered service marks of ERA Franchise Systems LLC. Each office is independently owned and operated.