
10203 Ragan Drive, Elk Grove, CA 95757
Local realty services provided by:ERA Carlile Realty Group
10203 Ragan Drive,Elk Grove, CA 95757
$760,990
- 4 Beds
- 3 Baths
- 2,179 sq. ft.
- Single family
- Active
Upcoming open houses
- Tue, Oct 0603:00 pm - 06:00 pm
- Thu, Oct 0803:00 pm - 06:00 pm
Listed by: jacob darosa
Office: keller williams realty
MLS#:226068658
Source:MFMLS
Price summary
- Price:$760,990
- Price per sq. ft.:$349.24
About this home
Welcome to 10203 Ragan Drive, a former Lennar model home built in 2025, offering approximately 2,179 square feet of thoughtfully designed living space with 4 bedrooms and 3 full bathrooms. Never lived in and loaded with builder upgrades, this home combines modern design, functionality, and move-in-ready convenience. The open-concept layout brings together the kitchen, dining area, and Great Room to create a comfortable space for everyday living and entertaining. The kitchen features a large center island, upgraded cabinetry, designer-selected finishes, and plenty of storage. Natural light fills the main living areas, highlighting the quality craftsmanship and model-home details throughout. The versatile floor plan offers spacious secondary bedrooms and full bathrooms, providing flexibility for guests, a home office, or multi-generational living. The private primary suite is tucked away for added privacy and includes a generous walk-in closet and well-appointed en-suite bathroom. As a former Lennar model, the home includes professionally selected upgrades, smart home technology, and energy-efficient features designed for today's lifestyle. Outside, the professionally landscaped backyard provides a finished outdoor space that's ready to enjoy from day one. Located in one of Elk Grove's newest communities, you'll enjoy convenient access to parks, schools, shopping, dining, and major commuter routes. This is a rare opportunity to own one of the neighborhood's most upgraded homes without the wait for new construction....
Contact an agent
Home facts
- Year built:2025
- Subdivision & Development:Harmony
- Listing ID #:226068658
- Added:129 day(s) ago
- Updated:October 06, 2026 at 03:12 PM
Rooms and interior
- Bedrooms:4
- Total bathrooms:3
- Full bathrooms:3
- Flooring:Carpet, Tile Floor
- Living area:2,179 sq. ft.
Heating and cooling
- Cooling:Central
- Heating:Central
Structure and exterior
- Roof:Tile
- Year built:2025
- Building area:2,179 sq. ft.
- Lot area:0.16 Acres
- Construction Materials:Frame, Stucco, Wood
- Exterior Features:Covered Patio
- Foundation Description:Slab
- Levels:2 Story
Utilities
- Sewer:Public Sewer
Finances and disclosures
- Price:$760,990
- Price per sq. ft.:$349.24
Features and amenities
- Laundry features:Hookups Only
- Smart home:Yes
Parking
- Garage spaces:2
 MetroList MLS 2026. This information is being provided by MetroList MLS. All measurements and calculations of area are approximate. Information provided by Seller/Other sources, not verified by Broker. All interested persons should independently verify accuracy of information. Provided properties may or may not be listed by the office/agent presenting the information. Data Updated: October 6, 2026. Information being provided is for consumers' personal, non-commercial use and may not be used for any purpose other than to identify prospective properties consumers may be interested in purchasing. Information deemed reliable but not guaranteed. Any offer of compensation is made only to Participants of MLS where the subject listing is filed and in accordance with such MLS's regulations or rules.
New listings near 10203 Ragan Drive
- New
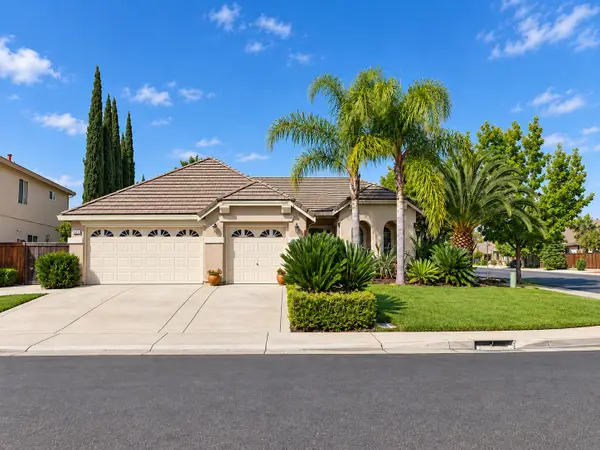 $649,950Active3 beds 2 baths2,228 sq. ft.
6100 Ravenna Way, Elk Grove, CA 95757
MLS# 226124165Listed by: PROFESSIONAL REALTY ASSOCIATES - New
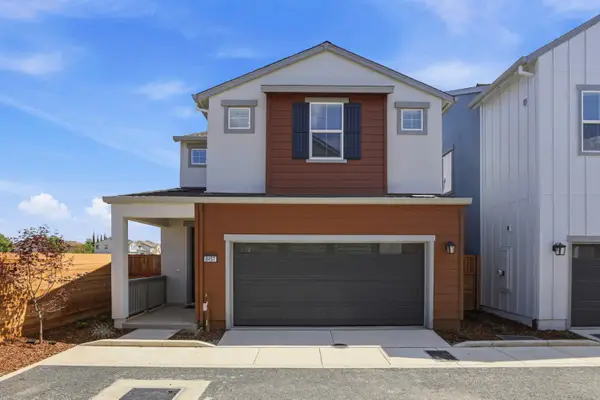 $489,000Active3 beds 3 baths1,742 sq. ft.
8457 Viborg Lane, Elk Grove, CA 95758
MLS# 226124503Listed by: PROVIDENTIAL INVESTMENTS - New
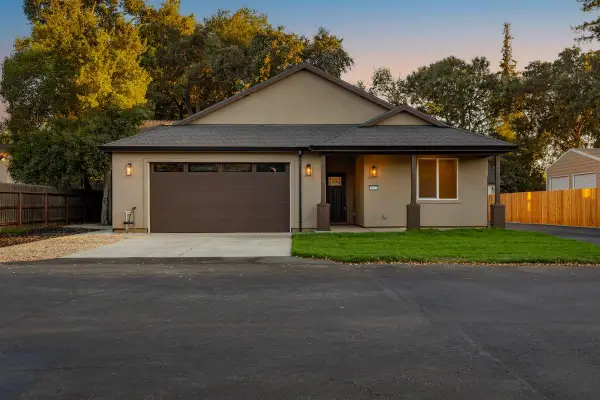 $680,000Active3 beds 2 baths1,983 sq. ft.
8922 Park Trail Drive, Elk Grove, CA 95624
MLS# 226124330Listed by: GOLD & GRANITE REALTY - New
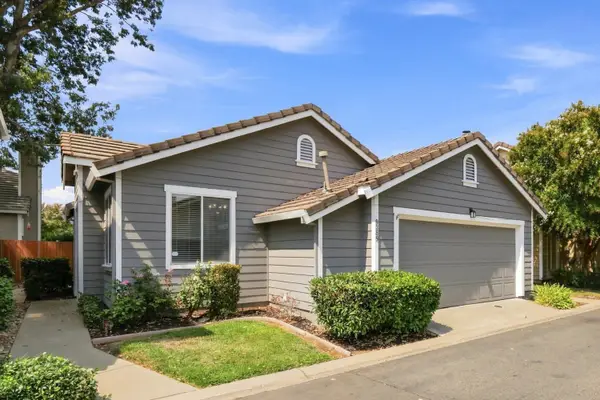 $399,900Active2 beds 2 baths919 sq. ft.
9389 Laguna Pointe Way, Elk Grove, CA 95758
MLS# 226124353Listed by: REALTY ONE GROUP COMPLETE - New
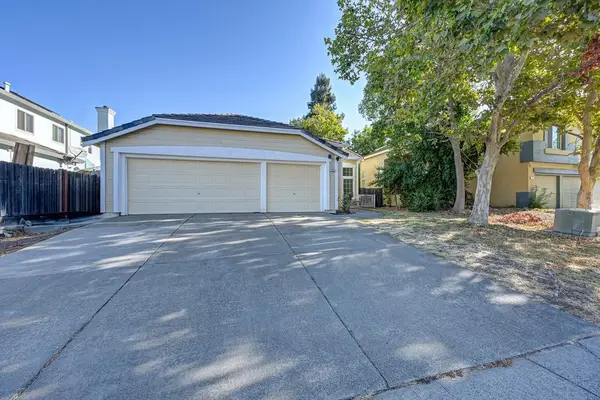 $575,000Active4 beds 2 baths1,733 sq. ft.
8705 Laguna Star Dr, Elk Grove, CA 95758
MLS# 226124294Listed by: KELLER WILLIAMS REALTY - New
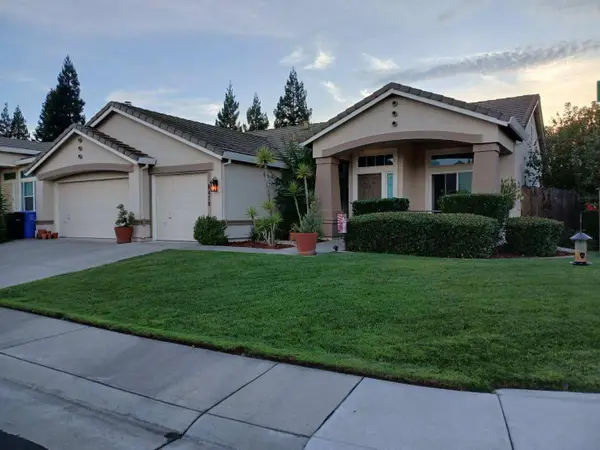 $640,000Active3 beds 2 baths1,584 sq. ft.
8428 Alameda Park Drive, Elk Grove, CA 95624
MLS# 226124195Listed by: EXP REALTY OF CALIFORNIA INC. - New
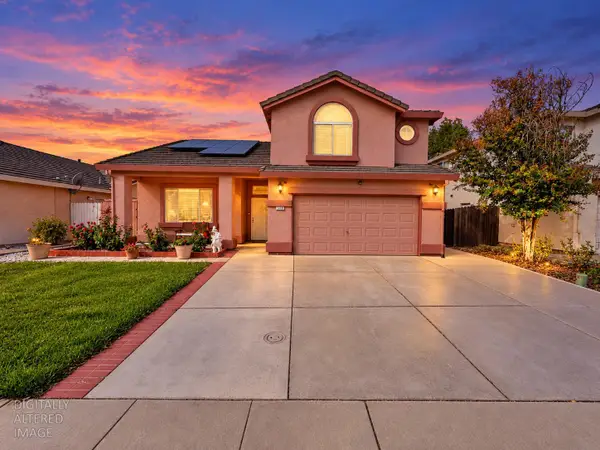 $599,000Active4 beds 3 baths1,854 sq. ft.
9050 Descendant Drive, Elk Grove, CA 95758
MLS# 226121834Listed by: HOMESMART ICARE REALTY - Open Sat, 11am to 3pmNew
 $659,900Active4 beds 4 baths2,125 sq. ft.
9132 Hensley Way, Elk Grove, CA 95758
MLS# 226124025Listed by: COBALT REAL ESTATE - New
 $519,000Active5 beds 3 baths2,140 sq. ft.
10589 Tenor Way, Elk Grove, CA 95757
MLS# 41150183Listed by: RE/MAX REGENCY - New
 $525,000Active4 beds 2 baths1,521 sq. ft.
8499 Banyon Tree Court, Elk Grove, CA 95624
MLS# 226122167Listed by: SCOUT REALTY GROUP, INC


Protect your home and budget from life's surprises with an Assurant Home Warranty, backed by a partner that supports you through every step of homeownership. Explore Plans.
© 2023 - 2026 ERA Franchise Systems LLC. All rights reserved. ERA Franchise Systems LLC fully supports the principles of the Fair Housing Act and the Equal Opportunity Act. ERA, ERA Real Estate powered, and their respective logos are registered service marks of ERA Franchise Systems LLC. Each office is independently owned and operated.