
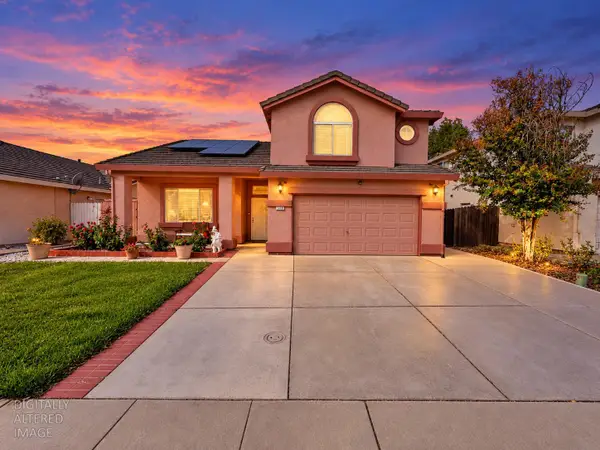
10272 Beckley Way, Elk Grove, CA 95757
Local realty services provided by:Legacy Real Estate & Associates ERA Powered
10272 Beckley Way,Elk Grove, CA 95757
$699,000
- 5 Beds
- 3 Baths
- 2,898 sq. ft.
- Single family
- Pending
Listed by: christopher meier, suneet k agarwal
Office: lpt realty, inc
MLS#:226103653
Source:MFMLS
Price summary
- Price:$699,000
- Price per sq. ft.:$241.2
About this home
Welcome to 10272 Beckley Way, a spacious and versatile home offering nearly 2,900 square feet of living space on a desirable corner lot in Elk Grove's Bilby Meadows community. With 4 bedrooms, 3 full bathrooms, a flexible open loft/office/bedroom, and a 3-car garage, this home offers an ideal combination of space, functionality, and location. The thoughtfully designed floor plan includes a full bedroom and bathroom downstairs, providing excellent flexibility for guests, multi-generational living, or a private workspace. Upstairs, an open office/loft flows naturally with the home and creates a comfortable space for working from home, studying, or an additional living area, with the flexibility for a full fifth bedroom. At the heart of the home, the open-concept kitchen, dining, and living areas create an inviting space for everyday living and entertaining. The kitchen features granite countertops, stainless steel appliances, abundant cabinetry, and generous workspace. The spacious primary suite offers a large walk-in closet and ensuite bathroom with dual vanities, a soaking tub, and separate shower. Additional highlights include new flooring and a newer HVAC system. Location is one of the home's standout features. Franklin Elementary School is right next to the neighborhood and currently carries a 9/10 GreatSchools rating. The home is also part of the Elk Grove Unified School District, one of California's largest school districts, offering a wide range of academic, enrichment, and college and career-readiness programs. Stephenson Family Park is just a short walk away, adding convenient access to neighborhood green space and recreation. Outside, the low-maintenance backyard provides plenty of room to relax, entertain, garden, or create your own outdoor retreat. The seller has also completed the Section 1 termite repairs. With generous living space, a flexible floor plan, a 3-car garage, and an excellent Elk Grove location, 10272 Beckley Way is ready to welcome its next owner....
Contact an agent
Home facts
- Year built:2005
- Listing ID #:226103653
- Added:47 day(s) ago
- Updated:October 04, 2026 at 10:49 PM
Rooms and interior
- Bedrooms:5
- Total bathrooms:3
- Full bathrooms:3
- Flooring:Carpet, Tile Floor
- Living area:2,898 sq. ft.
Heating and cooling
- Cooling:Ceiling Fan(s), Central
- Heating:Central
Structure and exterior
- Roof:Tile
- Year built:2005
- Building area:2,898 sq. ft.
- Lot area:0.16 Acres
- Lot Features:Auto Sprinkler F&R, Corner
- Construction Materials:Frame, Stucco, Wood
- Foundation Description:Slab
- Levels:2 Story
Utilities
- Sewer:Public Sewer
Finances and disclosures
- Price:$699,000
- Price per sq. ft.:$241.2
Features and amenities
- Laundry features:Gas Hook-up, Ground Floor
Parking
- Garage spaces:3
 MetroList MLS 2026. This information is being provided by MetroList MLS. All measurements and calculations of area are approximate. Information provided by Seller/Other sources, not verified by Broker. All interested persons should independently verify accuracy of information. Provided properties may or may not be listed by the office/agent presenting the information. Data Updated: October 4, 2026. Information being provided is for consumers' personal, non-commercial use and may not be used for any purpose other than to identify prospective properties consumers may be interested in purchasing. Information deemed reliable but not guaranteed. Any offer of compensation is made only to Participants of MLS where the subject listing is filed and in accordance with such MLS's regulations or rules. MFMLS Member Broker: William Aboumrad
New listings near 10272 Beckley Way
- New
 $599,000Active4 beds 3 baths1,854 sq. ft.
9050 Descendant Drive, Elk Grove, CA 95758
MLS# 226121834Listed by: HOMESMART ICARE REALTY - New
 $659,900Active4 beds 4 baths2,125 sq. ft.
9132 Hensley Way, Elk Grove, CA 95758
MLS# 226124025Listed by: COBALT REAL ESTATE - New
 $519,000Active5 beds 3 baths2,140 sq. ft.
10589 Tenor Way, Elk Grove, CA 95757
MLS# 41150183Listed by: RE/MAX REGENCY - New
 $525,000Active4 beds 2 baths1,521 sq. ft.
8499 Banyon Tree Court, Elk Grove, CA 95624
MLS# 226122167Listed by: SCOUT REALTY GROUP, INC - New
 $825,000Active3 beds 2 baths2,094 sq. ft.
5604 Stanmore Way, Elk Grove, CA 95758
MLS# 226122097Listed by: JOHN REDDOCH, BROKER - Open Sun, 1 to 3pmNew
 $509,900Active3 beds 2 baths1,330 sq. ft.
8817 Alder Grove Place, Elk Grove, CA 95624
MLS# 226123242Listed by: KELLER WILLIAMS REALTY - New
 $729,000Active3 beds 3 baths2,530 sq. ft.
10093 Avocado Way, Elk Grove, CA 95757
MLS# 226123570Listed by: HOMESMART ICARE REALTY - Open Sun, 2 to 4pmNew
 $529,888Active3 beds 2 baths1,422 sq. ft.
8981 Mandalay Court, Elk Grove, CA 95624
MLS# 226122405Listed by: EXP REALTY OF NORTHERN CALIFORNIA, INC. - Open Sun, 12 to 5pmNew
 $885,000Active6 beds 4 baths3,714 sq. ft.
9222 Dairy Street, Elk Grove, CA 95624
MLS# 226123271Listed by: REAL BROKER TECHNOLOGIES - New
 $579,900Active4 beds 2 baths1,718 sq. ft.
8421 Stara St., Elk Grove, CA 95758
MLS# 226123482Listed by: ORNATE INC


Protect your home and budget from life's surprises with an Assurant Home Warranty, backed by a partner that supports you through every step of homeownership. Explore Plans.
© 2023 - 2026 ERA Franchise Systems LLC. All rights reserved. ERA Franchise Systems LLC fully supports the principles of the Fair Housing Act and the Equal Opportunity Act. ERA, ERA Real Estate powered, and their respective logos are registered service marks of ERA Franchise Systems LLC. Each office is independently owned and operated.