
10361 Dynamic Way, Elk Grove, CA 95757
Local realty services provided by:ERA Carlile Realty Group
10361 Dynamic Way,Elk Grove, CA 95757
$740,000
- 5 Beds
- 3 Baths
- 2,721 sq. ft.
- Single family
- Active
Listed by: mohammed jalal
Office: american realty & financial group
MLS#:226104543
Source:MFMLS
Price summary
- Price:$740,000
- Price per sq. ft.:$271.96
About this home
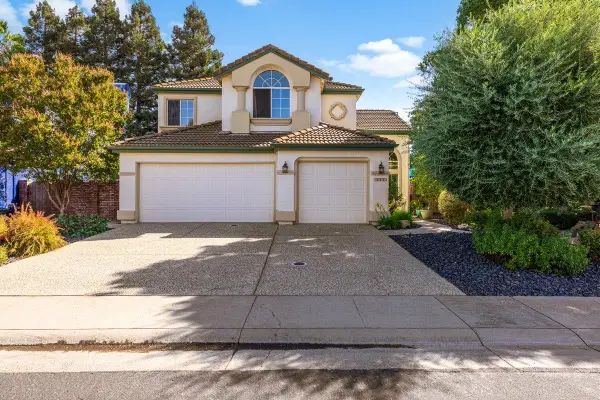
This beauty is built in 2018. Rare 5 bedroom 3 full bathrooms home. Plus A loft/game room upstairs makes it more appealing and spacious. LAundry room is upstairs. 2 car garage. Original owners. Corner lot that has a potential to have an RV access. Fully cemented backyard. This home is across the street from the kammerer Family park. You can cross the street and enjoy all the outdoor activities. Plenty of space for a big family. One bedroom and full bathroom downstairs. Laundry room is upstairs. Very modern home that has been very well maintained. Shows pride of ownership. Walking distance to Sky river casino. Close to kaiser. Close to the freeway. Must see
Contact an agent
Home facts
- Year built:2018
- Listing ID #:226104543
- Added:45 day(s) ago
- Updated:October 04, 2026 at 03:10 PM
Rooms and interior
- Bedrooms:5
- Total bathrooms:3
- Full bathrooms:3
- Flooring:Carpet, Vinyl
- Kitchen Description:Built-In Gas Oven, Gas Cook Top
- Living area:2,721 sq. ft.
Heating and cooling
- Cooling:Central
- Heating:Central
Structure and exterior
- Roof:Tile
- Year built:2018
- Building area:2,721 sq. ft.
- Lot area:0.13 Acres
- Lot Features:Shape Regular
- Construction Materials:Stucco, Wood
- Foundation Description:Concrete, Slab
- Levels:2 Story
Utilities
- Sewer:Public Sewer
Finances and disclosures
- Price:$740,000
- Price per sq. ft.:$271.96
Features and amenities
- Laundry features:Inside Laundry Area, On Upper Floor
Parking
- Garage spaces:2
 MetroList MLS 2026. This information is being provided by MetroList MLS. All measurements and calculations of area are approximate. Information provided by Seller/Other sources, not verified by Broker. All interested persons should independently verify accuracy of information. Provided properties may or may not be listed by the office/agent presenting the information. Data Updated: October 4, 2026. Information being provided is for consumers' personal, non-commercial use and may not be used for any purpose other than to identify prospective properties consumers may be interested in purchasing. Information deemed reliable but not guaranteed. Any offer of compensation is made only to Participants of MLS where the subject listing is filed and in accordance with such MLS's regulations or rules.
New listings near 10361 Dynamic Way
- New
 $519,000Active5 beds 3 baths2,140 sq. ft.
10589 Tenor Way, Elk Grove, CA 95757
MLS# 41150183Listed by: RE/MAX REGENCY - New
 $525,000Active4 beds 2 baths1,521 sq. ft.
8499 Banyon Tree Court, Elk Grove, CA 95624
MLS# 226122167Listed by: SCOUT REALTY GROUP, INC - New
 $825,000Active3 beds 2 baths2,094 sq. ft.
5604 Stanmore Way, Elk Grove, CA 95758
MLS# 226122097Listed by: JOHN REDDOCH, BROKER - Open Sun, 1 to 3pmNew
 $509,900Active3 beds 2 baths1,330 sq. ft.
8817 Alder Grove Place, Elk Grove, CA 95624
MLS# 226123242Listed by: KELLER WILLIAMS REALTY - New
 $729,000Active3 beds 3 baths2,530 sq. ft.
10093 Avocado Way, Elk Grove, CA 95757
MLS# 226123570Listed by: HOMESMART ICARE REALTY - Open Sun, 2 to 4pmNew
 $529,888Active3 beds 2 baths1,422 sq. ft.
8981 Mandalay Court, Elk Grove, CA 95624
MLS# 226122405Listed by: EXP REALTY OF NORTHERN CALIFORNIA, INC. - Open Sun, 12 to 5pmNew
 $885,000Active6 beds 4 baths3,714 sq. ft.
9222 Dairy Street, Elk Grove, CA 95624
MLS# 226123271Listed by: REAL BROKER TECHNOLOGIES - New
 $579,900Active4 beds 2 baths1,718 sq. ft.
8421 Stara St., Elk Grove, CA 95758
MLS# 226123482Listed by: ORNATE INC - New
 $655,000Active3 beds 3 baths2,212 sq. ft.
7001 Fall Way, Elk Grove, CA 95758
MLS# 226123508Listed by: COMPASS - New
 $715,000Active5 beds 3 baths2,515 sq. ft.
9021 Old Creek Drive, Elk Grove, CA 95758
MLS# 226121725Listed by: REALTY ONE GROUP COMPLETE


Protect your home and budget from life's surprises with an Assurant Home Warranty, backed by a partner that supports you through every step of homeownership. Explore Plans.
© 2023 - 2026 ERA Franchise Systems LLC. All rights reserved. ERA Franchise Systems LLC fully supports the principles of the Fair Housing Act and the Equal Opportunity Act. ERA, ERA Real Estate powered, and their respective logos are registered service marks of ERA Franchise Systems LLC. Each office is independently owned and operated.