
4520 Crown Bench Circle, Elk Grove, CA 95757
Local realty services provided by:ERA Carlile Realty Group
4520 Crown Bench Circle,Elk Grove, CA 95757
$671,900
- 3 Beds
- 2 Baths
- - sq. ft.
- Single family
- Sold
Listed by: chainty davis, corion m davis
Office: first team real estate
MLS#:226083161
Source:MFMLS
Sorry, we are unable to map this address
Price summary
- Price:$671,900
- Monthly HOA dues:$56
About this home
Welcome to luxury living in the prestigious gated community of Laguna Estates!This beautifully maintained 3-bedroom,2-bath home offers an impressive 2,301 square feet of thoughtfully designed living space. The chef's kitchen is a dream for cooking and entertaining ,featuring beautiful new double ovens that make preparing meals effortless.The spacious primary suite is a true retreat, complete with a cozy fireplace and a private sitting are the perfect place to relax and unwind. Step outside to your own private backyard oasis, where beautifully landscaped, low maintenance grounds are enhanced by a tranquil fountain and pond. Entertainn family and friends with the newly built brick BBQ, creating the ideal outdoor living experience for year-round gatherings. This exceptional home offers the perfect blend of privacy, comfort, and elegance. With stunning curb appeal, inviting indoor and outdoor living space. This is a rare opportunity to own a remarkable home in sought-after Laguna Estates. Don't miss your chance to make it yours!...
Contact an agent
Home facts
- Year built:2007
- Listing ID #:226083161
- Added:39 day(s) ago
- Updated:August 11, 2026 at 11:57 AM
Rooms and interior
- Bedrooms:3
- Total bathrooms:2
- Full bathrooms:2
- Rooms Total:7
- Flooring:Carpet
- Kitchen Description:Double Oven
Heating and cooling
- Cooling:Central
- Heating:Central, Fireplace(s), Hot Water
Structure and exterior
- Roof:Tile
- Year built:2007
- Lot Features:Gated Community, Landscape Back, Landscape Front, Low Maintenance
- Construction Materials:Brick, Stucco
- Exterior Features:Uncovered Patio
- Foundation Description:Concrete, Slab
- Levels:1 Story
Utilities
- Sewer:Public Sewer
Finances and disclosures
- Price:$671,900
Features and amenities
- Appliances:Double Oven
- Laundry features:Cabinets, Inside Laundry Area, Inside Laundry Room
- Amenities:Park
Parking
- Garage spaces:3
 MetroList MLS 2026. This information is being provided by MetroList MLS. All measurements and calculations of area are approximate. Information provided by Seller/Other sources, not verified by Broker. All interested persons should independently verify accuracy of information. Provided properties may or may not be listed by the office/agent presenting the information. Data Updated: August 11, 2026. Information being provided is for consumers' personal, non-commercial use and may not be used for any purpose other than to identify prospective properties consumers may be interested in purchasing. Information deemed reliable but not guaranteed. Any offer of compensation is made only to Participants of MLS where the subject listing is filed and in accordance with such MLS's regulations or rules.
New listings near 4520 Crown Bench Circle
- New
 $959,900Active5 beds 4 baths3,031 sq. ft.
7506 Darque Way, Elk Grove, CA 95757
MLS# 226100270Listed by: WATERMAN REAL ESTATE - New
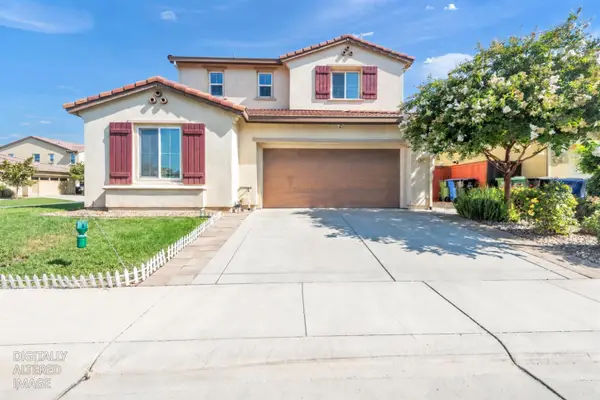 $719,000Active3 beds 4 baths2,340 sq. ft.
8421 Vila Gale Way, Elk Grove, CA 95757
MLS# 226100777Listed by: PORTFOLIO REAL ESTATE - Open Sat, 2 to 5pmNew
 $925,000Active5 beds 4 baths4,090 sq. ft.
3373 Marina Cove Circle, Elk Grove, CA 95758
MLS# 226098314Listed by: PRINCE REALTY & FINANCE, INC. - New
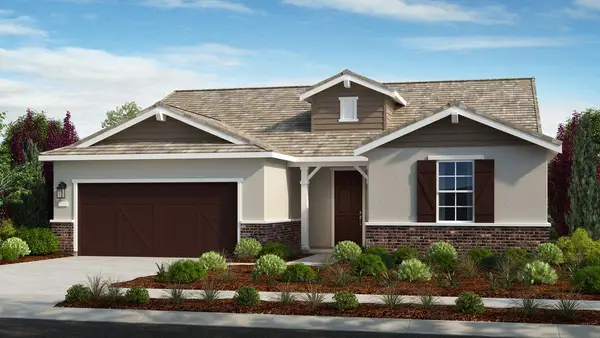 $799,000Active2 beds 3 baths2,266 sq. ft.
10244 E Kanok Way, Elk Grove, CA 95757
MLS# 226100659Listed by: TAYLOR MORRISON SERVICES, INC - New
 $839,000Active2 beds 3 baths2,268 sq. ft.
10242 Izar Way, Elk Grove, CA 95757
MLS# 226100627Listed by: TAYLOR MORRISON SERVICES, INC - New
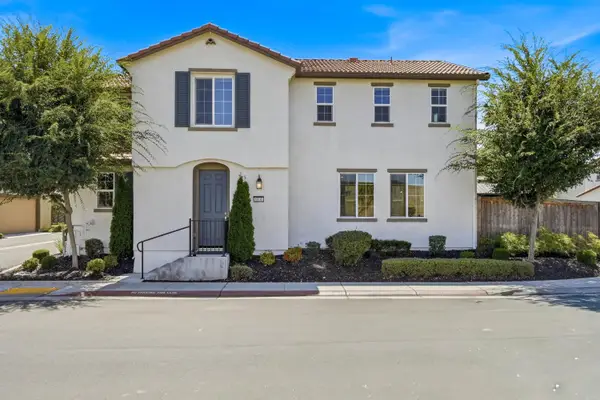 $500,000Active3 beds 3 baths1,691 sq. ft.
8800 Sheldon Terrace Lane, Elk Grove, CA 95758
MLS# 226100493Listed by: GUIDE REAL ESTATE - New
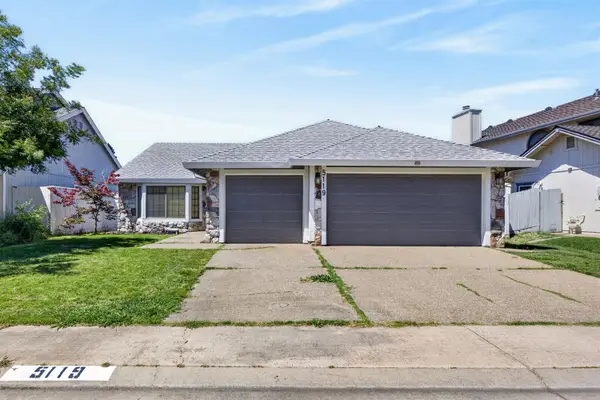 $579,800Active3 beds 2 baths1,979 sq. ft.
5119 Stoneglen Way, Elk Grove, CA 95758
MLS# 226100613Listed by: GRAND REALTY GROUP - Open Sat, 11am to 1pmNew
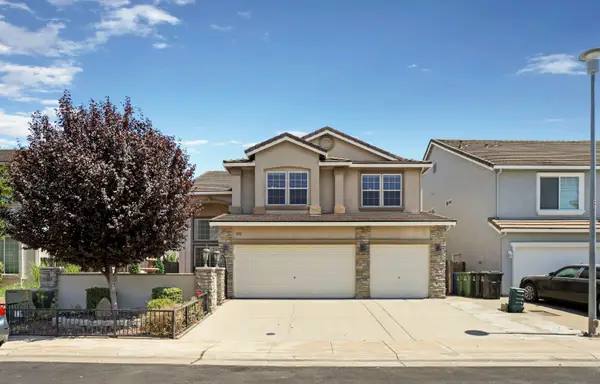 $748,800Active4 beds 3 baths2,821 sq. ft.
9312 Willow Pond Circle, Elk Grove, CA 95624
MLS# 226064210Listed by: RE/MAX GOLD LODI - Open Sat, 11am to 1pmNew
 $529,990Active3 beds 2 baths1,322 sq. ft.
7101 Sutherland Way, Elk Grove, CA 95758
MLS# 226099487Listed by: COLDWELL BANKER REALTY - New
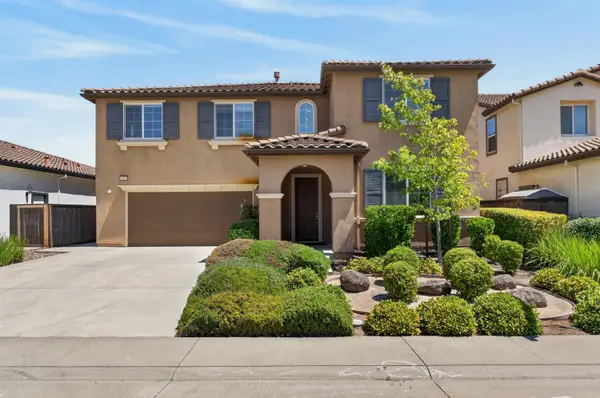 $810,000Active5 beds 3 baths3,121 sq. ft.
10085 Avocado Way, Elk Grove, CA 95757
MLS# 226100524Listed by: THE REAL ESTATE PROFESSIONALS


Protect your home and budget from life's surprises with an Assurant Home Warranty, backed by a partner that supports you through every step of homeownership. Explore Plans.
© 2023 - 2026 ERA Franchise Systems LLC. All rights reserved. ERA Franchise Systems LLC fully supports the principles of the Fair Housing Act and the Equal Opportunity Act. ERA, ERA Real Estate powered, and their respective logos are registered service marks of ERA Franchise Systems LLC. Each office is independently owned and operated.