
4916 Chamberlin Cir, Elk Grove, CA 95757
Local realty services provided by:ERA Carlile Realty Group
4916 Chamberlin Cir,Elk Grove, CA 95757
$650,000
- 4 Beds
- 3 Baths
- 2,033 sq. ft.
- Single family
- Active
Listed by: yvonne morgan
Office: y morgan realty925-383-7295
MLS#:41140498
Source:CRMLS
Price summary
- Price:$650,000
- Price per sq. ft.:$319.72
About this home
Close to Helen Carr Castillo Elementary a School that focus on visual/performing arts and science and its positive behavior intervention program.PBIS located in Elk Grove. Recognized for strong performance in reading, writing and math with high proficiency rates, A national Elementary Honor Society chapter.l This large home is over 2,000 sq ft is a cosmetic fixer formal living room , spacious family room and kitchen area . Amble cabinets. but has a wonderful floor plan with , two story . Primary room has enough room for king bed furniture of your taste and with walking room. over 6400 sq ft lot . All flat yard . There are a lot of restaurants and parks near by. Location! Location! Location!
Contact an agent
Home facts
- Year built:2004
- Subdivision & Development:BLOSSOM HILL
- Listing ID #:41140498
- Added:92 day(s) ago
- Updated:October 06, 2026 at 11:19 AM
Rooms and interior
- Bedrooms:4
- Total bathrooms:3
- Full bathrooms:2
- Half bathrooms:1
- Flooring:Wood
- Living area:2,033 sq. ft.
Heating and cooling
- Cooling:Central Air
- Heating:Forced Air, Gravity, Natural Gas
- Central air:Yes
Structure and exterior
- Roof:Shingle
- Year built:2004
- Building area:2,033 sq. ft.
- Lot area:0.15 Acres
- Lot Features:Back Yard, Front Yard, Street Level
- Architectural Style:Contemporary
- Levels:2 Story
Finances and disclosures
- Price:$650,000
- Price per sq. ft.:$319.72
Features and amenities
- Amenities:Utility Room
Parking
- Total parking spaces:2
- Garage:Yes
- Garage spaces:2
New listings near 4916 Chamberlin Cir
- New
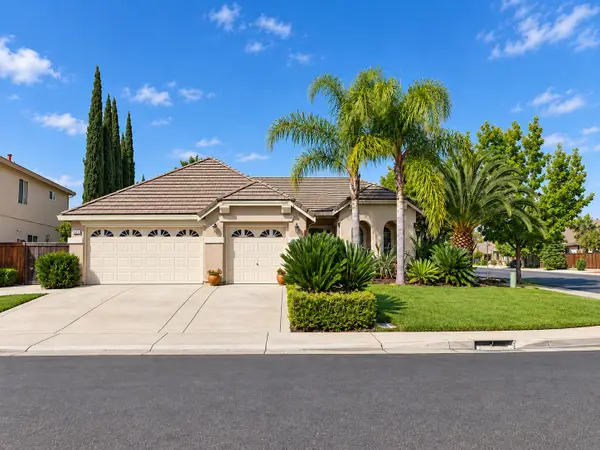 $649,950Active3 beds 2 baths2,228 sq. ft.
6100 Ravenna Way, Elk Grove, CA 95757
MLS# 226124165Listed by: PROFESSIONAL REALTY ASSOCIATES - New
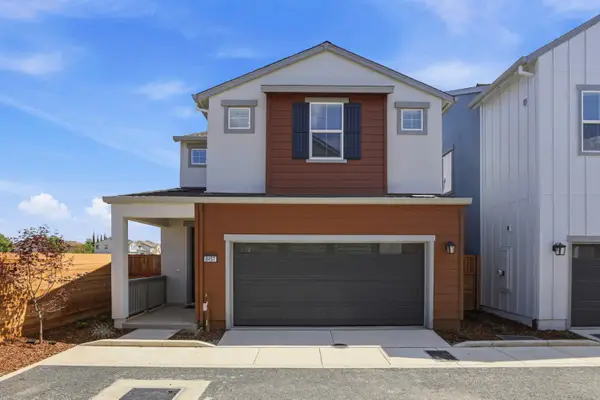 $489,000Active3 beds 3 baths1,742 sq. ft.
8457 Viborg Lane, Elk Grove, CA 95758
MLS# 226124503Listed by: PROVIDENTIAL INVESTMENTS - New
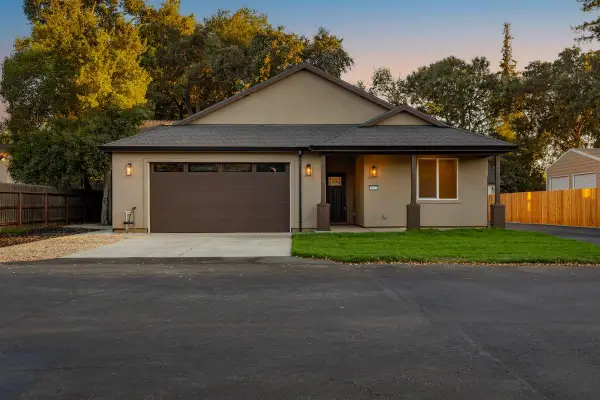 $680,000Active3 beds 2 baths1,983 sq. ft.
8922 Park Trail Drive, Elk Grove, CA 95624
MLS# 226124330Listed by: GOLD & GRANITE REALTY - New
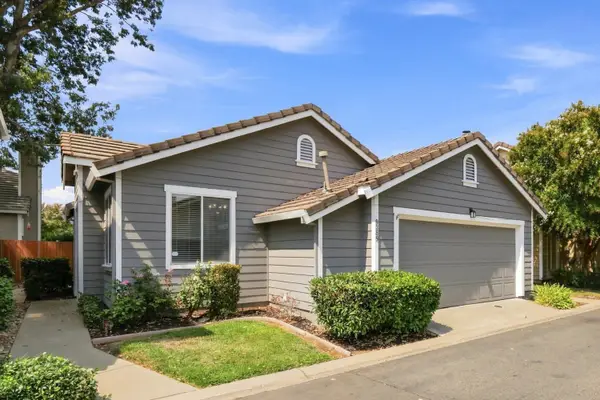 $399,900Active2 beds 2 baths919 sq. ft.
9389 Laguna Pointe Way, Elk Grove, CA 95758
MLS# 226124353Listed by: REALTY ONE GROUP COMPLETE - New
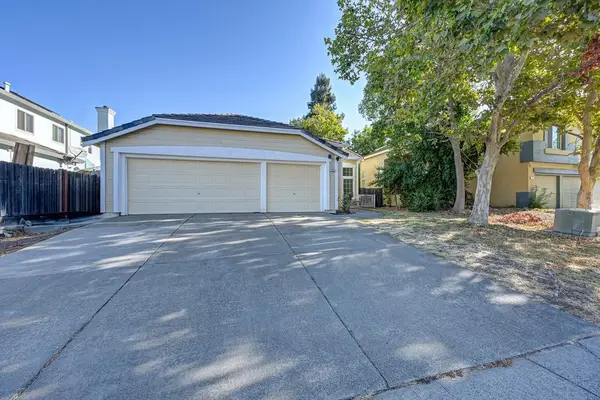 $575,000Active4 beds 2 baths1,733 sq. ft.
8705 Laguna Star Dr, Elk Grove, CA 95758
MLS# 226124294Listed by: KELLER WILLIAMS REALTY - New
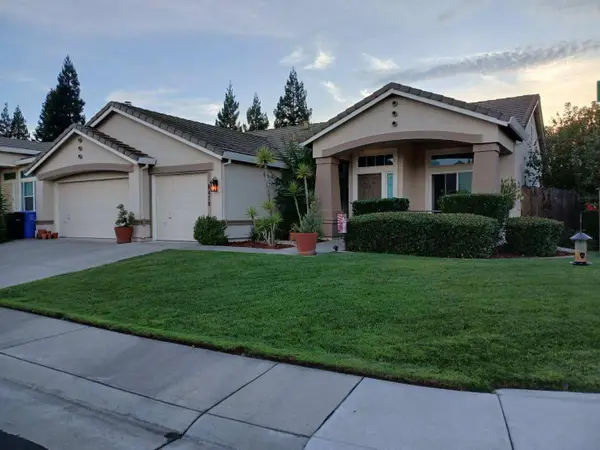 $640,000Active3 beds 2 baths1,584 sq. ft.
8428 Alameda Park Drive, Elk Grove, CA 95624
MLS# 226124195Listed by: EXP REALTY OF CALIFORNIA INC. - New
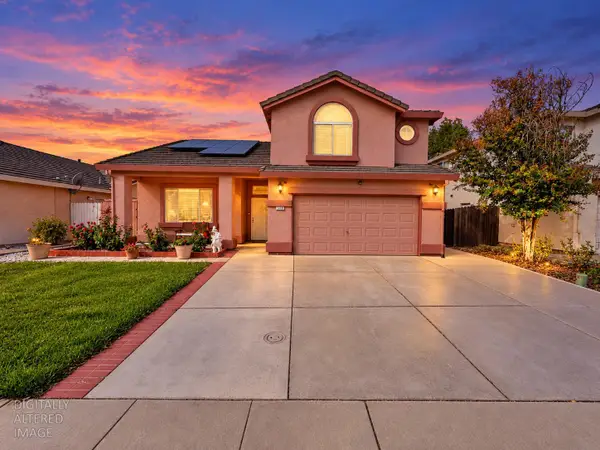 $599,000Active4 beds 3 baths1,854 sq. ft.
9050 Descendant Drive, Elk Grove, CA 95758
MLS# 226121834Listed by: HOMESMART ICARE REALTY - Open Sat, 11am to 3pmNew
 $659,900Active4 beds 4 baths2,125 sq. ft.
9132 Hensley Way, Elk Grove, CA 95758
MLS# 226124025Listed by: COBALT REAL ESTATE - New
 $519,000Active5 beds 3 baths2,140 sq. ft.
10589 Tenor Way, Elk Grove, CA 95757
MLS# 41150183Listed by: RE/MAX REGENCY - New
 $525,000Active4 beds 2 baths1,521 sq. ft.
8499 Banyon Tree Court, Elk Grove, CA 95624
MLS# 226122167Listed by: SCOUT REALTY GROUP, INC


Protect your home and budget from life's surprises with an Assurant Home Warranty, backed by a partner that supports you through every step of homeownership. Explore Plans.
© 2023 - 2026 ERA Franchise Systems LLC. All rights reserved. ERA Franchise Systems LLC fully supports the principles of the Fair Housing Act and the Equal Opportunity Act. ERA, ERA Real Estate powered, and their respective logos are registered service marks of ERA Franchise Systems LLC. Each office is independently owned and operated.