
5119 Orchid Ranch Way, Elk Grove, CA 95757
Local realty services provided by:Legacy Real Estate & Associates ERA Powered
5119 Orchid Ranch Way,Elk Grove, CA 95757
$570,000
- 3 Beds
- 2 Baths
- 1,457 sq. ft.
- Single family
- Active
Upcoming open houses
- Sat, Sep 1901:00 pm - 04:00 pm
Listed by: kevin cooper
Office: lpt realty, inc
MLS#:226115993
Source:MFMLS
Price summary
- Price:$570,000
- Price per sq. ft.:$391.21
About this home
Welcome to 5119 Orchid Ranch Way, a beautifully refreshed single-story residence offering 3 bedrooms, 2 bathrooms, and 1,457 square feet of comfortable, stylish living space in Elk Grove. Designed for an active and convenient lifestyle, this turn-key home features a freshly painted interior filled with natural light, high-quality luxury vinyl plank flooring through the main living areas, and soft carpet in the bedrooms. At the heart of the home, the inviting living room is anchored by a cozy fireplace, creating the perfect setting for relaxing evenings and family gatherings. The updated kitchen shines with granite countertops, a classic subway tile backsplash, and freshly painted cabinetry that delivers both modern style and ample storage. Step outside into a private backyard built for outdoor enjoyment, complete with raised planter boxes ready for garden blooms or fresh herbs, alongside a large custom storage shed that easily accommodates tools and recreational gear. Embracing a vibrant, family-friendly atmosphere, this home is situated just a short walk from 5 different neighborhood parks, offering an unmatched walkable lifestyle with seamless access to green spaces, playgrounds, and community trails....
Contact an agent
Home facts
- Year built:2003
- Listing ID #:226115993
- Added:1 day(s) ago
- Updated:September 18, 2026 at 10:13 AM
Rooms and interior
- Bedrooms:3
- Total bathrooms:2
- Full bathrooms:2
- Flooring:Carpet
- Kitchen Description:Dishwasher, Disposal, Free Standing Gas Range, Microwave
- Living area:1,457 sq. ft.
Heating and cooling
- Cooling:Central
- Heating:Central
Structure and exterior
- Roof:Tile
- Year built:2003
- Building area:1,457 sq. ft.
- Lot area:0.13 Acres
- Lot Features:Landscape Back, Street Lights
- Construction Materials:Concrete, Frame, Stucco, Wood
- Foundation Description:Concrete, Slab
- Levels:1 Story
Utilities
- Sewer:Public Sewer
Finances and disclosures
- Price:$570,000
- Price per sq. ft.:$391.21
Features and amenities
- Appliances:Dishwasher, Disposal, Microwave
- Laundry features:Cabinets, Electric
Parking
- Garage spaces:2
 MetroList MLS 2026. This information is being provided by MetroList MLS. All measurements and calculations of area are approximate. Information provided by Seller/Other sources, not verified by Broker. All interested persons should independently verify accuracy of information. Provided properties may or may not be listed by the office/agent presenting the information. Data Updated: September 18, 2026. Information being provided is for consumers' personal, non-commercial use and may not be used for any purpose other than to identify prospective properties consumers may be interested in purchasing. Information deemed reliable but not guaranteed. Any offer of compensation is made only to Participants of MLS where the subject listing is filed and in accordance with such MLS's regulations or rules. MFMLS Member Broker: William Aboumrad
New listings near 5119 Orchid Ranch Way
- New
 $629,900Active3 beds 2 baths1,859 sq. ft.
9980 Westminster Way, Elk Grove, CA 95757
MLS# 226109668Listed by: COLDWELL BANKER REALTY - New
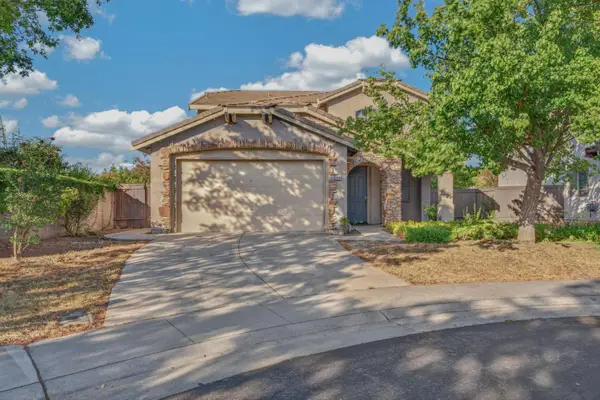 $719,000Active5 beds 3 baths2,423 sq. ft.
3201 Claudine Court, Elk Grove, CA 95757
MLS# 226115222Listed by: CALI-LINK REALTY & MORTGAGE INC. - New
 $298,000Active1 beds 1 baths722 sq. ft.
5201 Laguna Oaks Drive #13, Elk Grove, CA 95758
MLS# 226116548Listed by: COLDWELL BANKER REALTY - New
 $640,000Active5 beds 3 baths2,476 sq. ft.
9577 Oak Reserve Lane, Elk Grove, CA 95758
MLS# 226117192Listed by: HOMWRX - New
 $769,000Active5 beds 3 baths2,658 sq. ft.
2612 Marsh Wren Way, Elk Grove, CA 95757
MLS# 226117364Listed by: AMERICAN REALTY & FINANCIAL GROUP - New
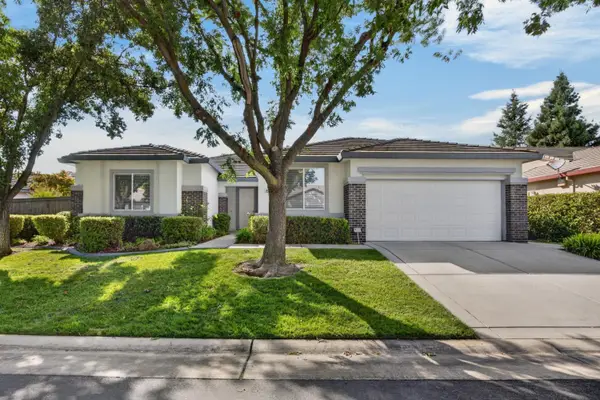 $779,000Active4 beds 2 baths2,861 sq. ft.
9454 Century Oaks Lane, Elk Grove, CA 95758
MLS# 226116275Listed by: KELLER WILLIAMS REALTY - New
 $700,990Active3 beds 2 baths1,696 sq. ft.
8205 Maisy Way, Elk Grove, CA 95757
MLS# 226117366Listed by: BEAZER REALTY LOS ANGELES INC - New
 $399,000Active2 beds 2 baths1,314 sq. ft.
5547 Tares Circle, Elk Grove, CA 95757
MLS# 226116801Listed by: HOUSE REAL ESTATE - Open Fri, 4 to 6pmNew
 $699,900Active4 beds 3 baths2,685 sq. ft.
9459 Misty River Way, Elk Grove, CA 95624
MLS# 226117237Listed by: DIAMOND STAR REAL ESTATE GROUP - Open Sat, 12 to 3pmNew
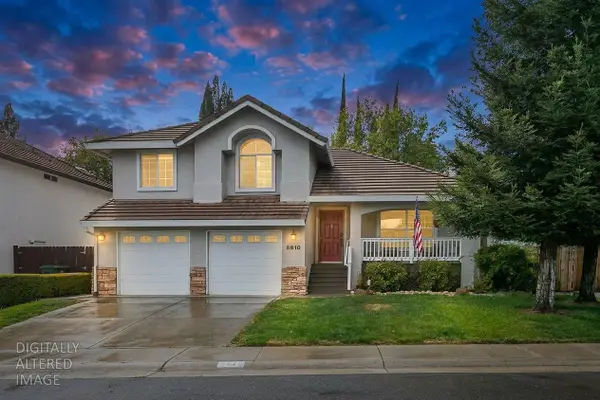 $590,000Active4 beds 3 baths1,763 sq. ft.
8810 Laguna Star Drive, Elk Grove, CA 95758
MLS# 226104753Listed by: PRIME REAL ESTATE


Protect your home and budget from life's surprises with an Assurant Home Warranty, backed by a partner that supports you through every step of homeownership. Explore Plans.
© 2023 - 2026 ERA Franchise Systems LLC. All rights reserved. ERA Franchise Systems LLC fully supports the principles of the Fair Housing Act and the Equal Opportunity Act. ERA, ERA Real Estate powered, and their respective logos are registered service marks of ERA Franchise Systems LLC. Each office is independently owned and operated.