
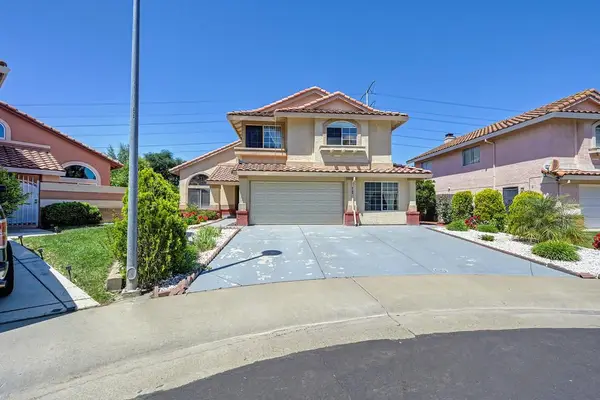
5208 Olivehurst Way, Elk Grove, CA 95758
Local realty services provided by:ERA Carlile Realty Group
5208 Olivehurst Way,Elk Grove, CA 95758
$549,888
- 4 Beds
- 2 Baths
- 1,486 sq. ft.
- Single family
- Active
Listed by: mark sewell
Office: exp realty of california inc
MLS#:226068687
Source:MFMLS
Price summary
- Price:$549,888
- Price per sq. ft.:$370.05
About this home
Welcome to this beautifully updated 4-bedroom, 2-bathroom home nestled in Elk Grove's desirable Laguna Creek community. Thoughtfully improved and meticulously maintained, this move-in-ready home offers the perfect blend of comfort, style, and functionality. Step inside to find recently installed flooring throughout, updated baseboards, dual-pane windows, abundant natural light, and a cozy fireplace that creates a warm and inviting living space. The functional single-story floor plan is designed for both everyday living and effortless entertaining. The kitchen has been enhanced with additional storage cabinetry and recently installed appliances, including a stove, microwave, hood, and dishwasher. The spacious primary suite serves as a private retreat, featuring a beautifully remodeled bathroom with a new vanity, custom tile work, and an updated shower. Recent improvements include a newer AC system, exterior paint, and updated interior and exterior lighting. Outside, enjoy a thoughtfully landscaped yard with fresh bark in the front and backyard, decomposed granite, a custom paver patio with drainage, and a storage shed for added convenience. Located within the award-winning Elk Grove Unified School District and just a short walk to nearby parks, this home offers easy access to shopping, dining, and commuter routes. With so many major updates already completed, this is an incredible opportunity to own a well-cared-for home in one of Elk Grove's most established and sought-after neighborhoods. Move right in and start making memories. 🏡...
Contact an agent
Home facts
- Year built:1988
- Listing ID #:226068687
- Added:1 day(s) ago
- Updated:May 30, 2026 at 12:41 AM
Rooms and interior
- Bedrooms:4
- Total bathrooms:2
- Full bathrooms:2
- Flooring:Carpet, Laminate, Tile Floor
- Kitchen Description:Dishwasher, Disposal, Free Standing Gas Range, Microwave
- Living area:1,486 sq. ft.
Heating and cooling
- Cooling:Central
- Heating:Central
Structure and exterior
- Roof:Composition Shingle
- Year built:1988
- Building area:1,486 sq. ft.
- Lot area:0.14 Acres
- Lot Features:Landscape Back, Landscape Front, Shape Regular
- Construction Materials:Frame, Stucco, Wood
- Foundation Description:Slab
- Levels:1 Story
Utilities
- Sewer:Public Sewer
Finances and disclosures
- Price:$549,888
- Price per sq. ft.:$370.05
Features and amenities
- Appliances:Dishwasher, Disposal, Electric Water Heater, Microwave
- Laundry features:Gas Hook-up, Laundry In Garage
Parking
- Garage spaces:2
 MetroList MLS 2026. This information is being provided by MetroList MLS. All measurements and calculations of area are approximate. Information provided by Seller/Other sources, not verified by Broker. All interested persons should independently verify accuracy of information. Provided properties may or may not be listed by the office/agent presenting the information. Data Updated: May 30, 2026. Information being provided is for consumers' personal, non-commercial use and may not be used for any purpose other than to identify prospective properties consumers may be interested in purchasing. Information deemed reliable but not guaranteed. Any offer of compensation is made only to Participants of MLS where the subject listing is filed and in accordance with such MLS's regulations or rules.
New listings near 5208 Olivehurst Way
- New
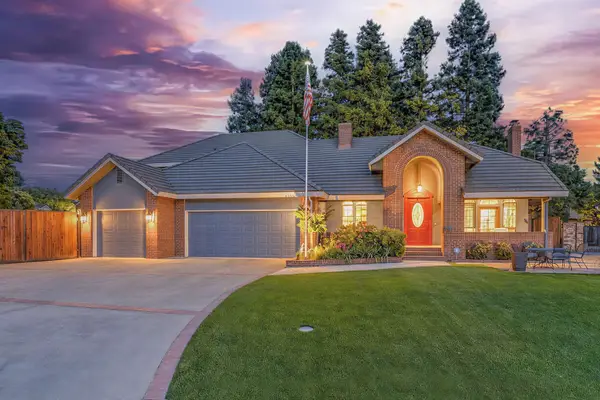 $1,299,000Active4 beds 3 baths3,146 sq. ft.
9411 Leal Court, Elk Grove, CA 95758
MLS# 226068159Listed by: COLDWELL BANKER REALTY - New
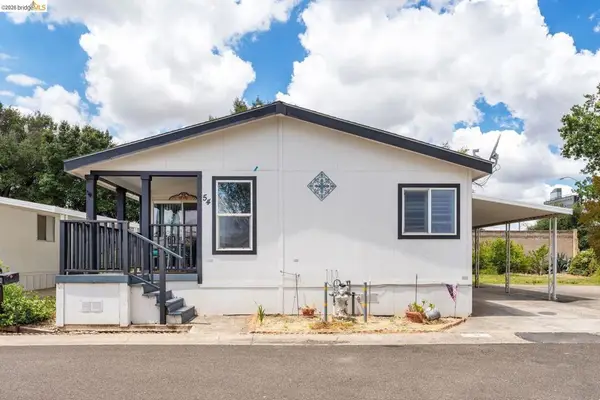 $135,000Active3 beds 2 baths
54 Calle Margarita, Elk Grove, CA 95624
MLS# 41136514Listed by: HOMECOIN.COM - New
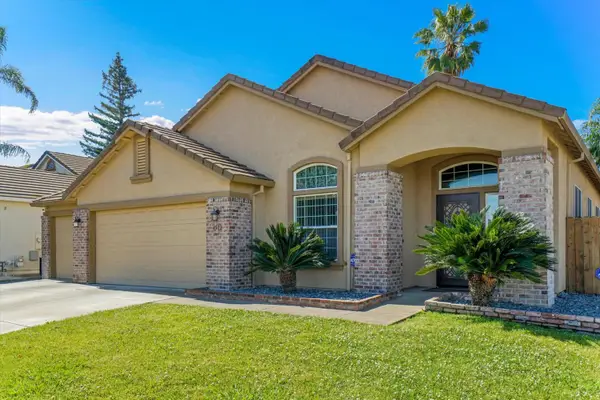 $624,900Active4 beds 2 baths1,946 sq. ft.
4512 Thira Way, Elk Grove, CA 95758
MLS# 226067488Listed by: KELLER WILLIAMS REALTY - New
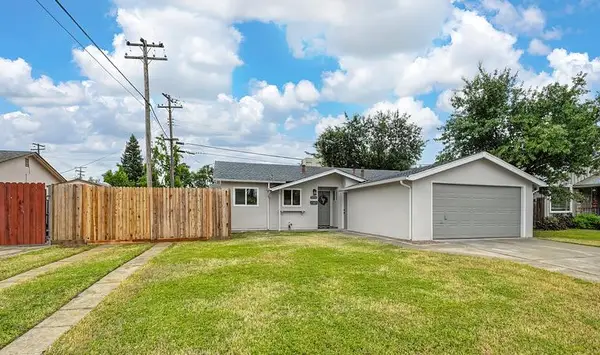 $499,000Active3 beds 2 baths1,108 sq. ft.
8894 Sharkey Avenue, Elk Grove, CA 95624
MLS# 226068519Listed by: REALTY ONE GROUP COMPLETE - New
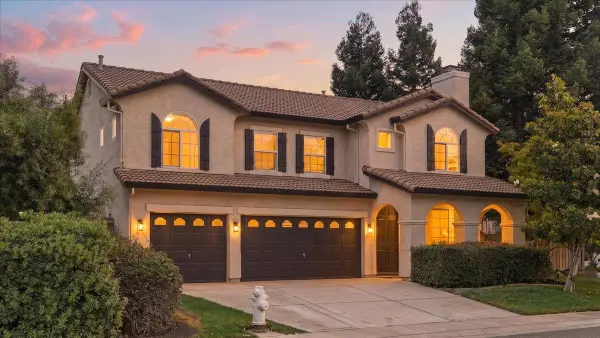 $739,950Active4 beds 3 baths2,354 sq. ft.
6070 Orchard View Drive, Elk Grove, CA 95757
MLS# 226064685Listed by: PROFESSIONAL REALTY ASSOCIATES - Open Sat, 11am to 2pmNew
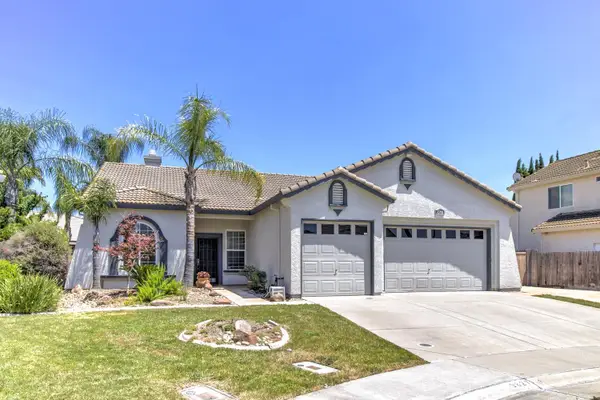 $684,900Active4 beds 2 baths2,121 sq. ft.
9827 Brinzino Court, Sacramento, CA 95757
MLS# 226066038Listed by: LPT REALTY, INC - Open Sat, 12 to 3pmNew
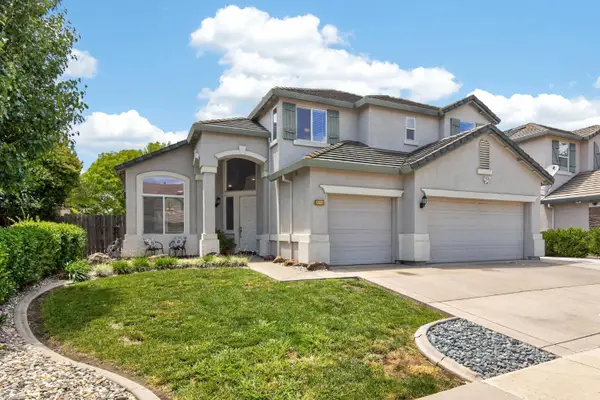 $769,000Active4 beds 3 baths2,832 sq. ft.
10228 Jenny Lynn Way, Elk Grove, CA 95757
MLS# 226056585Listed by: COLDWELL BANKER REALTY - New
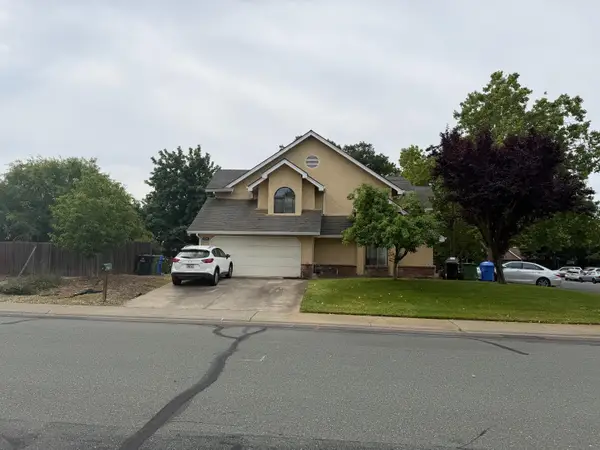 $865,000Active-- beds -- baths3,109 sq. ft.
8799 Mohamed Circle, Elk Grove, CA 95624
MLS# 226067977Listed by: S & S REALTY - New
 $649,500Active4 beds 3 baths2,164 sq. ft.
4109 Sardinia Court, Elk Grove, CA 95758
MLS# 226068317Listed by: BERKSHIRE HATHAWAY HOME SERVICES ELITE REAL ESTATE


Protect your home and budget from life's surprises with an Assurant Home Warranty, backed by a partner that supports you through every step of homeownership. Explore Plans.
© 2023 - 2026 ERA Franchise Systems LLC. All rights reserved. ERA Franchise Systems LLC fully supports the principles of the Fair Housing Act and the Equal Opportunity Act. ERA, ERA Real Estate powered, and their respective logos are registered service marks of ERA Franchise Systems LLC. Each office is independently owned and operated.