
5520 Tares Circle, Elk Grove, CA 95757
Local realty services provided by:Legacy Real Estate & Associates ERA Powered
Listed by: katie cao, vivian cao
Office: re/max gold elk grove
MLS#:226121899
Source:MFMLS
Price summary
- Price:$460,000
- Price per sq. ft.:$266.2
- Monthly HOA dues:$277
About this home
Welcome to this beautiful home! This primary 1,728 SqFt unit, features the largest floorplan in this gated community. A Beautiful 2-bedroom, 2-bath condo with a fireplace in the living room, featuring a spacious loft with natural light and a 2-car garage with a storage room. Master bedroom has an adjacent patio/balcony that you can use to unwind & relax after a long day. Spacious and thoughtfully designed kitchen includes granite countertops, new stainless steel appliances, wooden cabinetry and a spacious pantry. The condo unit has two patios for outdoor activities. Pets-friendly with a large grassy green areas, perfect for pets to stretch, play and enjoy the outdoors. Desirable location, near parks, nature trails and within walking distance of highly rated Franklin High School and Toby Johnson Middle School in Elk Grove. VA approved condo!
Contact an agent
Home facts
- Year built:2006
- Listing ID #:226121899
- Added:1 day(s) ago
- Updated:September 30, 2026 at 07:46 PM
Rooms and interior
- Bedrooms:2
- Total bathrooms:2
- Full bathrooms:2
- Flooring:Carpet, Vinyl
- Kitchen Description:Dishwasher, Free Standing Gas Range, Free Standing Refrigerator, Microwave
- Living area:1,728 sq. ft.
Heating and cooling
- Cooling:Ceiling Fan(s), Central
- Heating:Central
Structure and exterior
- Roof:Tile
- Year built:2006
- Building area:1,728 sq. ft.
- Lot Features:Gated Community
- Construction Materials:Stucco, Wood
- Foundation Description:Slab
- Levels:2 Story
Utilities
- Sewer:Public Sewer
Finances and disclosures
- Price:$460,000
- Price per sq. ft.:$266.2
Features and amenities
- Appliances:Dishwasher, Microwave
- Laundry features:Gas Hook-up, Inside Laundry Area, Washer Included
- Amenities:Pool, Spa/Hot Tub
Parking
- Garage spaces:2
 MetroList MLS 2026. This information is being provided by MetroList MLS. All measurements and calculations of area are approximate. Information provided by Seller/Other sources, not verified by Broker. All interested persons should independently verify accuracy of information. Provided properties may or may not be listed by the office/agent presenting the information. Data Updated: September 30, 2026. Information being provided is for consumers' personal, non-commercial use and may not be used for any purpose other than to identify prospective properties consumers may be interested in purchasing. Information deemed reliable but not guaranteed. Any offer of compensation is made only to Participants of MLS where the subject listing is filed and in accordance with such MLS's regulations or rules. MFMLS Member Broker: William Aboumrad
New listings near 5520 Tares Circle
- New
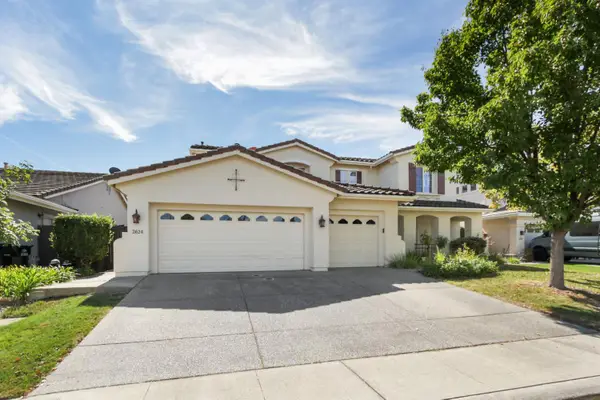 $749,900Active4 beds 4 baths3,179 sq. ft.
2624 Grazing Point Way, Elk Grove, CA 95757
MLS# 226122192Listed by: LPT REALTY, INC - New
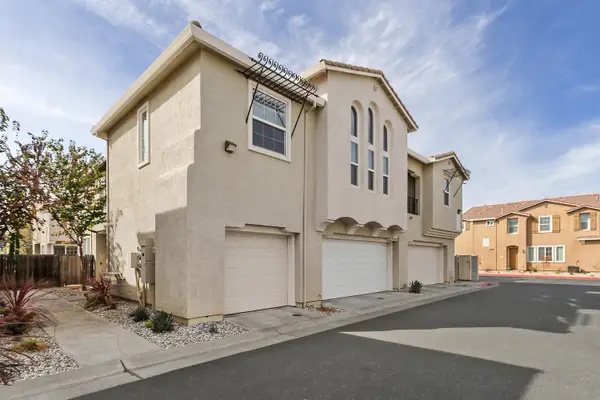 $405,000Active2 beds 2 baths1,239 sq. ft.
7515 Sheldon Road #26102, Elk Grove, CA 95758
MLS# 226121273Listed by: COLDWELL BANKER REALTY - New
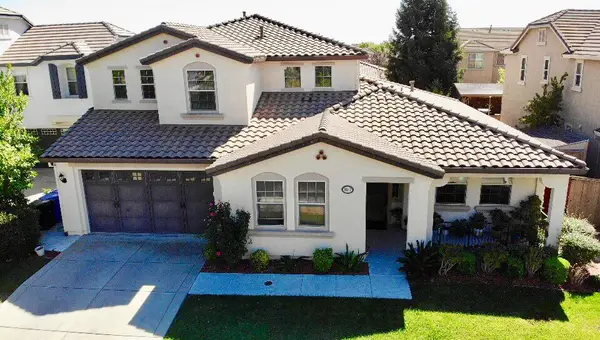 $909,000Active6 beds 4 baths3,642 sq. ft.
9817 Collie Way, Elk Grove, CA 95757
MLS# 226121986Listed by: CENTURY 21 SELECT REAL ESTATE - New
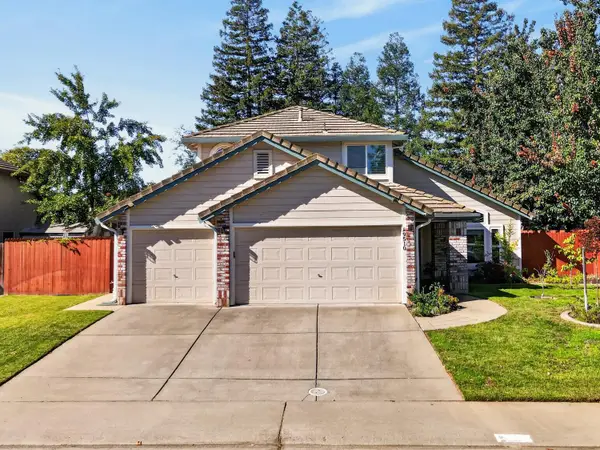 $668,000Active4 beds 3 baths1,895 sq. ft.
9510 Royston Way, Elk Grove, CA 95758
MLS# 226121261Listed by: GRAND REALTY GROUP - New
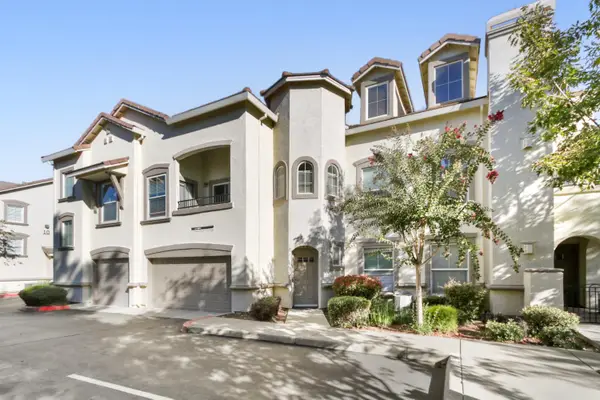 $460,000Active2 beds 2 baths1,728 sq. ft.
5520 Tares Circle, Elk Grove, CA 95757
MLS# 226121899Listed by: RE/MAX GOLD ELK GROVE - New
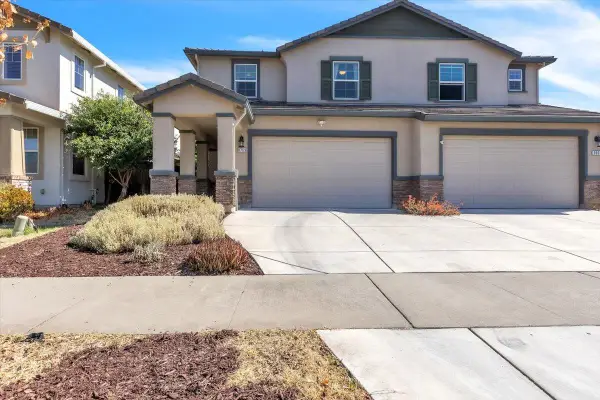 $529,999Active3 beds 3 baths1,576 sq. ft.
8769 Donson Way, Elk Grove, CA 95758
MLS# 226121868Listed by: PORTFOLIO REAL ESTATE - New
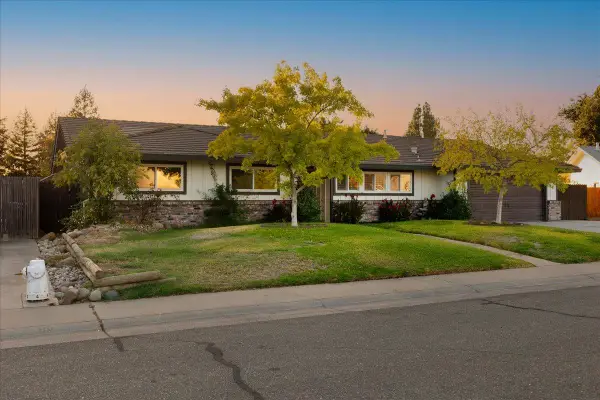 $615,000Active3 beds 3 baths1,846 sq. ft.
8727 Santa Ridge Circle, Elk Grove, CA 95624
MLS# 226121323Listed by: BERKSHIRE HATHAWAY HOMESERVICES-DRYSDALE PROPERTIES - Open Sat, 1 to 3pmNew
 $499,000Active3 beds 2 baths1,240 sq. ft.
6109 Brockenhurst Drive, Elk Grove, CA 95758
MLS# 226121446Listed by: GUIDE REAL ESTATE - New
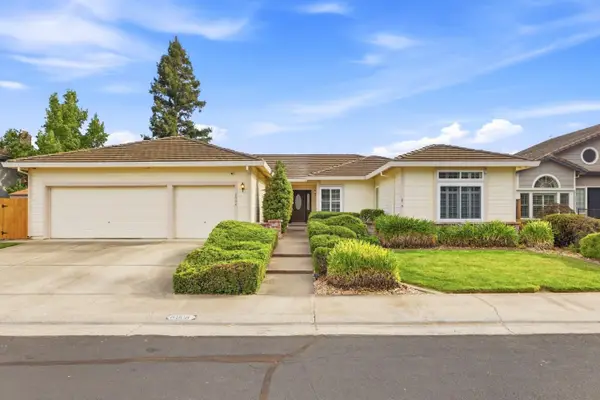 $749,000Active4 beds 3 baths2,342 sq. ft.
8908 Royal Gate Way, Elk Grove, CA 95624
MLS# 226121454Listed by: COLDWELL BANKER REALTY - New
 $623,620Active3 beds 3 baths1,680 sq. ft.
10389 Lacoste Way, Elk Grove, CA 95757
MLS# 226121421Listed by: THE NEW HOME COMPANY


Protect your home and budget from life's surprises with an Assurant Home Warranty, backed by a partner that supports you through every step of homeownership. Explore Plans.
© 2023 - 2026 ERA Franchise Systems LLC. All rights reserved. ERA Franchise Systems LLC fully supports the principles of the Fair Housing Act and the Equal Opportunity Act. ERA, ERA Real Estate powered, and their respective logos are registered service marks of ERA Franchise Systems LLC. Each office is independently owned and operated.